Modern Monochromatic Residence | GMF Architect & Interior | Surat
Elegantly knotted, the 2-BHK Modern Monochromatic Residence in Surat, Gujarat, presents a refined interpretation of contemporary residential design, created by GMF Architect & Interior under the leadership of principal architect Ar. Gulamnabi F. Mansuri. The interiors follow a unified colour tone, enriched by contrasting finishes, layered textures, and carefully placed accents. Rather than allowing a monochromatic approach to feel repetitive, the design gives each area its own character while maintaining a strong visual connection throughout the home. The result is a composed residence where simplicity becomes the foundation for expressive and practical interiors.
The Principal Architect shares that the residence was planned around the client’s requirements and lifestyle, with a unified colour tone serving as the foundation for the entire interior. The intention was to create consistency without making the spaces feel monotonous, using contrasts, textures, and distinctive accents to bring variation into each area. The design carefully balances a cohesive visual language with the practical demands of everyday living. This approach allows the home to maintain a clear identity while giving individual spaces their own character, creating an environment that feels considered, practical, and contemporary.
Accented Living Area
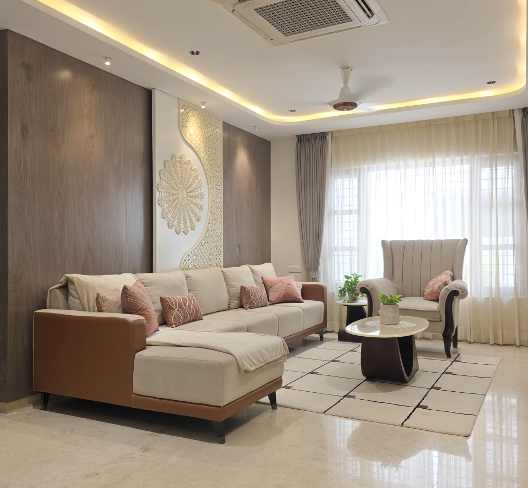
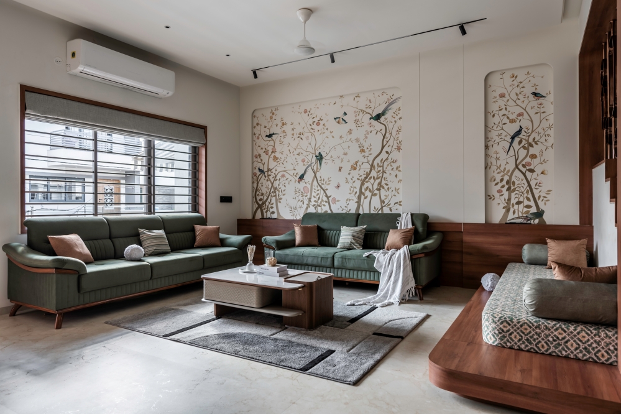
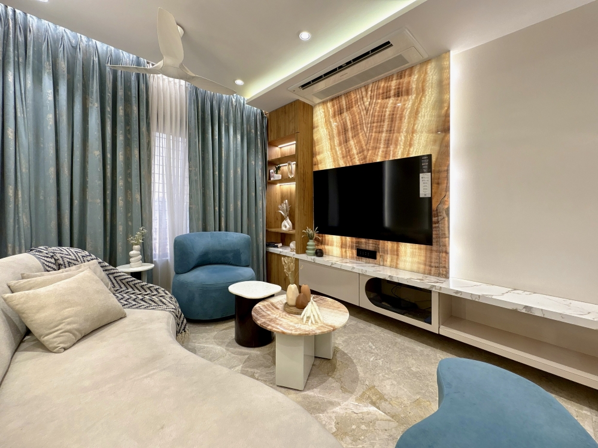
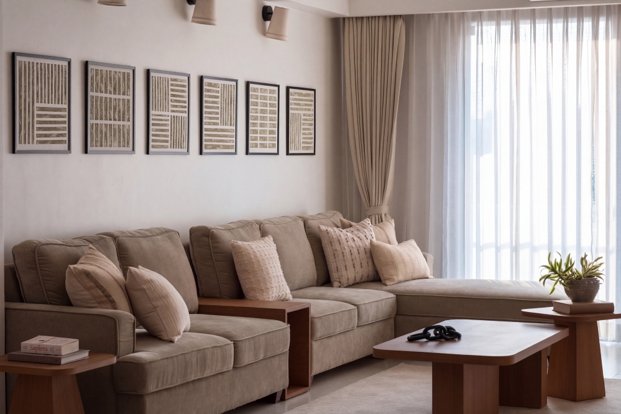
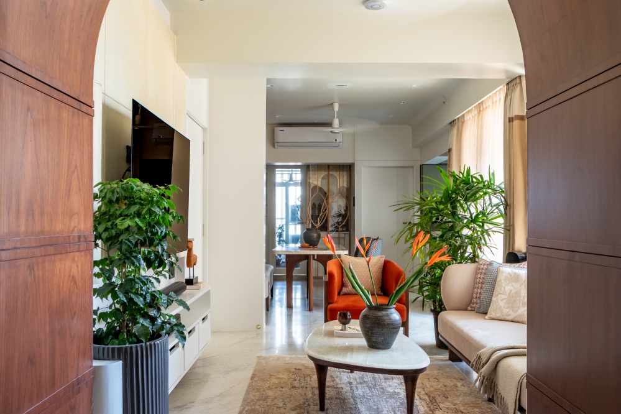
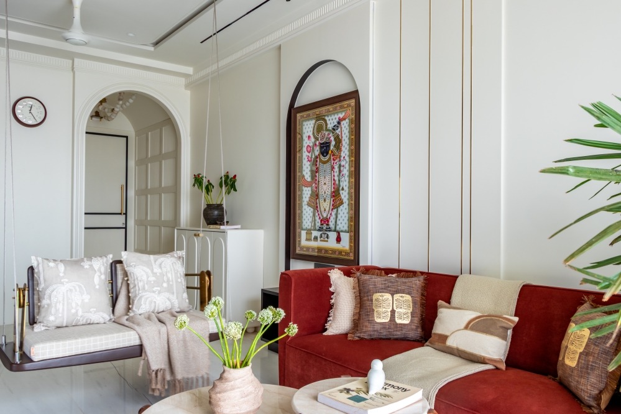
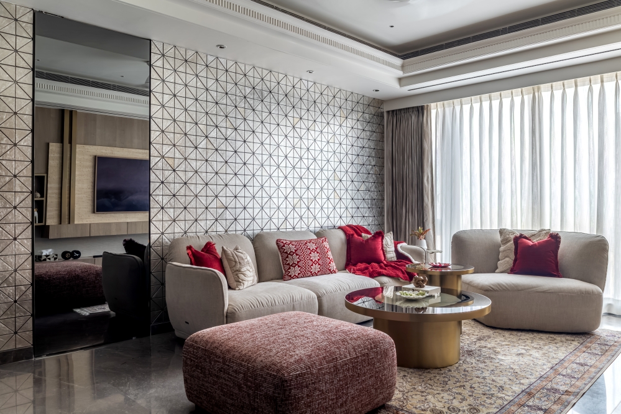
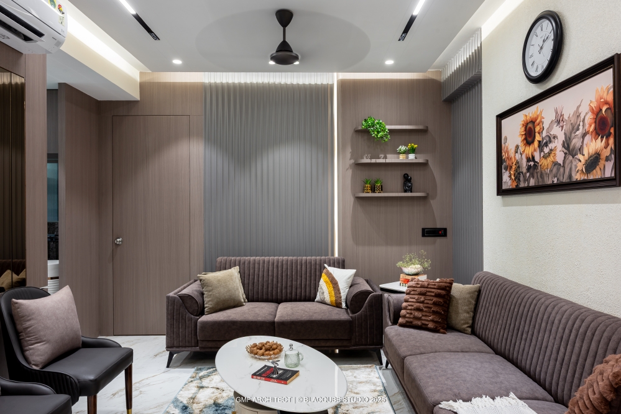
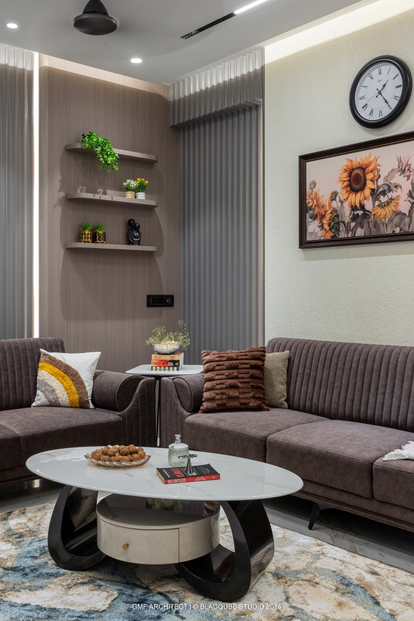
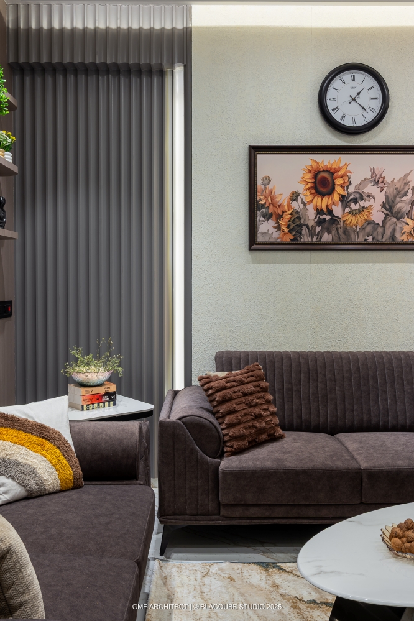
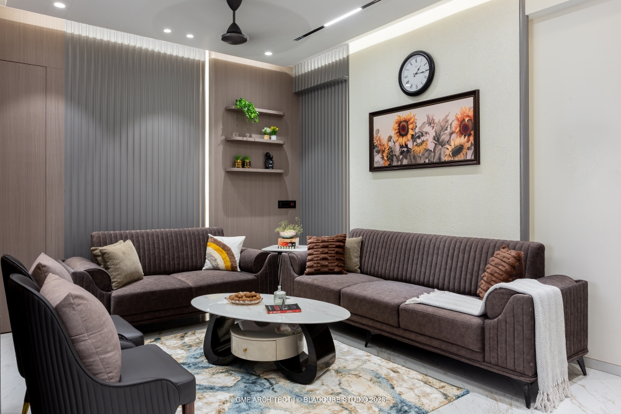
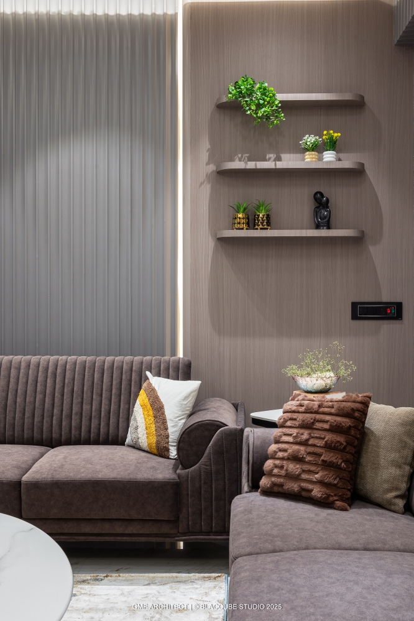
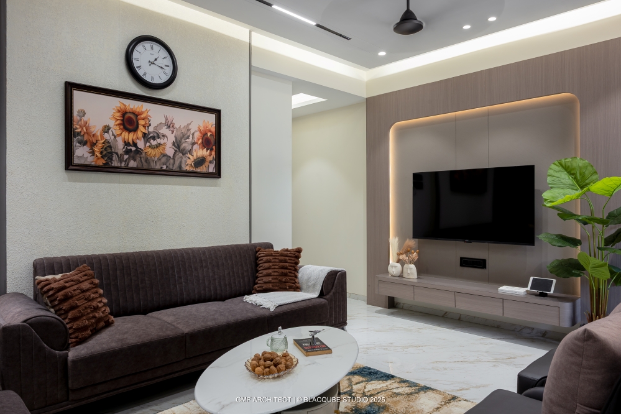
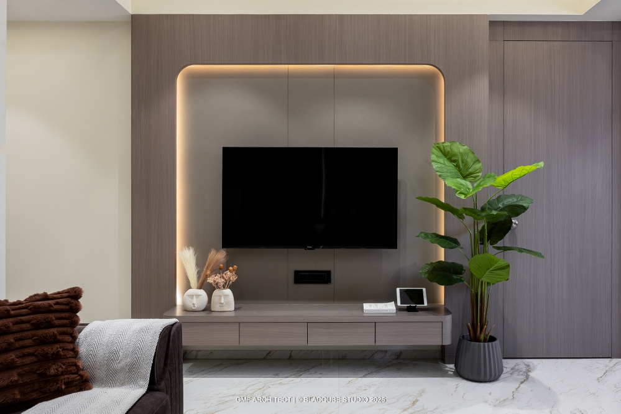
The living area establishes the residence’s monochromatic character through a composed palette of neutrals, layered textures, and subtle contrasts. A modern sofa arrangement creates a comfortable setting around a sculptural centre table, while the TV unit wall introduces a clean focal point with softly illuminated detailing and storage. Vertical wall panelling adds depth and rhythm, complemented by carefully selected wall décor that brings visual interest without disrupting the restrained scheme. Concealed lighting and ceiling fixtures provide balanced illumination, keeping the space welcoming, polished, and cohesive.
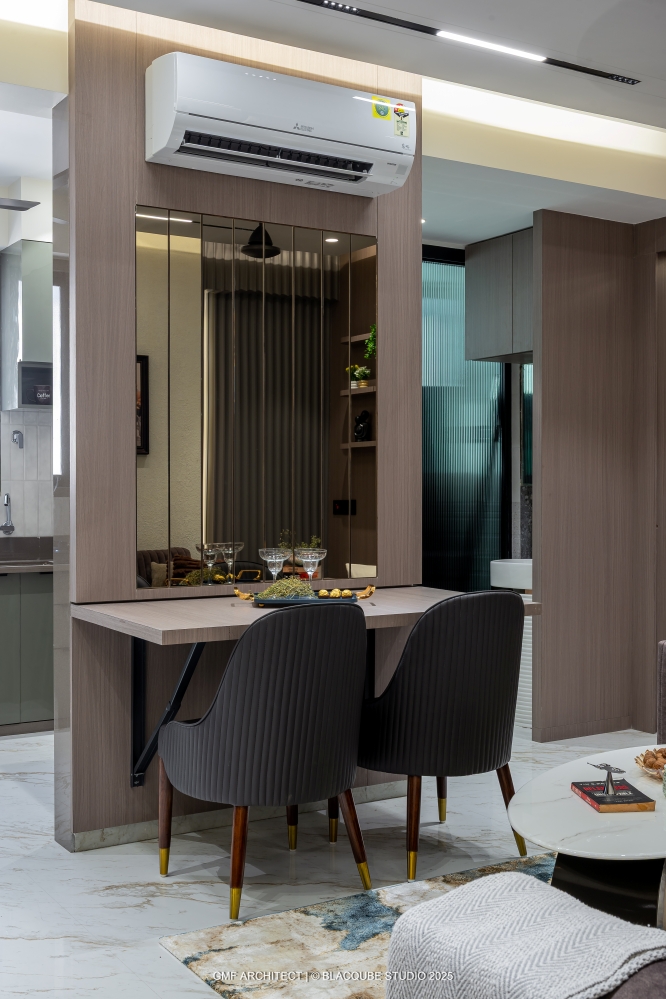
Reflective Dining Space
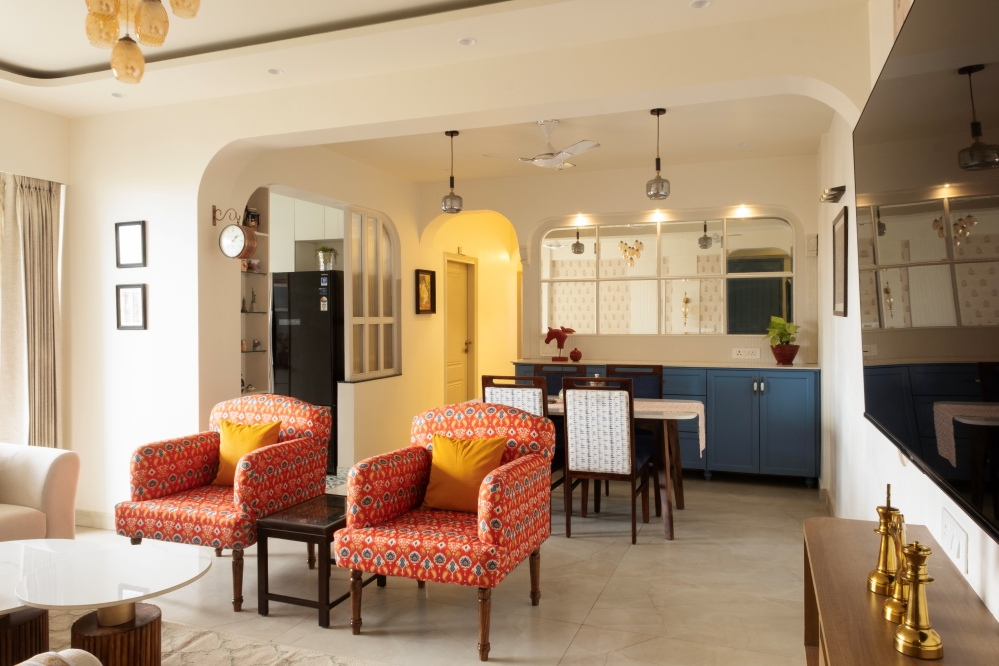
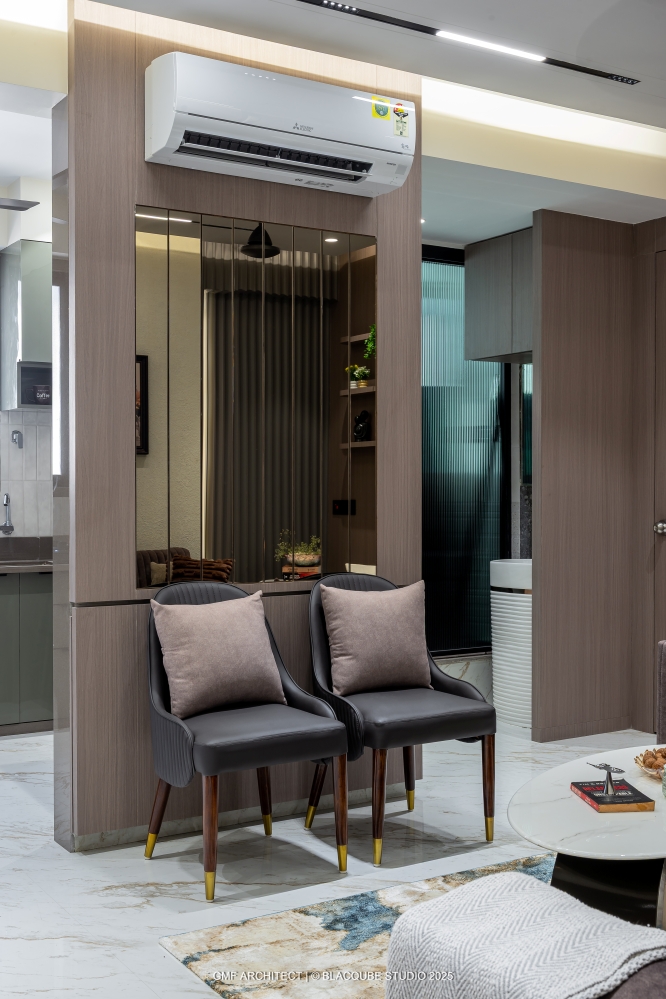
Integrated within the living area, the dining space is designed for flexibility without compromising the overall aesthetic. A foldable dining table offers practical adaptability, allowing the area to transition easily according to everyday requirements. Upholstered dining chairs complement the surrounding neutral palette and maintain continuity with the living room. Wall décor adds a decorative layer above the dining setting, while the surrounding finishes, lighting, and furniture retain the residence’s understated monochromatic character. The result is a compact yet refined dining setting that feels naturally connected to the larger living space.
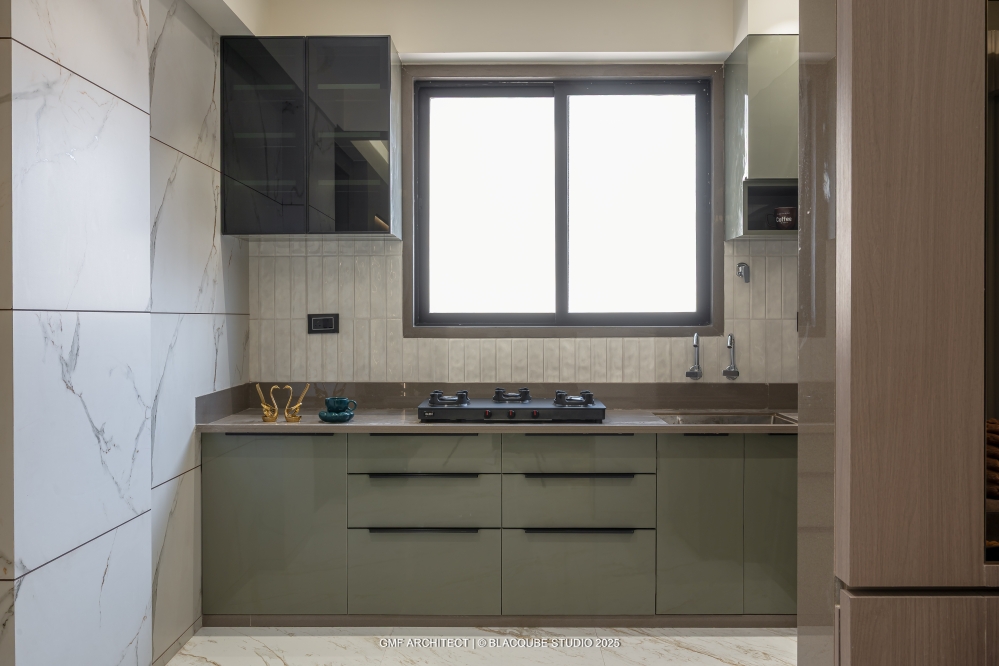
Sleek Kitchen Area
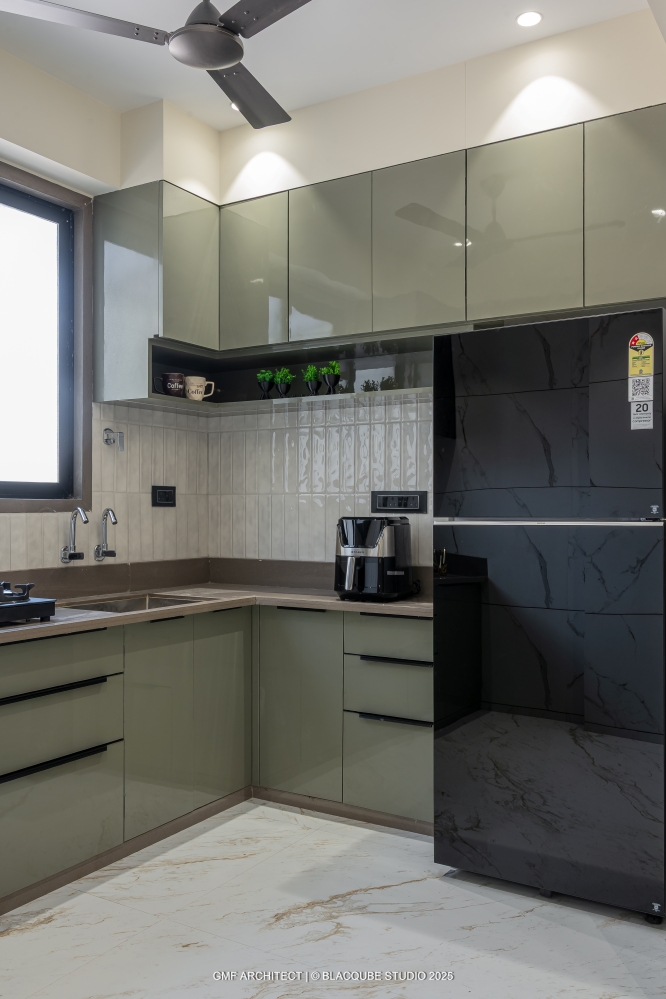
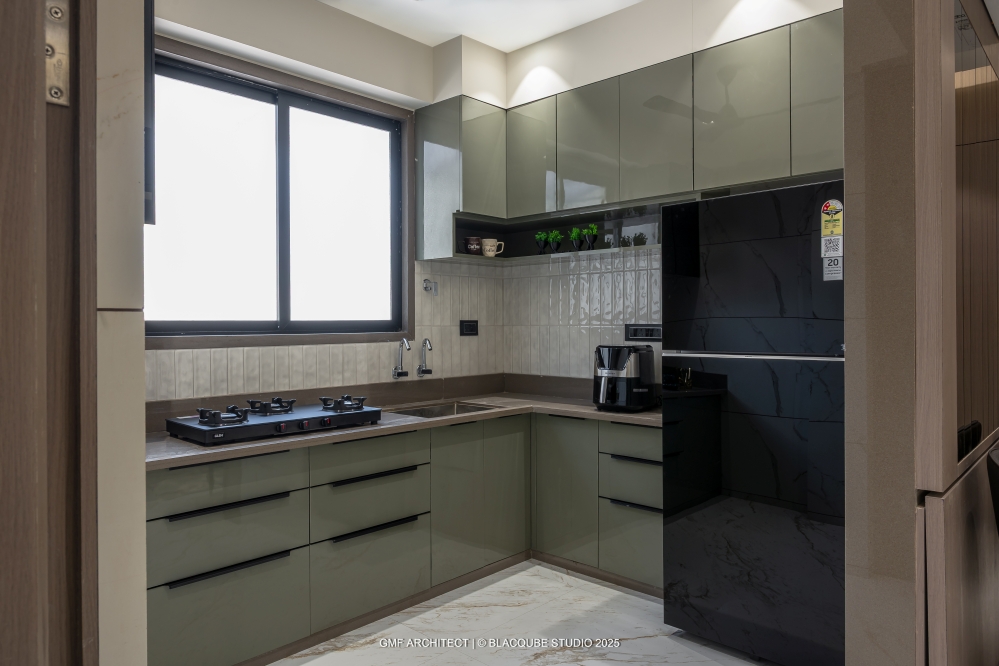
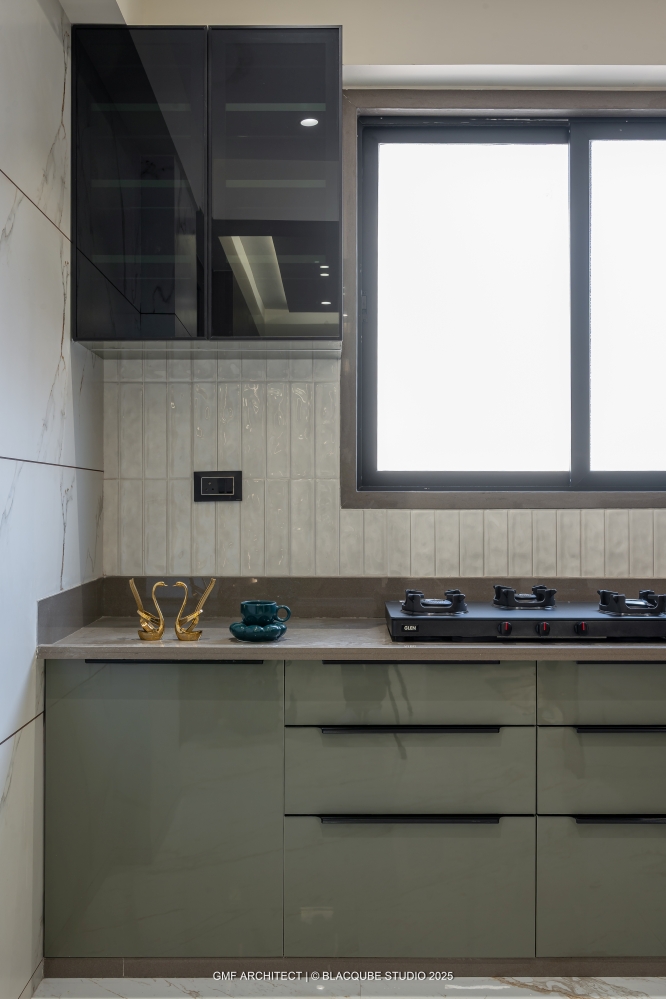
The kitchen continues the residence’s restrained palette through sleek cabinetry, clean surfaces, and carefully balanced tonal contrasts. Soft grey-green cabinetry introduces a subtle shift within the monochromatic scheme, while dark upper cabinetry adds depth and definition. A generous window brings natural daylight into the space, keeping the kitchen bright and visually open. Streamlined drawers and cabinets maintain an orderly appearance, while the marble-feature flooring connects it with the adjoining interiors.
Sophisticated Master Bedroom
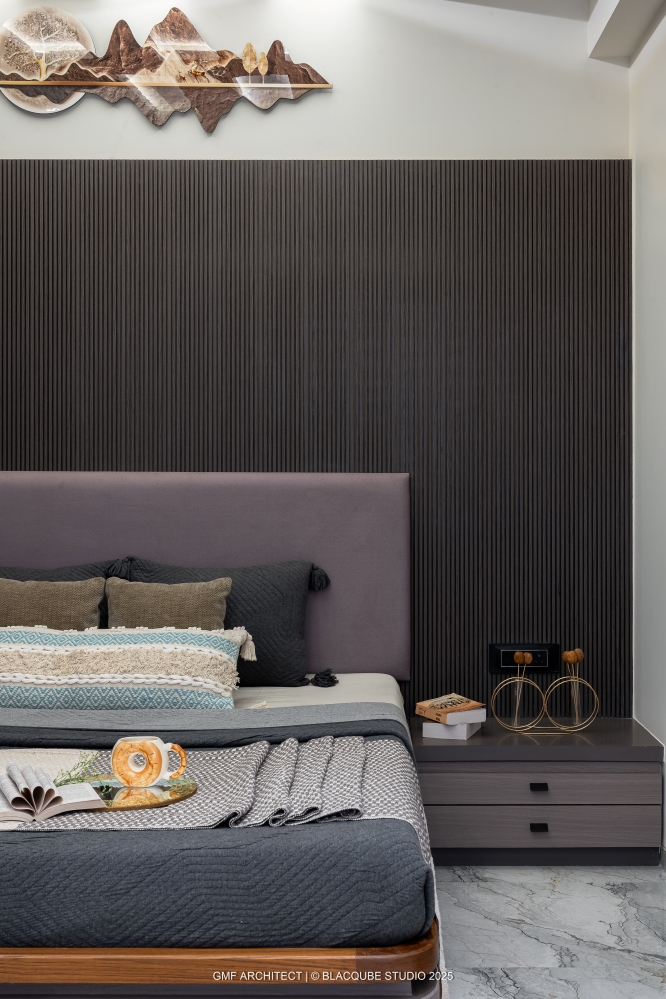
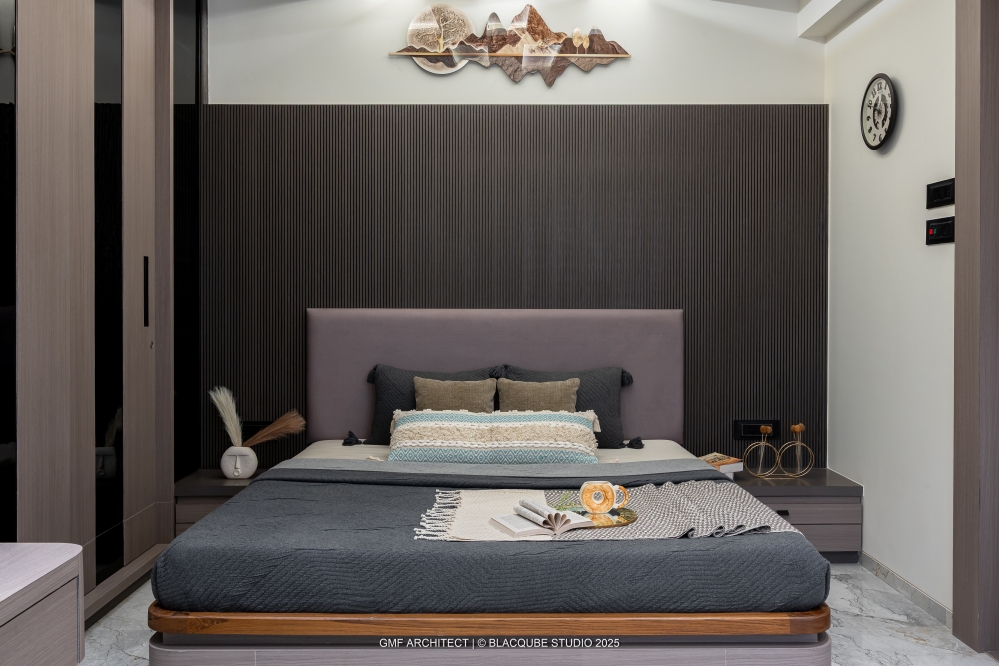
The master bedroom extends the home’s sophisticated neutral language through layered textures and carefully coordinated furniture. The modern-classic bed features a distinctive upholstered design with a structured headrest and wall panelling with eye-catching wall art that becomes the room’s central focus.
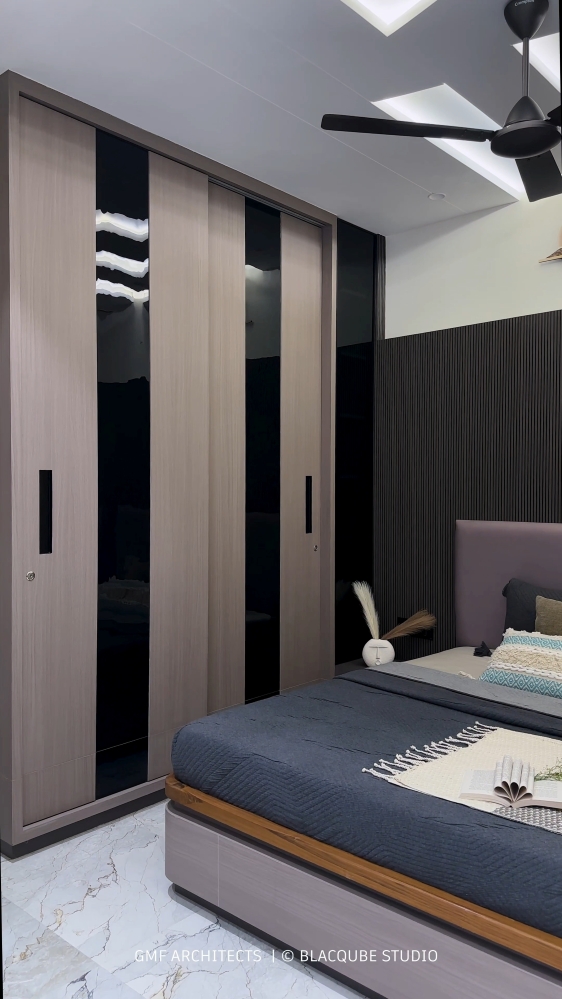
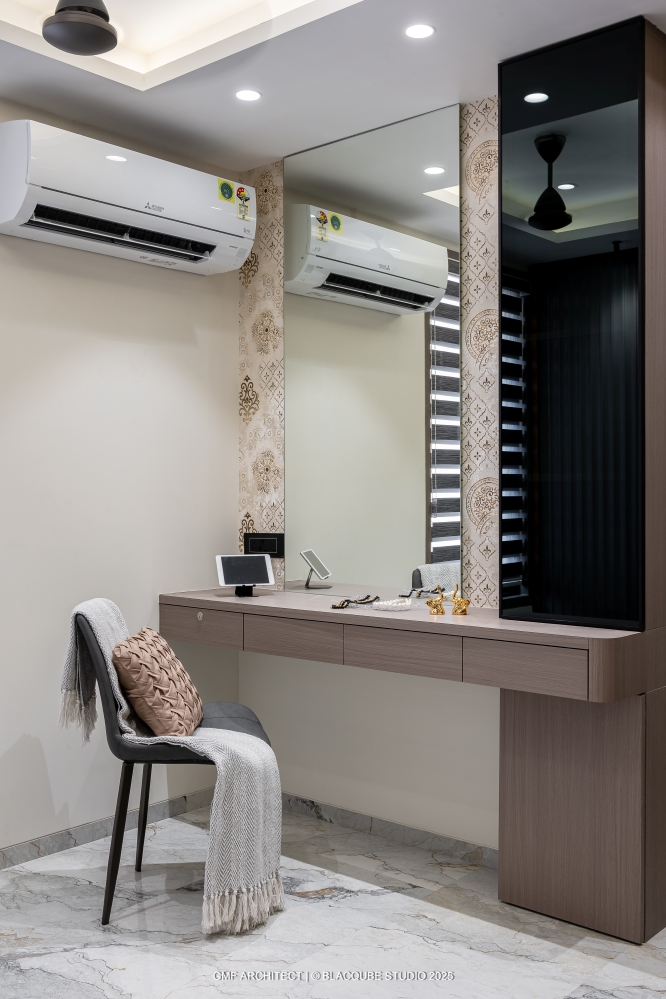
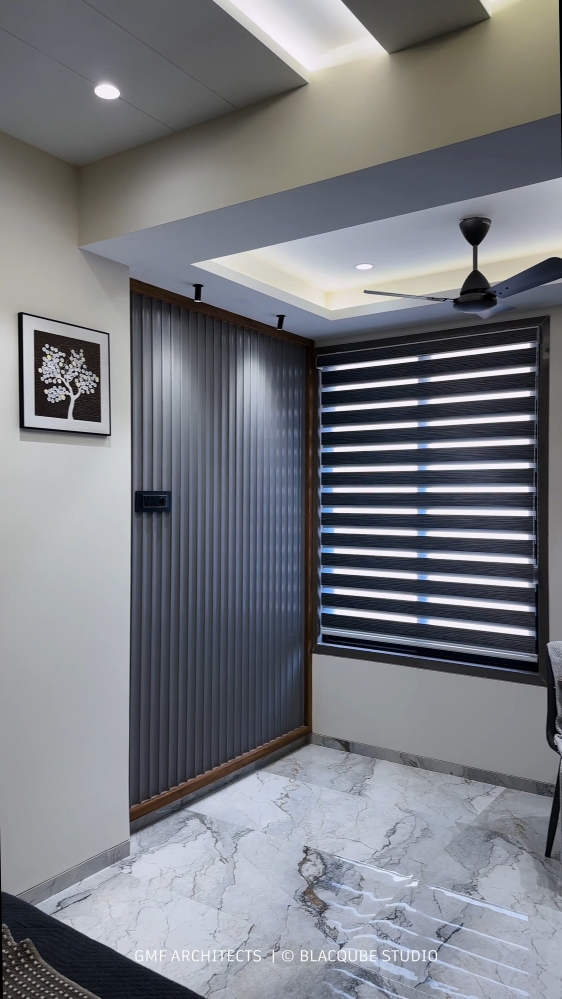
Full-height wardrobes provide generous storage while maintaining clean lines, with warm tones and darker accents adding depth to the calm palette. The modern design door opens towards a composed interior featuring a dedicated dressing table, framed by a large mirror and elegant storage unit. A blind curtain introduces a delicate reflective quality, adding subtle visual movement to the room.
Monochromatic Guest Room
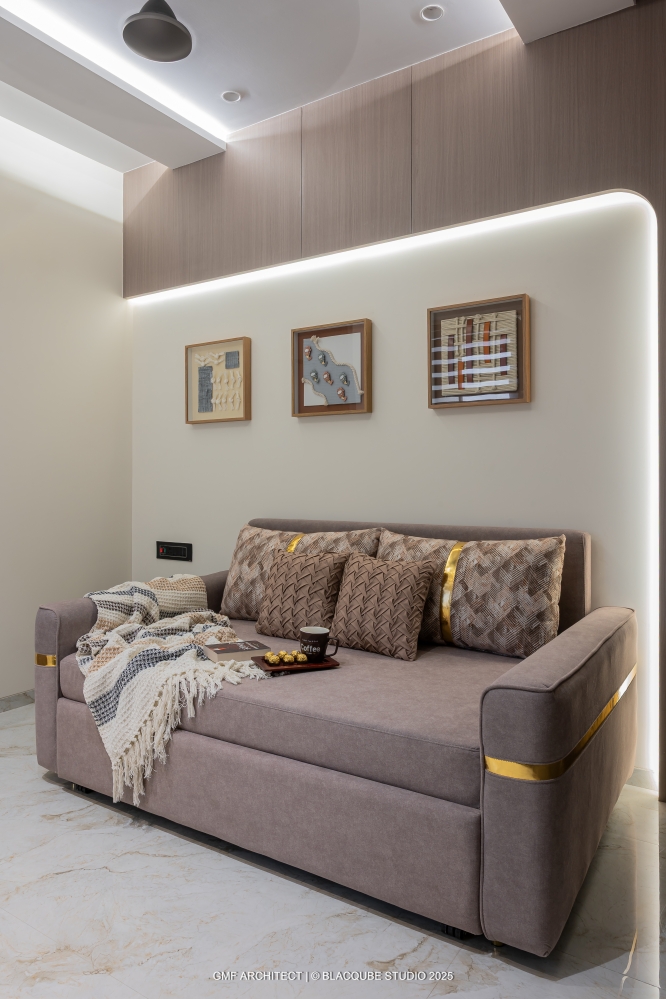
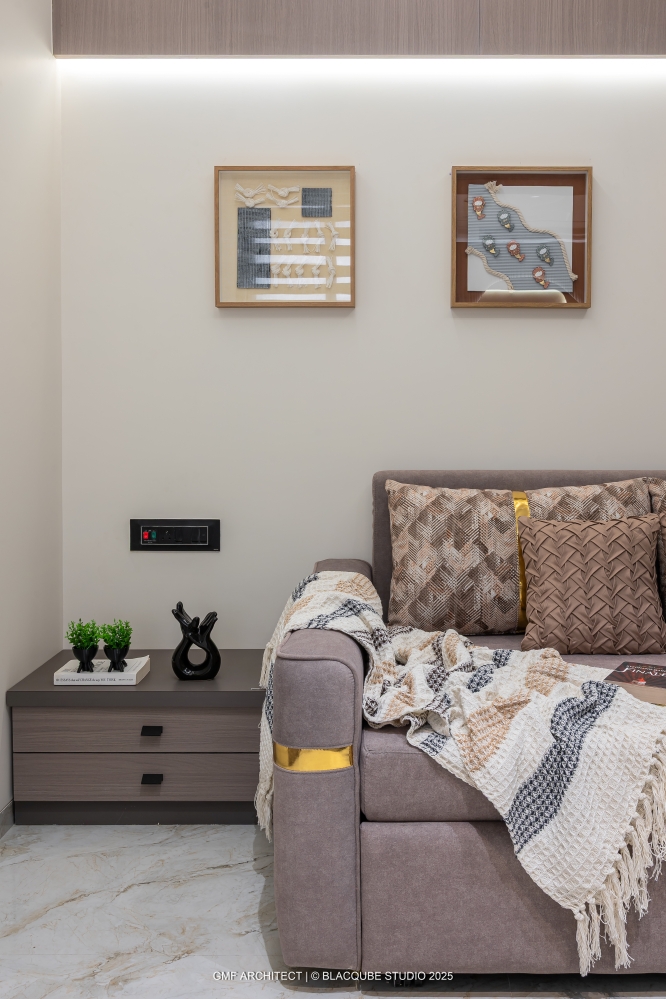
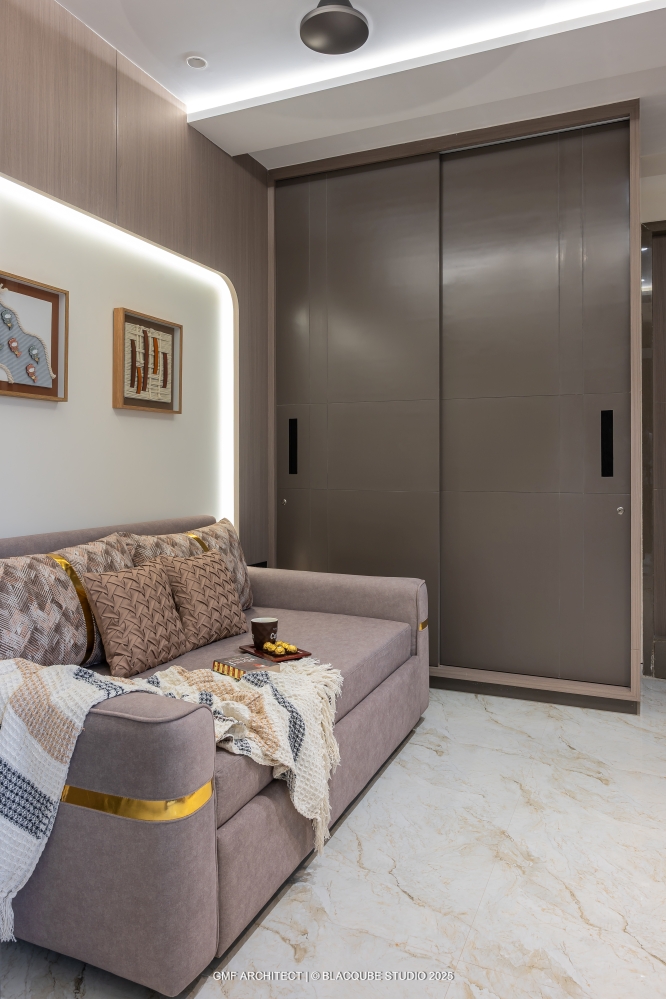
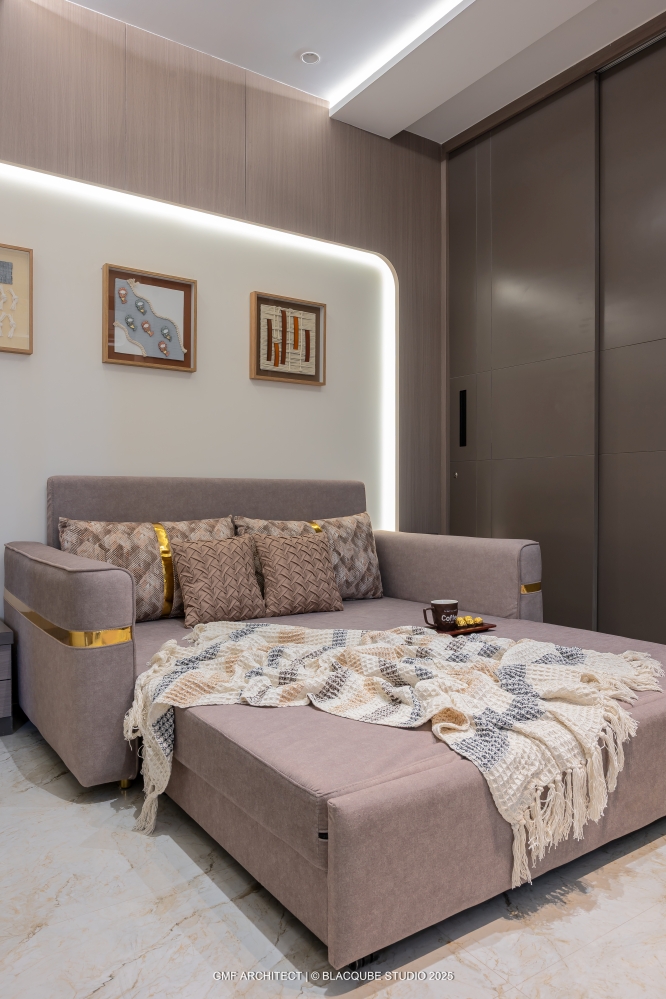
The guest room is planned as a versatile space where comfort and functionality take precedence. A modern sofa-cum-bed provides flexible seating during the day and convenient sleeping accommodation when required. The neutral upholstery maintains continuity with the home’s monochromatic palette, while golden hints and a textured finish introduce warmth. Framed wall décor adds a personalised decorative touch without overwhelming the room.
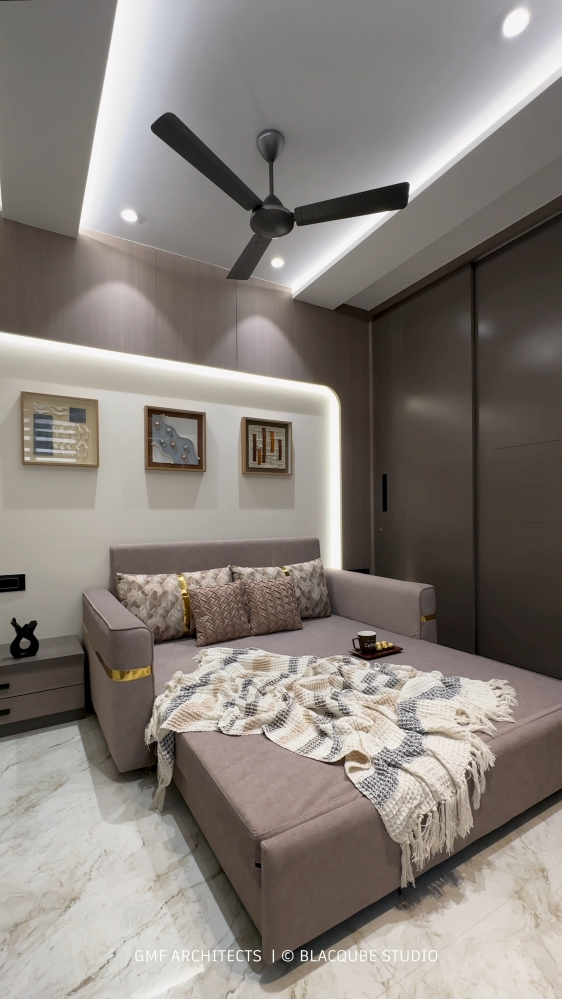
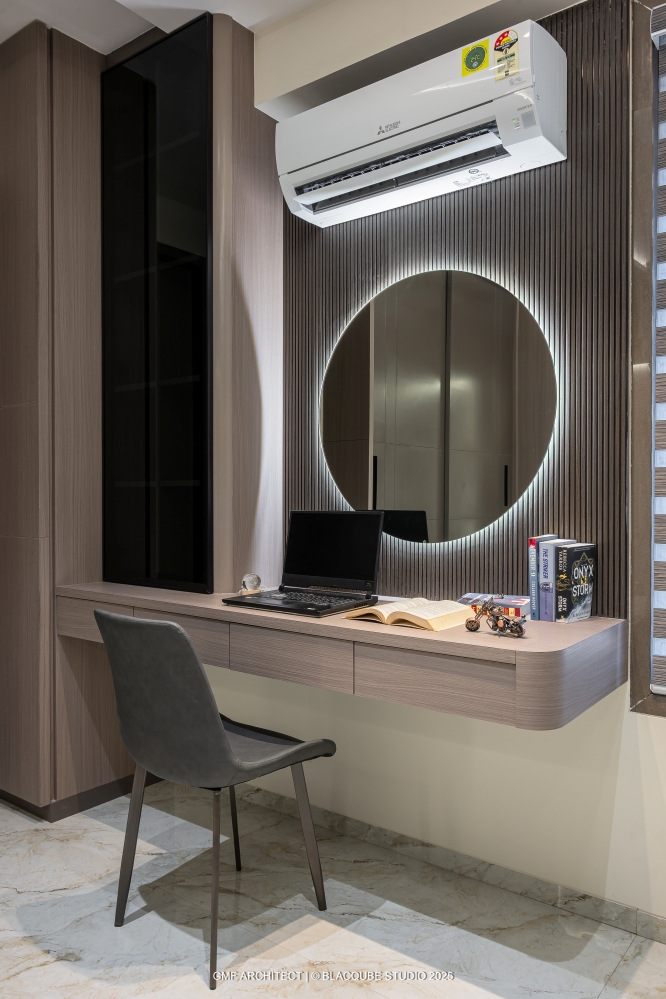
A modern sliding wardrobe offers practical storage and blends into the surrounding finishes, keeping the composition visually calm. The dressing unit features a clean, structured design with a circular mirror, integrated drawers, and streamlined panelling, creating a well-organised space for everyday use. Soft integrated lighting further enhances the room’s comfortable, understated character.
The 2-BHK Modern Monochromatic Residence brings a cohesive design language across the home, using a unified colour tone enriched with contrasting textures, layered finishes, and carefully selected accents. Each area develops its own character while remaining connected to the overall visual narrative. From the living and dining areas to the kitchen and bedrooms, functionality is integrated with a restrained contemporary aesthetic. Designed by GMF Architect & Interior, the residence reflects a considered approach to planning and detailing, resulting in interiors that are cohesive, practical, and expressive while maintaining a strong sense of visual continuity.
FACT FILE
Project Name: 2-BHK Modern Monochromatic Residence
Design Firm : GMF Architect & Interior
Principal Designer : Ar. Gulamnabi F. Mansuri
Project location : Surat, Gujarat
Photography Credits : Blacqube Studio
Text Credits : Team Interior Lover
About GMF Architect & Interior
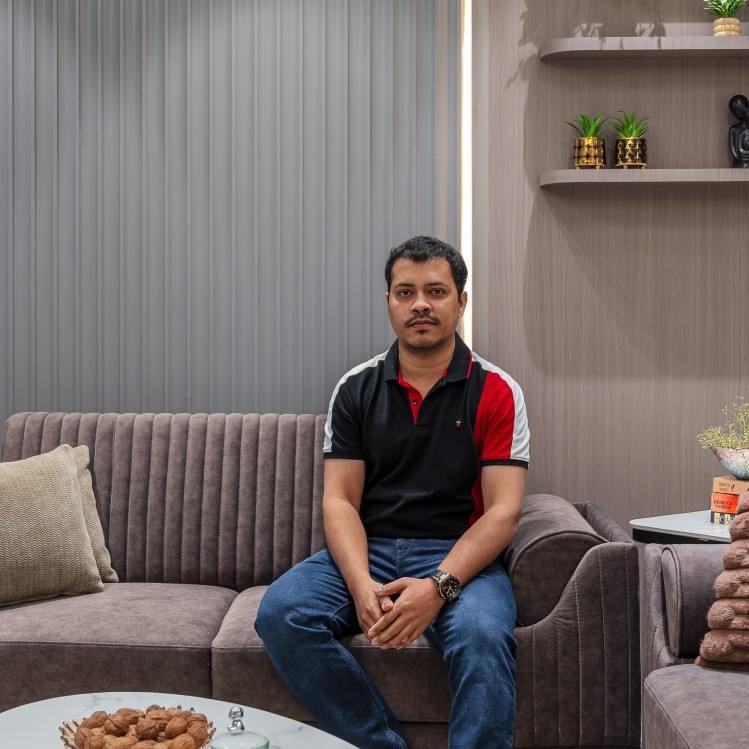
GMF Architect & Interior is a Surat-based design practice led by principal architect Ar. Gulamnabi F. Mansuri, specialising in architecture, interior design, commercial spaces, and 3D visualisation. The firm approaches each project with a focus on translating ideas into refined, functional environments, complemented by expertise in turnkey project execution. Its multidisciplinary approach brings design development, visualisation, and execution together, creating spaces that respond to contemporary requirements while maintaining a clear and cohesive design identity.