A Biophilic Haven : Modern Indian Luxury Rooted in Nature | Studio Yellow Square | Rajkot
Design Philosophy: The Architecture of Warmth
The central tenet of this residential project was to redefine Modern Indian Luxury by creating a home that is both architecturally sophisticated and deeply tranquil. Moving beyond the cold, sharp edges of pure minimalism, our design prioritizes Biophilic principles and textured warmth, ensuring every space foster wellness and belonging. The entire residence is unified by a signature design language: a consistent palette of rich walnut veneer, layered ambient lighting, and a meticulous application of vertical fluting (reeding) across joinery and accent walls. This discipline ensures seamless visual flow, transforming the residence from a collection of rooms into a single, cohesive sanctuary.
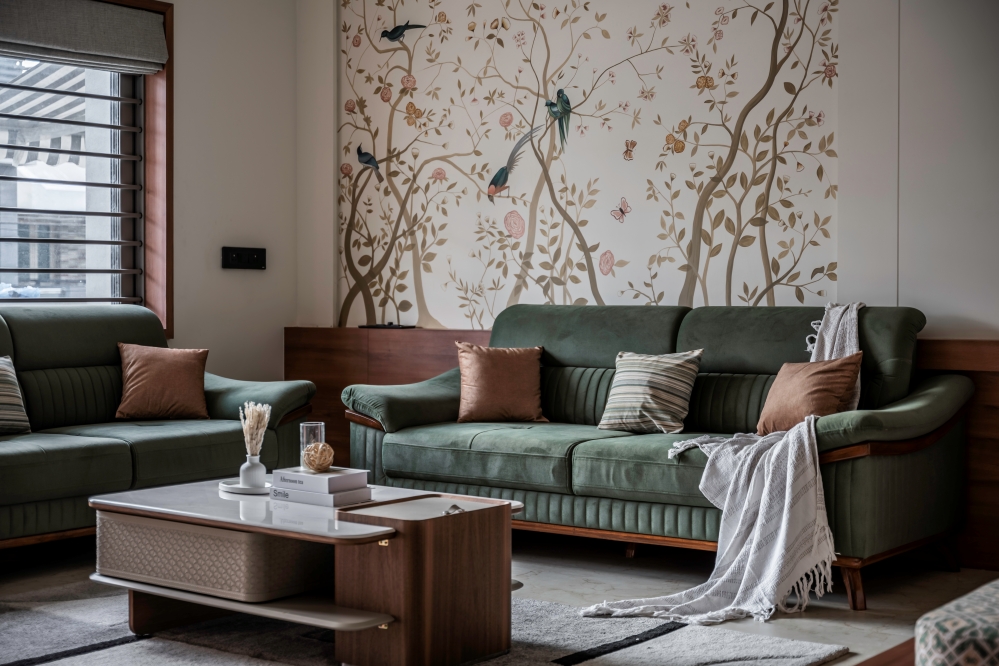
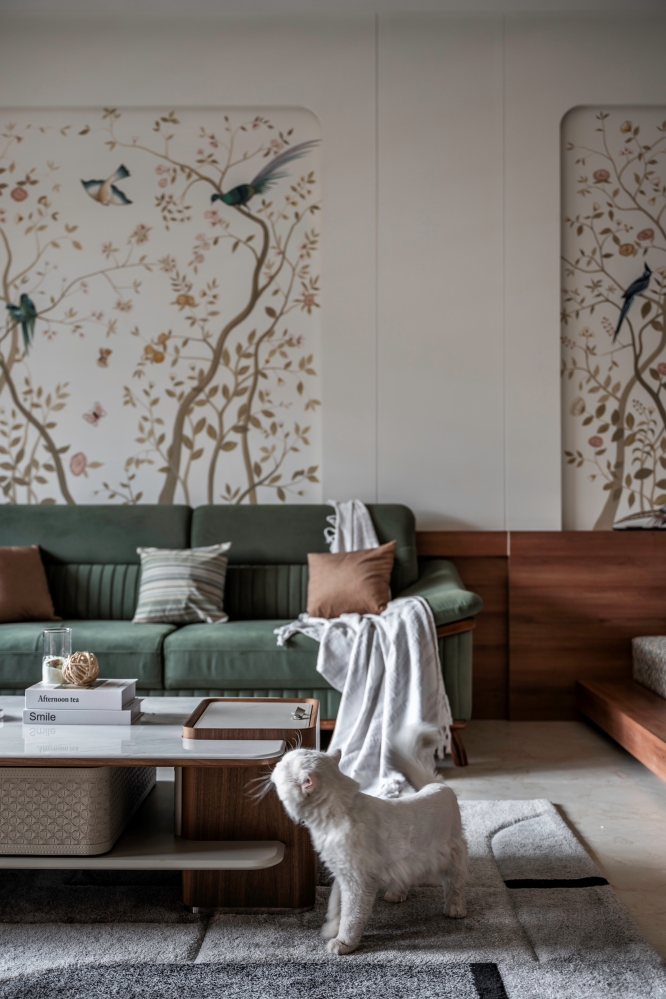
Living Room
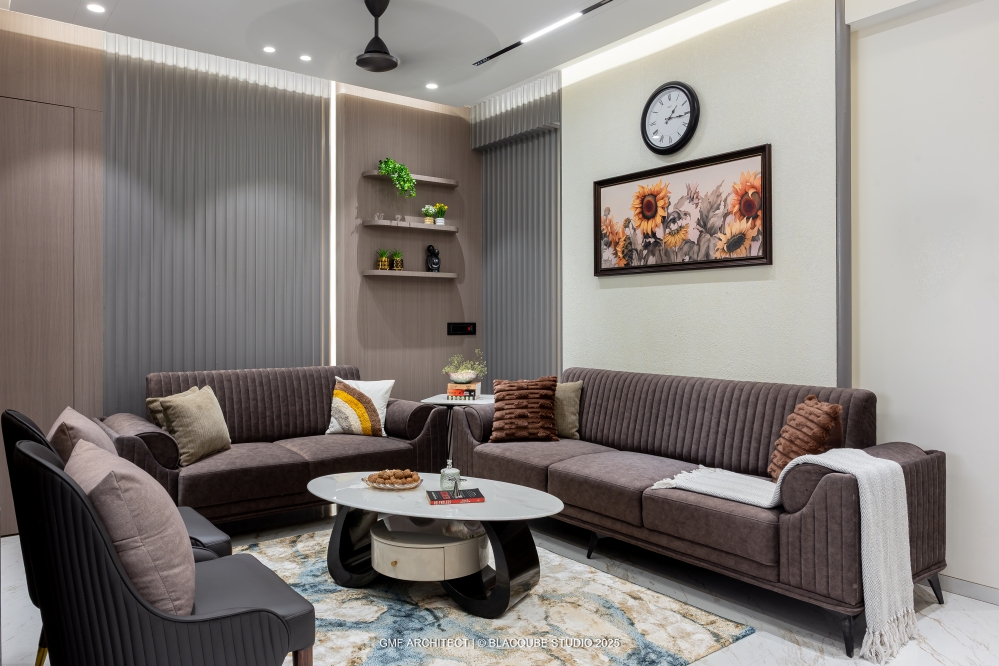
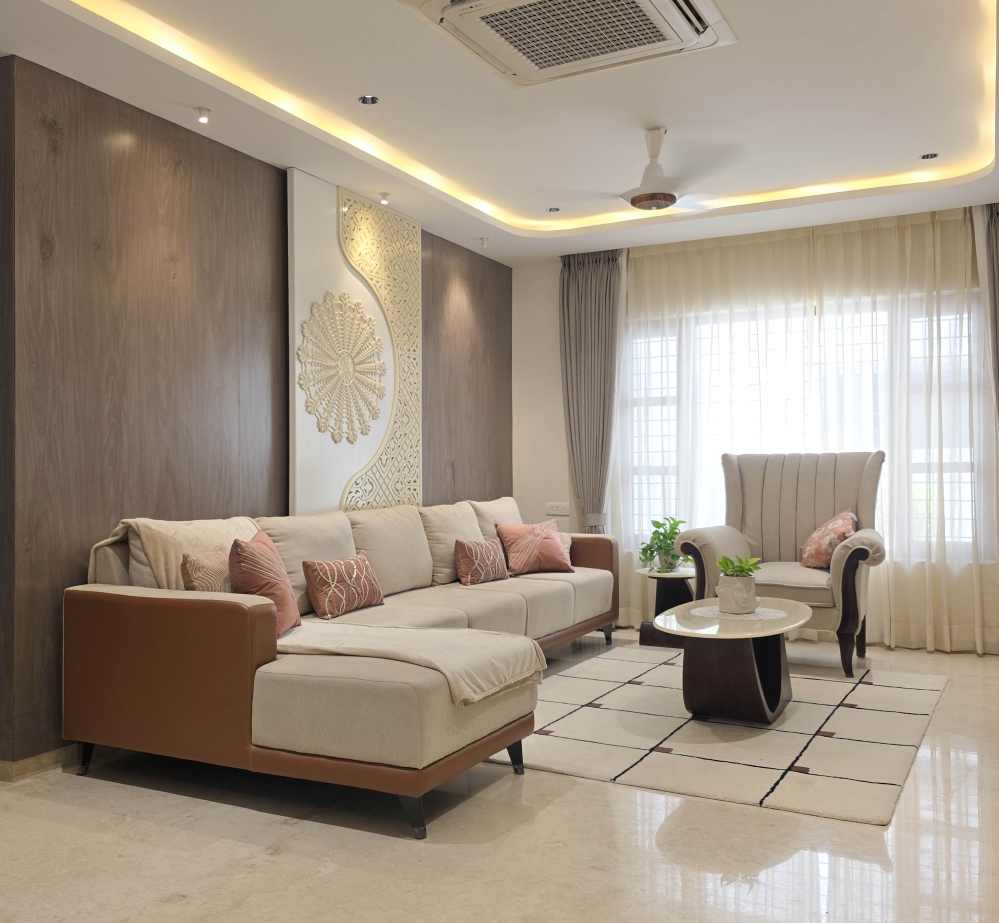
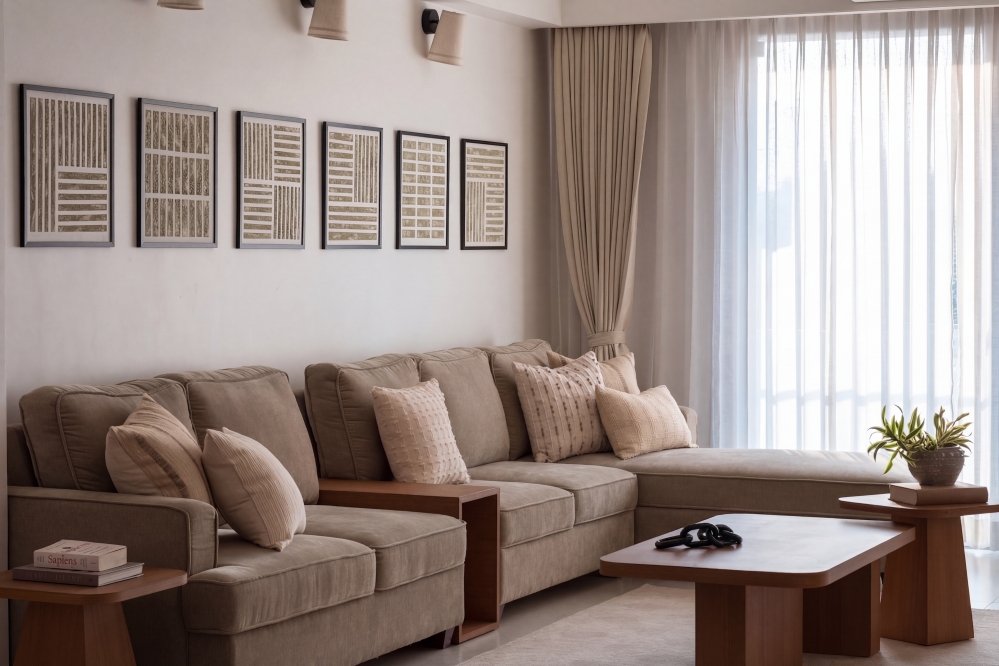
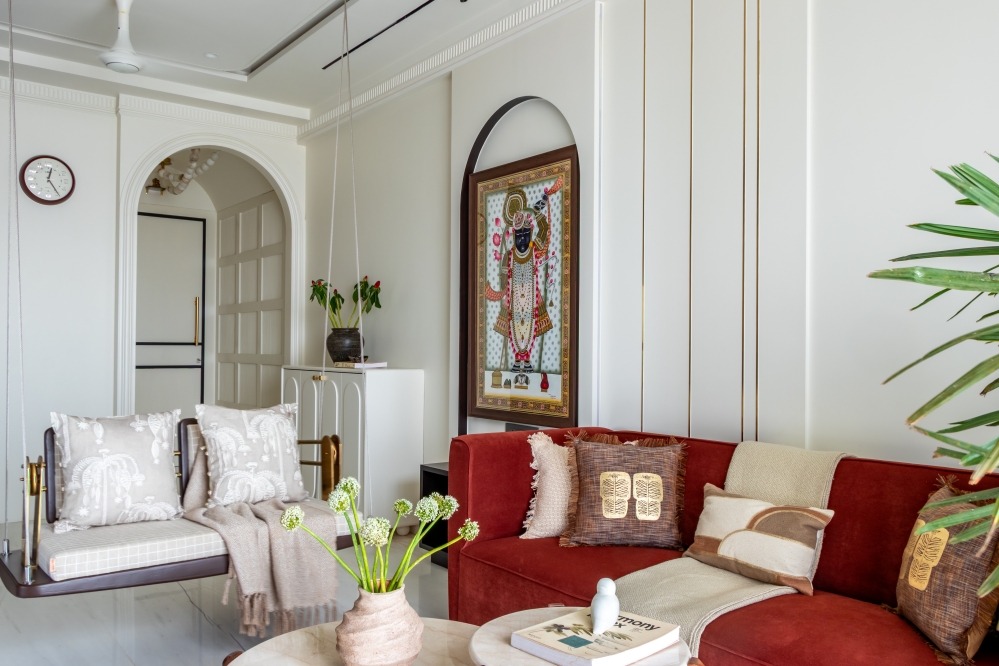
The social core of the home—the Living, Dining, and Mandir areas—establishes the project’s high-impact aesthetic. The Living Room is anchored by a massive, custom hand-painted mural that depicts stylized natural elements, immediately imbuing the space with an organic, artistic energy. This is contrasted with the tactile comfort of the Sage Green velvet sofa, a direct nod to the biophilic theme.
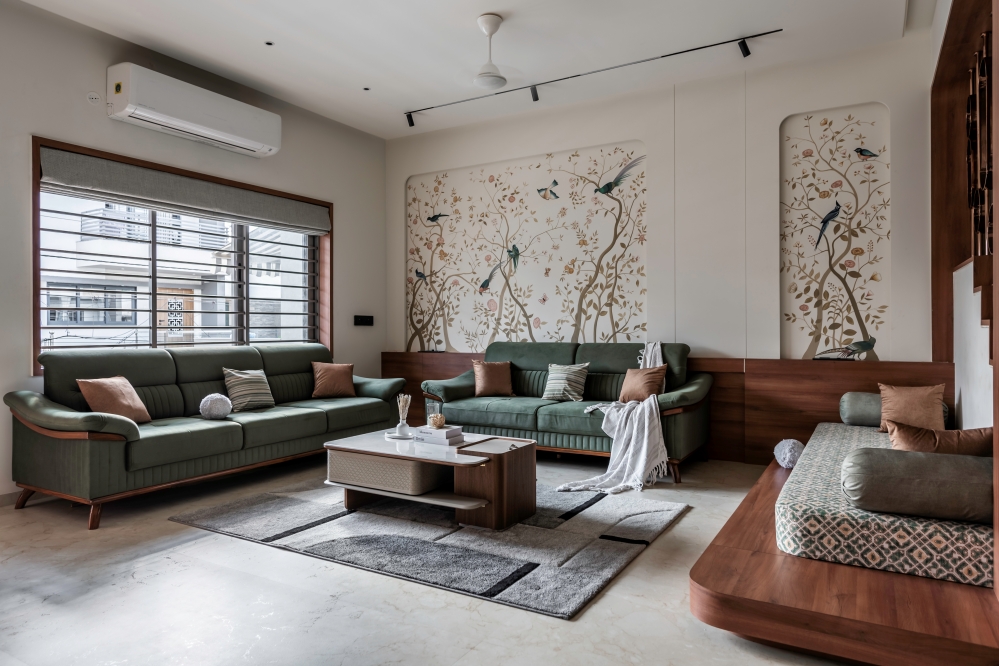
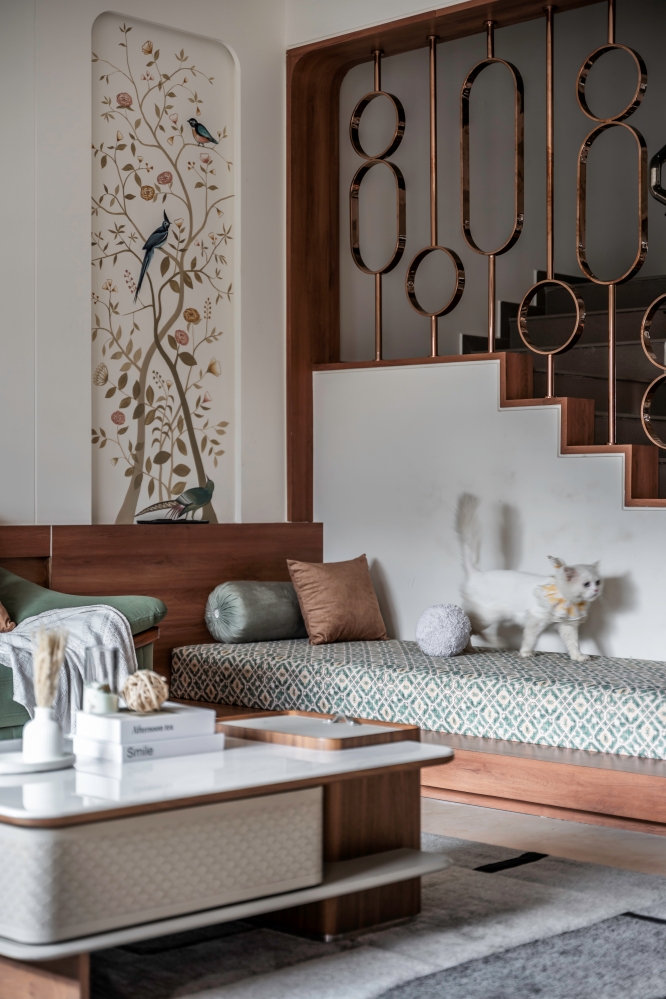
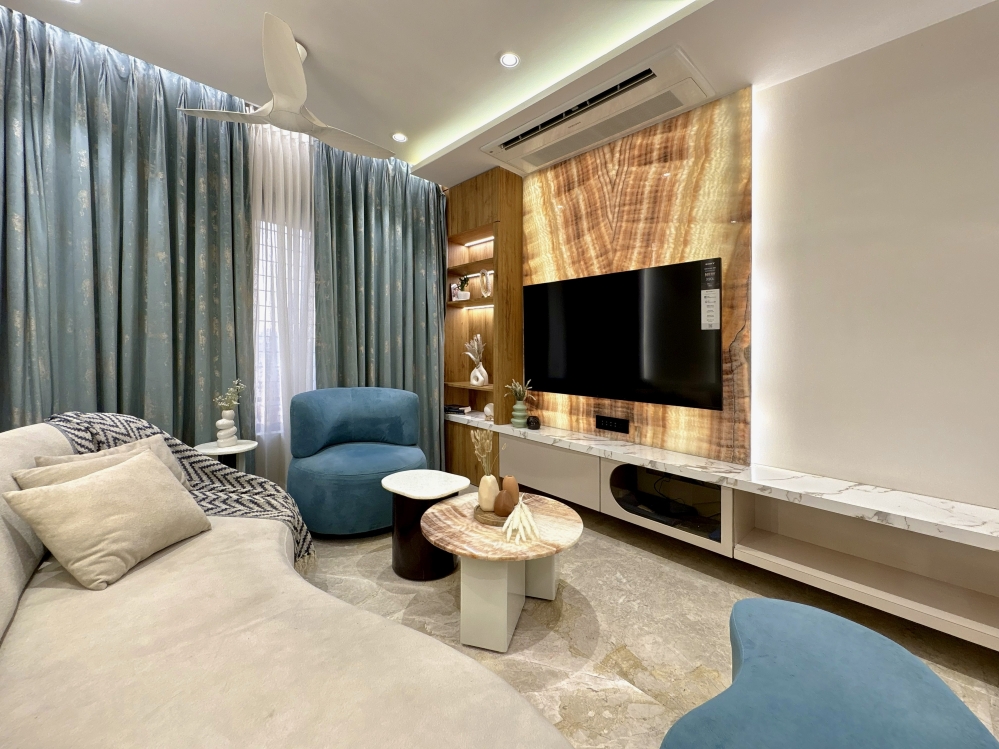
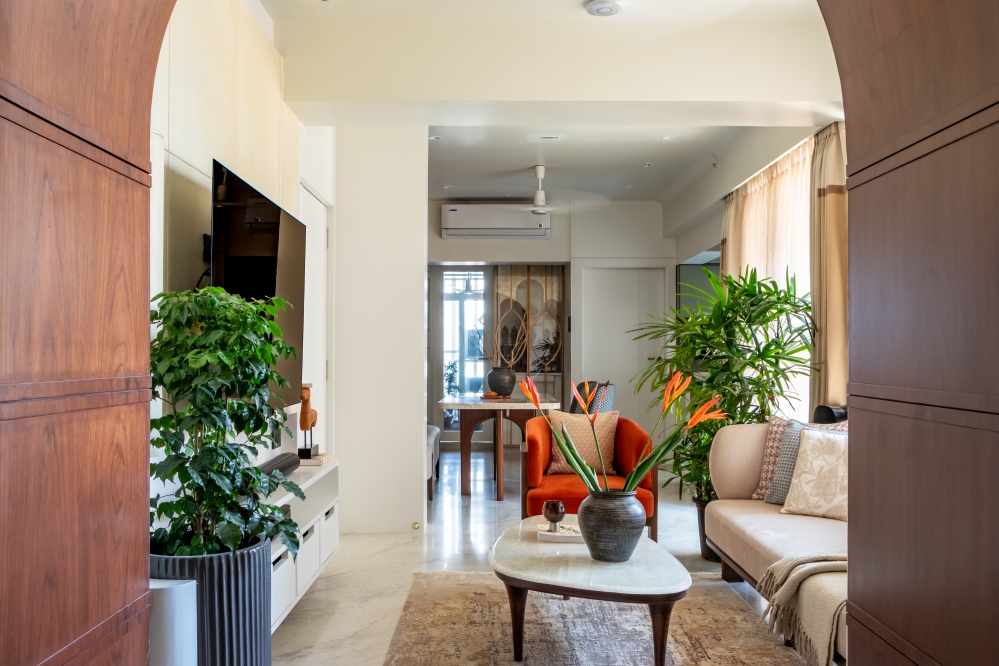
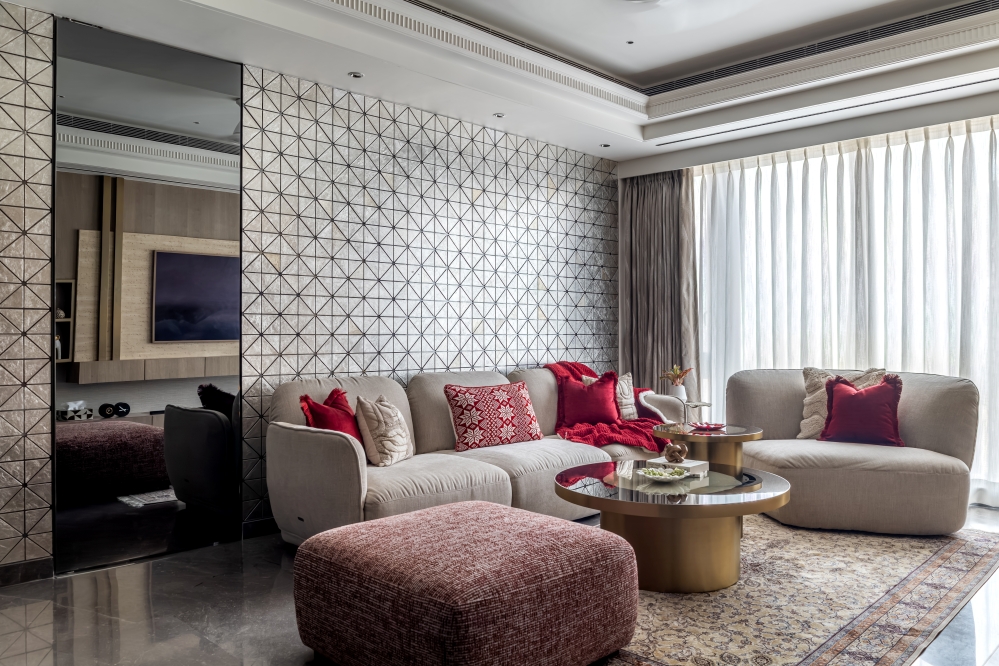
The Living Room acts as the home’s emotional core, defined by a custom hand-painted mural that introduces a vibrant, biophilic element against a sophisticated backdrop. The seating area is anchored by a deep Sage Green velvet sofa, contrasting beautifully with the warm walnut wood featured in the floating TV console and the adjacent staircase daybed. The space is intelligently partitioned by a custom metal-work screen and a sweeping wooden archway, which defines the circulation while maintaining visual continuity with the dining area.
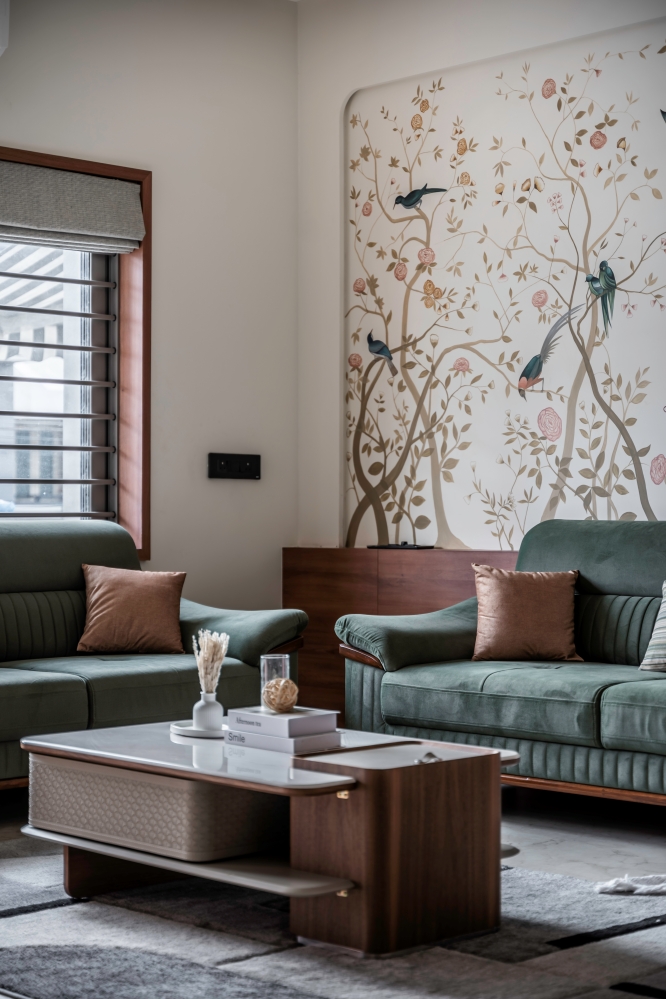
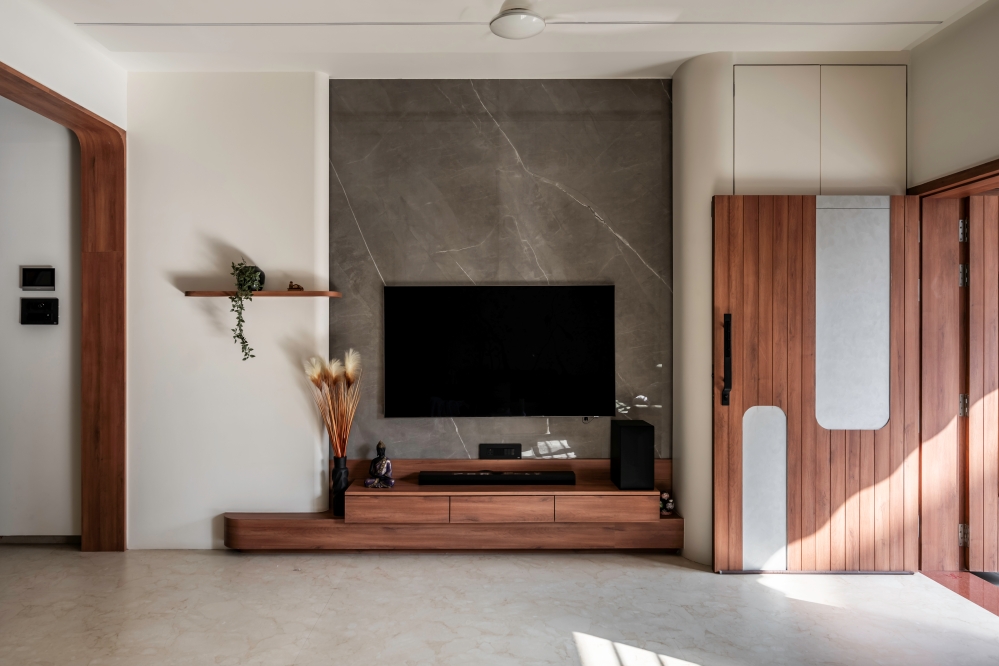
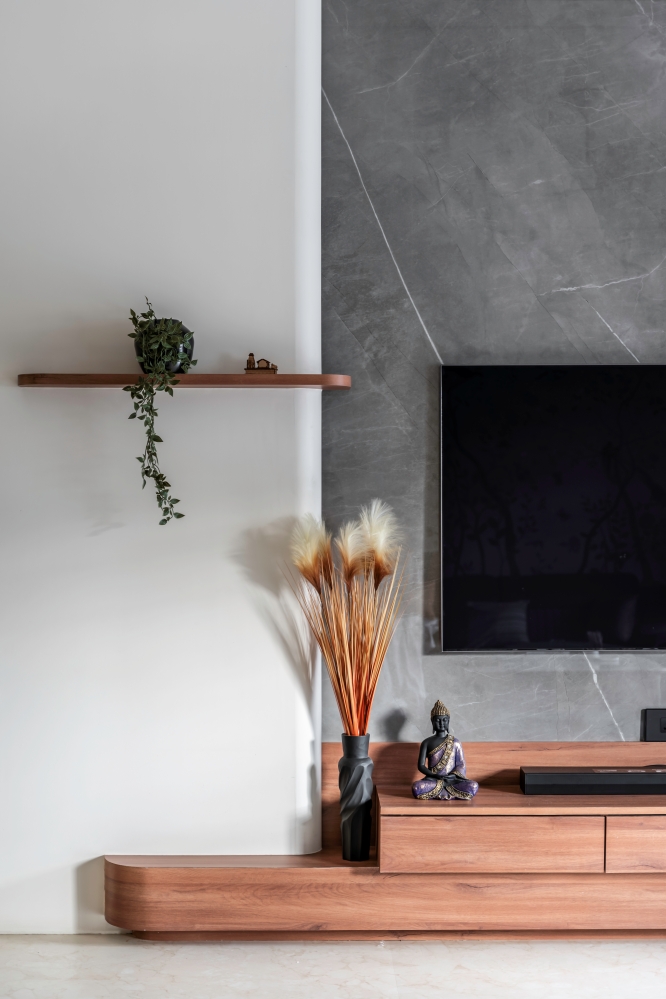
Architectural boundaries are defined not by solid walls, but by custom elements: a sweeping walnut archway marks the transition to the dining area, while a bespoke geometric metal-work screen introduces subtle visual zoning to the staircase. These pieces serve as sculpture and function simultaneously. The TV Unit reinforces this luxury with a clean, floating walnut console set against a striking slab of dark grey-brown marble, underscoring the contrast between light wood and dramatic stone.
Dining & Kitchen
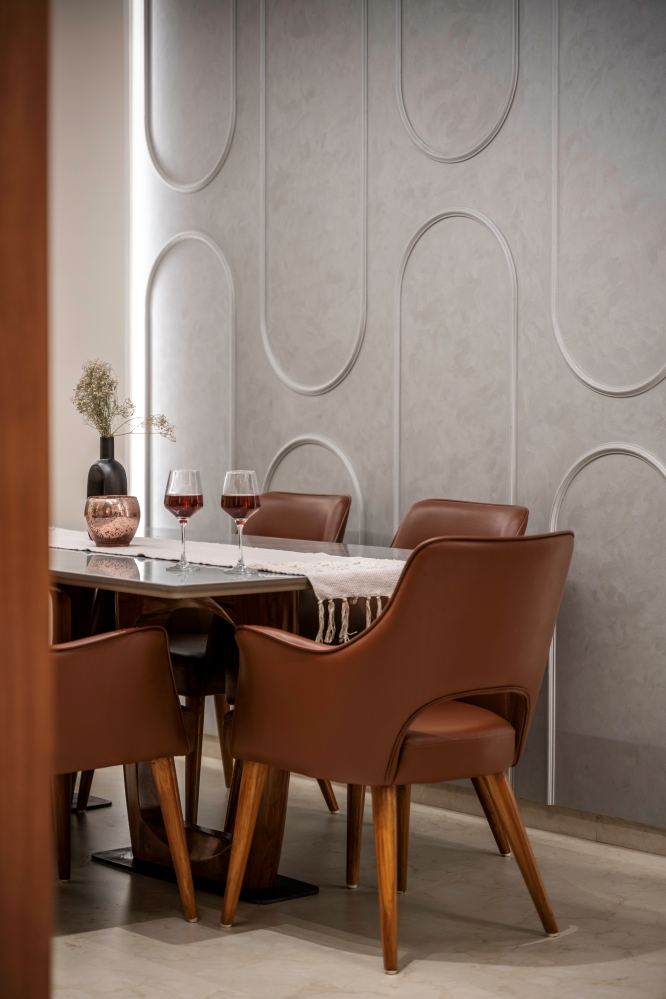
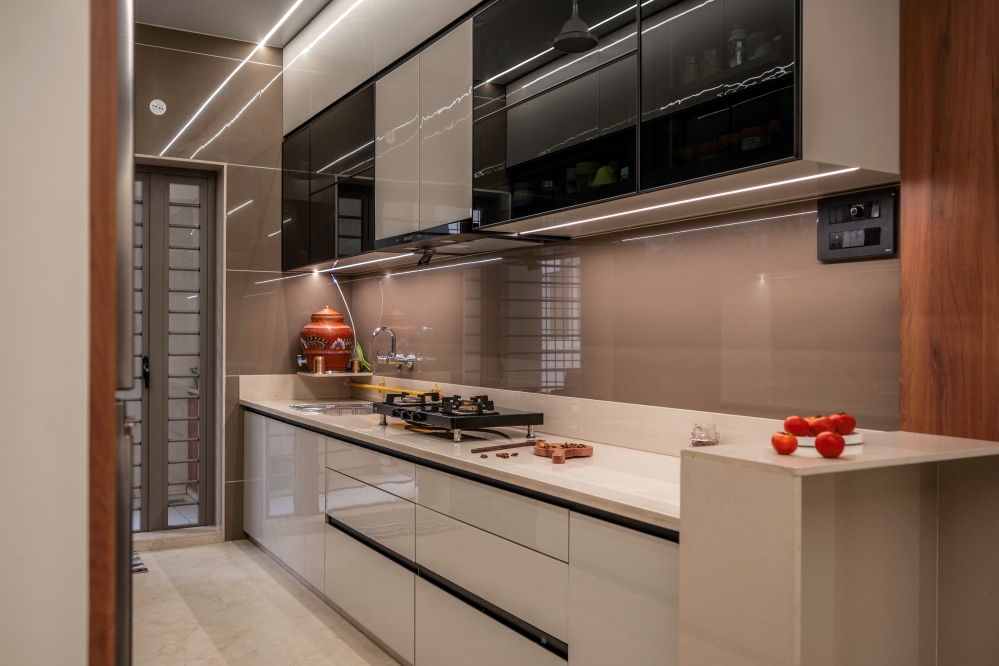
The Dining Area maintains this material continuity, featuring a large marble-top table and an accent wall treated with elegant custom arched paneling. This leads into the Kitchen, a study in functional minimalism, executed in high-gloss taupe and white cabinetry with precise, linear strip lighting.
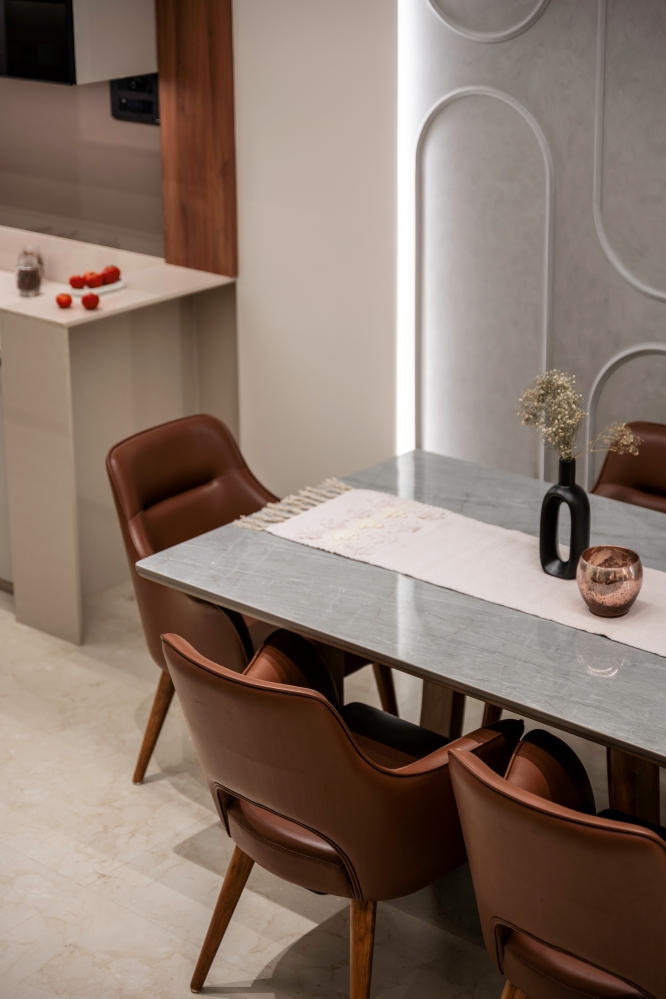
The Dining Area is visually linked to the Living Room via the wood archway and features a custom wall treatment defined by subtle arched paneling. This leads into the Kitchen, which adopts a sleek, functional galley layout. The kitchen balances high-gloss taupe and white cabinetry with integrated strip lighting, creating a clean, seamless surface that focuses purely on function while adhering to the overall aesthetic of luxurious simplicity.
The Mandir
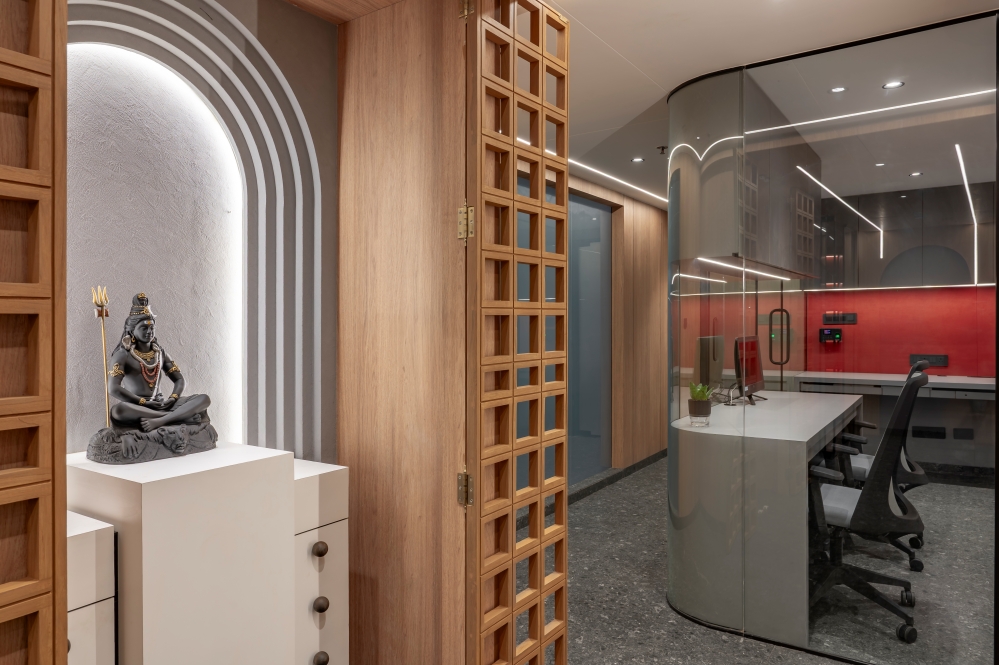
A critical architectural statement is the Mandir. Treating the sacred space with contemporary reverence, it is contained within frameless sliding glass walls and capped with a unique wooden coffered ceiling. This design allows the space to remain visually open while defining its sanctity. The central altar is marked by a backlit arched niche, casting a warm, serene glow that is both modern and deeply spiritual.
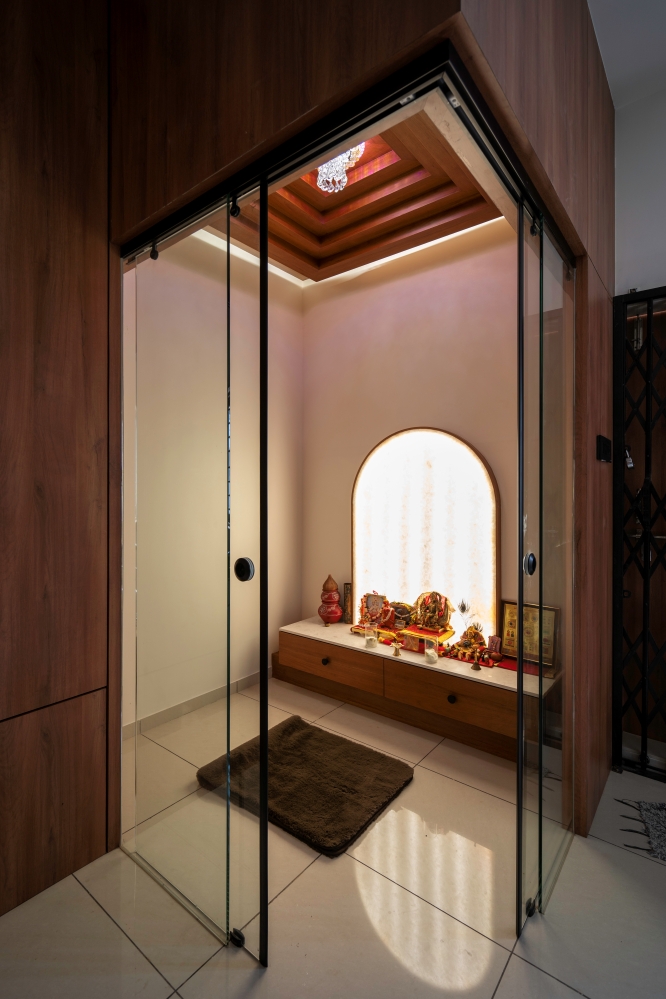
Treating the Mandir as a dedicated sanctuary, we enclosed the space with frameless, sliding glass walls and a sleek black metal frame. This allows the space to feel open while defining its sacred boundary. Above the altar, a custom wooden coffered ceiling adds weight and reverence, while the central shrine features a backlit, arched niche that casts a soft, spiritual glow.
The Private Suites: Personalization Through Cohesion
The three personalized bedrooms showcase the project’s dedication to custom millwork, proving that individual identity can thrive within a cohesive whole:
Master Suite
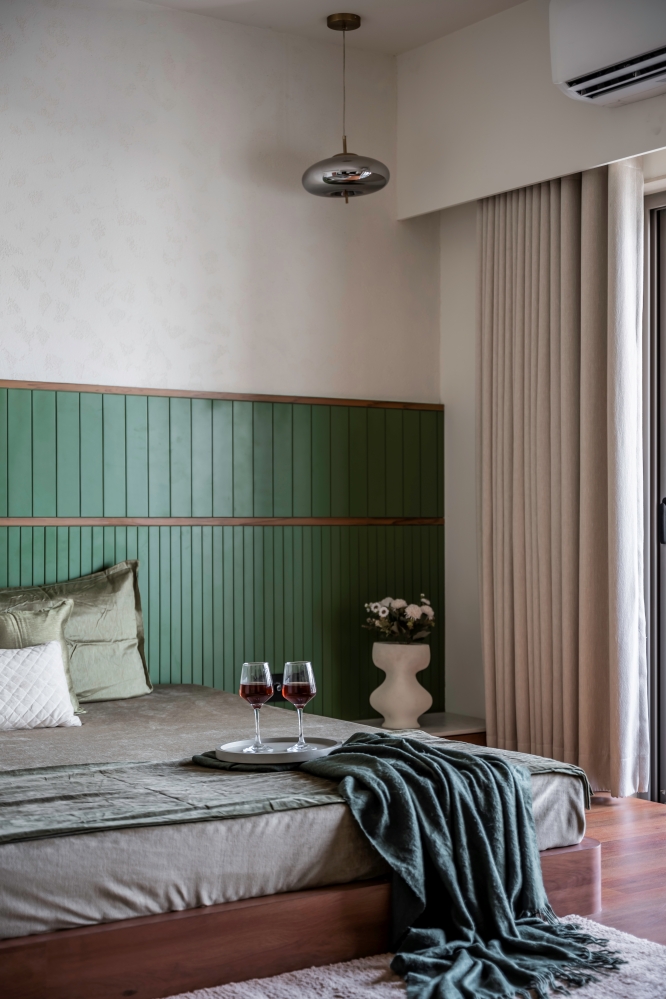
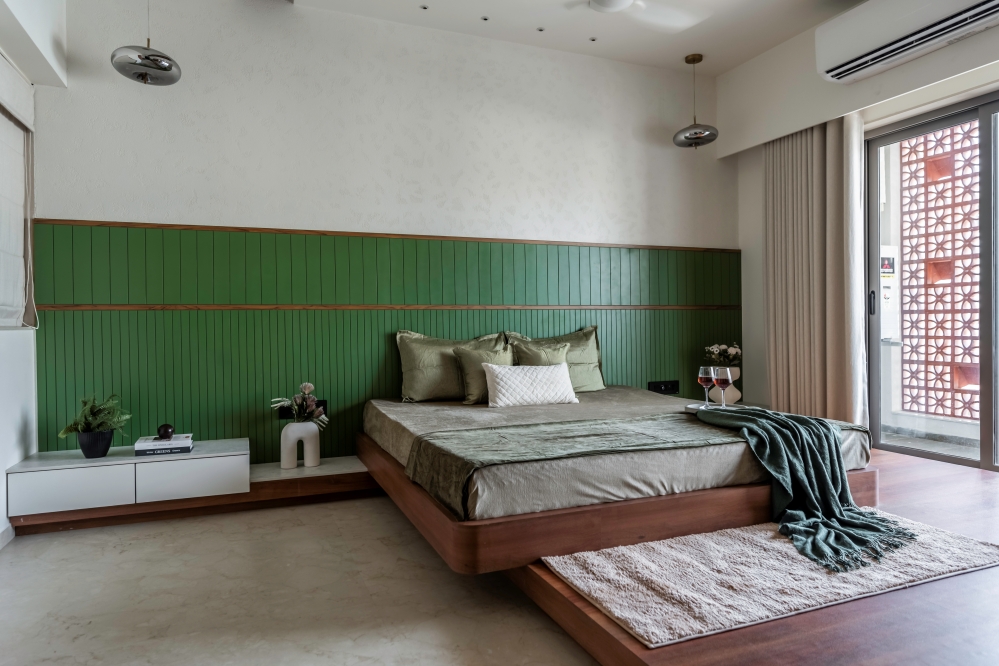
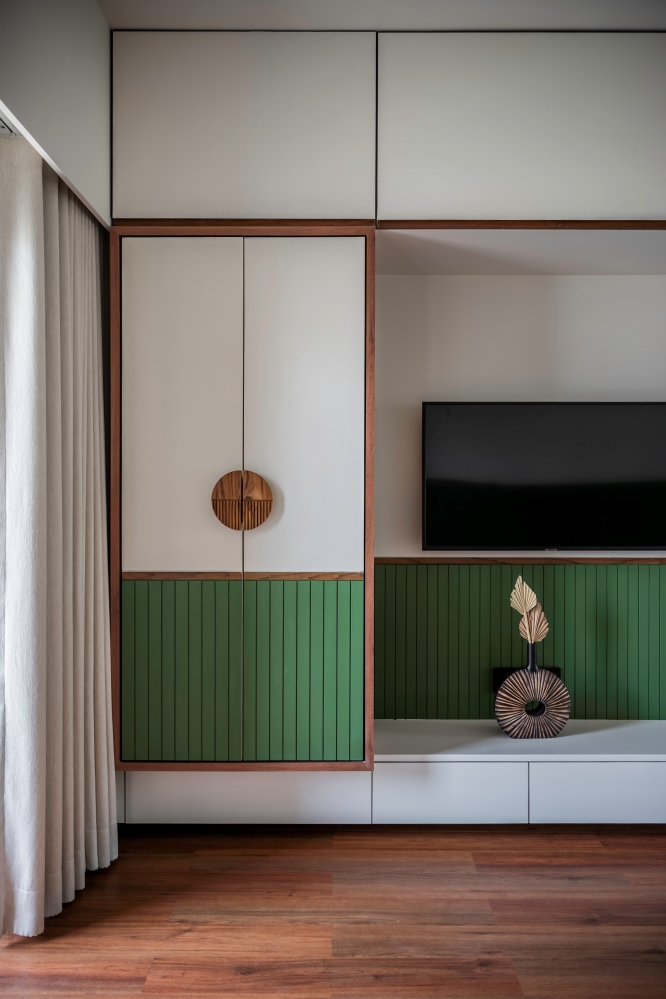
Designed as the ultimate tranquil retreat, the room is dominated by a wall of vertical fluting in a muted Sage Green, paired with a floating bed base. Functionality is seamlessly integrated, featuring a dedicated corner dressing table and sophisticated storage that utilizes black reeded glass accents.
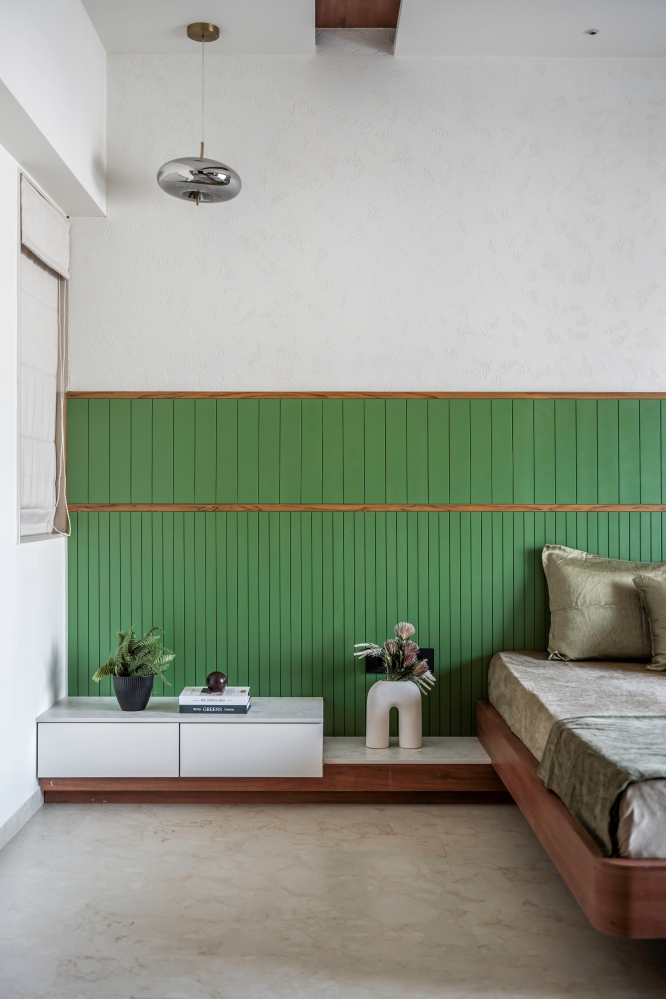
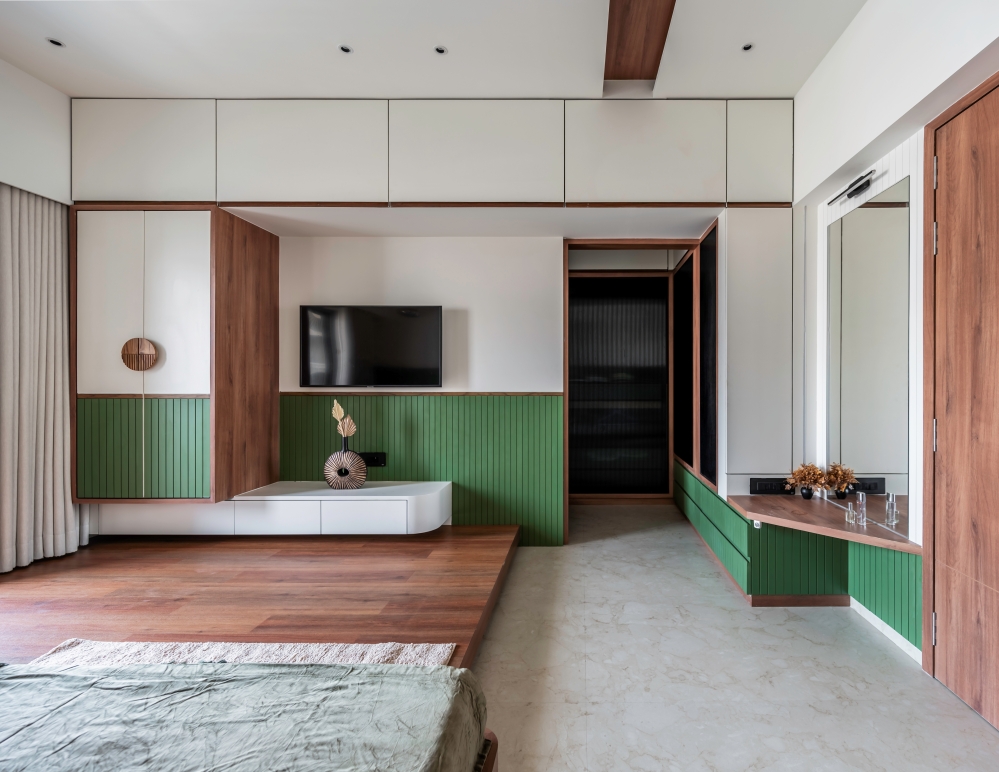
This is the ultimate retreat, defined by tranquility and custom detailing. The focal point is the wall behind the bed, which features floor-to-ceiling vertical fluting in a sophisticated Sage Green. The minimalist floating bed and the clean lines of the custom wardrobes (which feature the signature reeded black glass) are complemented by a seamlessly integrated corner dressing table, maximizing function in a clutter-free environment
Parents’ Room
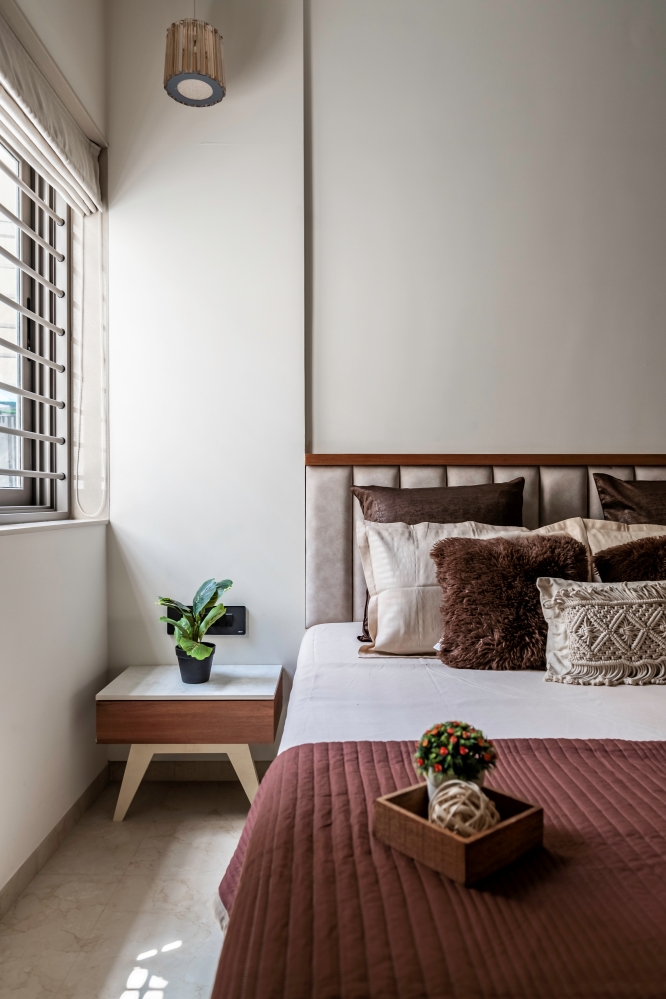
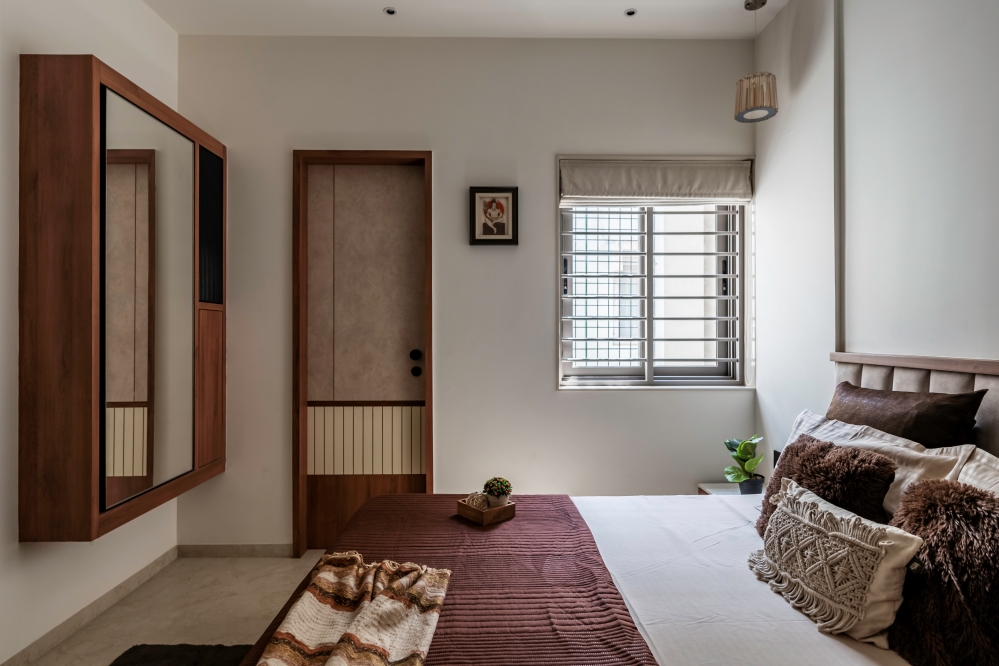
This space prioritizes timeless comfort. The palette is intentionally muted—layered neutrals, rich browns, and terracotta—to create a cozy, established haven. Custom storage features a mix of plain white cabinets and subtle lower fluting details on the wardrobe, with highly textural upholstery providing the final touch of warmth.
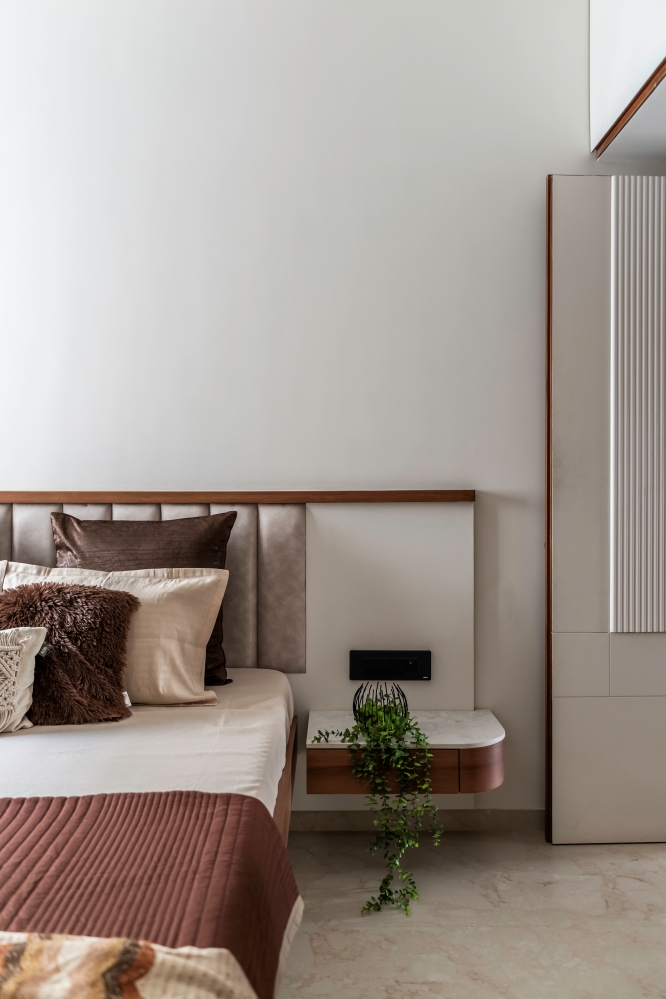
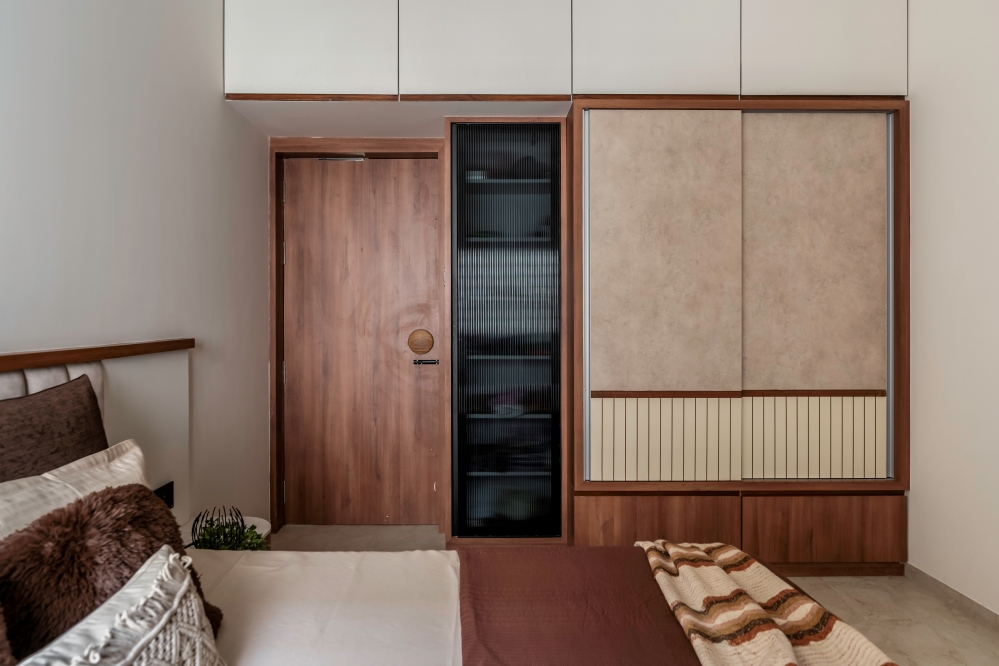
Designed for timeless comfort and warmth, this room utilizes a palette of layered neutrals including rich browns, terracotta, and cream. The large upholstered headboard and mix of tactile bedding (velvet, macrame, throws) prioritize coziness. The full-wall custom storage system, featuring a blend of white cabinetry and custom lower fluted panels, provides exceptional functionality while maintaining the home’s high aesthetic standard.
Child’s Room
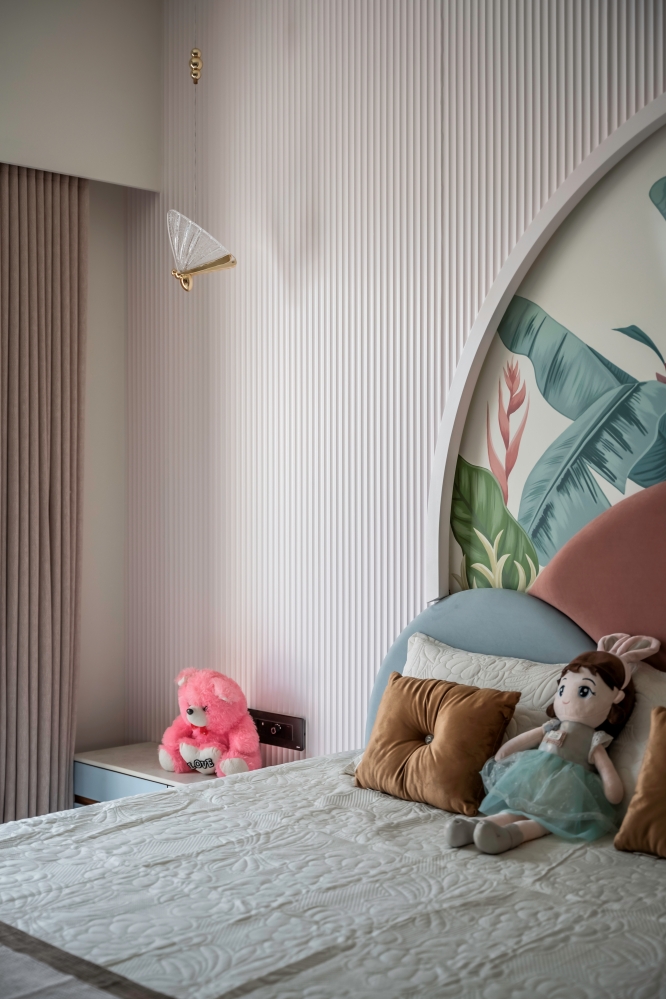
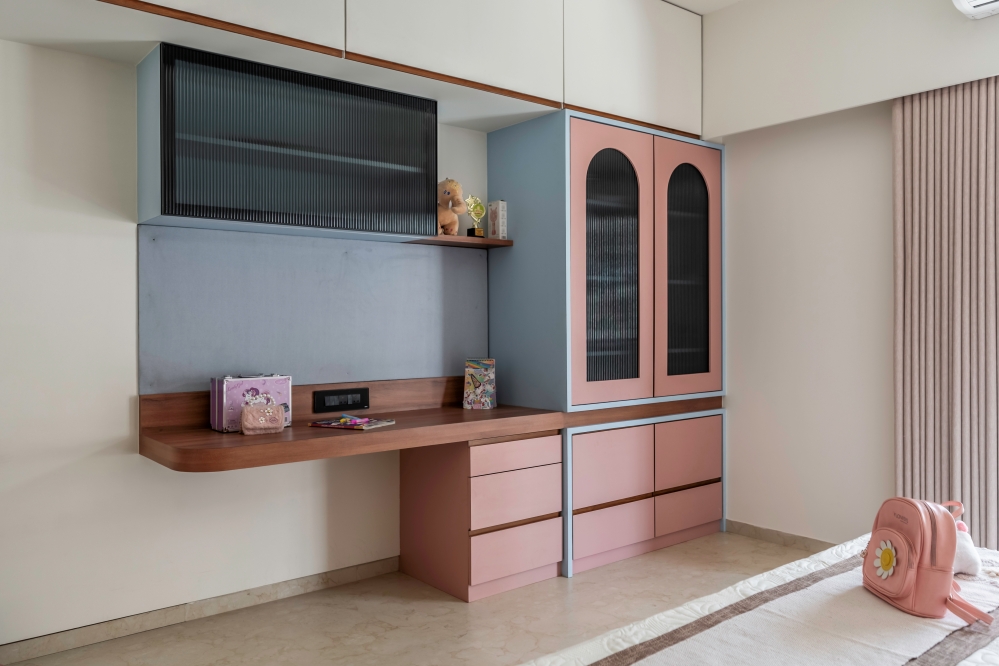
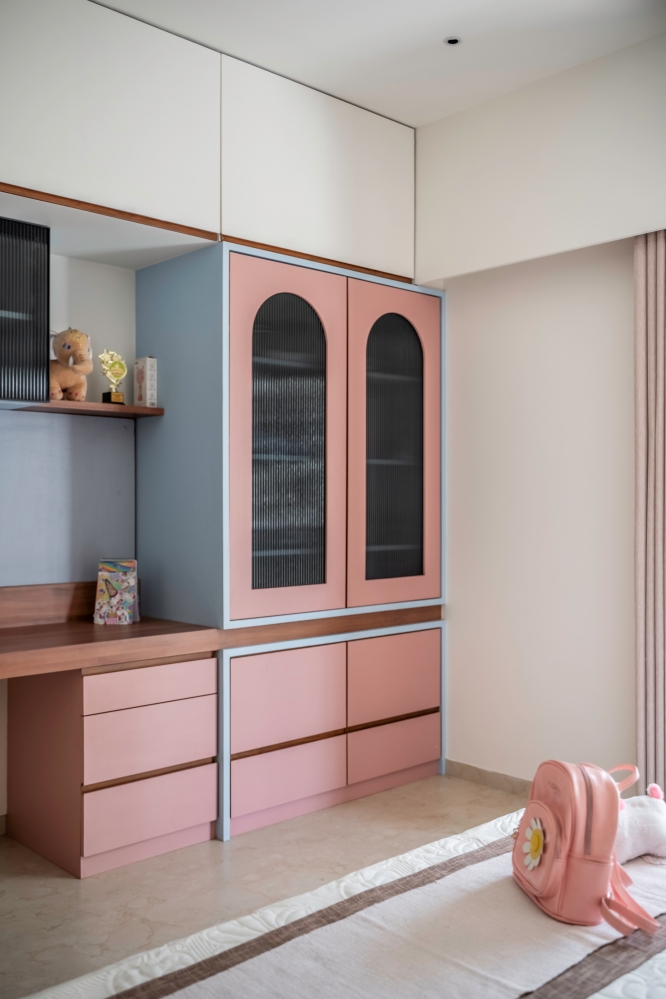
This room is an expression of joyful customization. It features a stunning tropical mural framed by a pink fluted arch. All cabinetry and furniture utilize playful curved edges and arched door profiles, expertly rendered in pink, pastel blue, and functional reeded glass, ensuring the space is stimulating, safe, and highly organized.
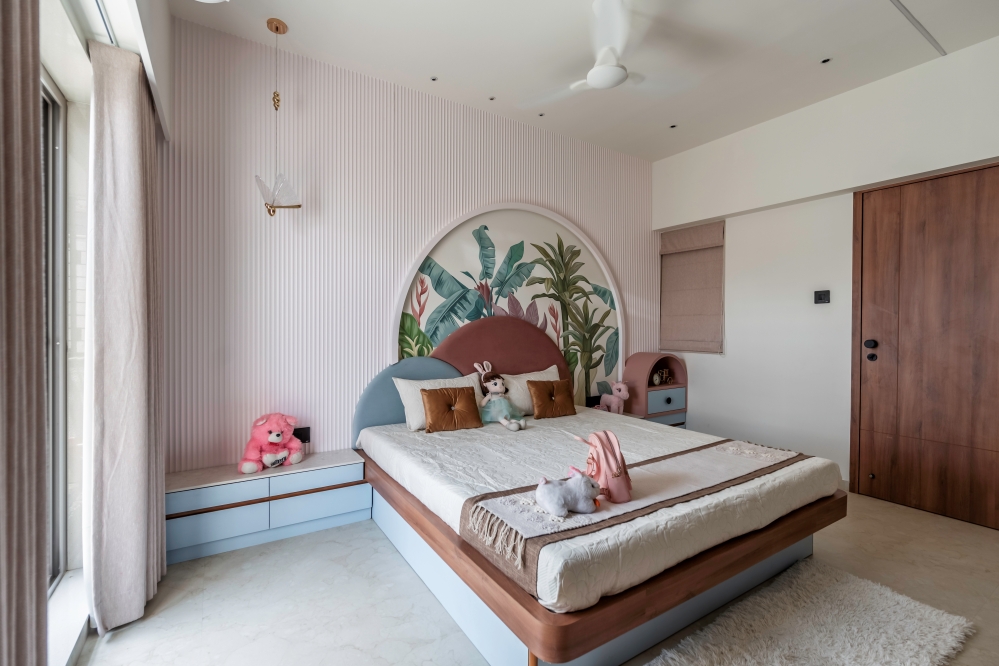
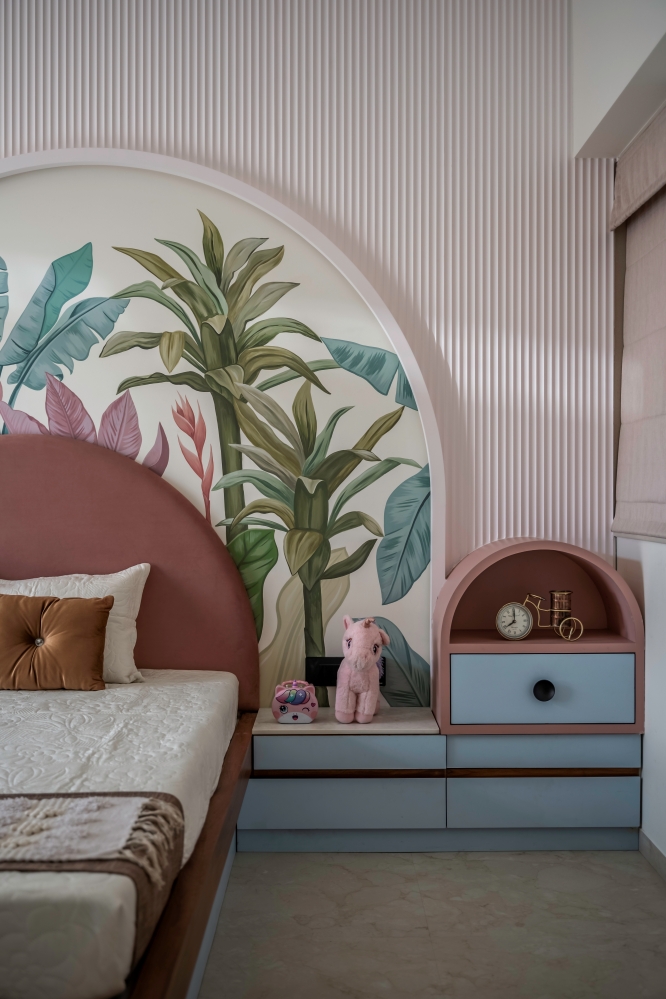
This room is designed to inspire play and creativity while remaining highly functional for a growing child. It features a bold combination of dusty rose, pastel blue, and a tropical mural. Custom carpentry is everywhere: the bed is framed by a pink fluted arch, the cabinets feature whimsical curved edges, and the integrated study desk is built for seamless organization, confirming that fun can be sophisticated.
Interior Lover team’s view on the project
A home can feel luxurious without losing the warmth that makes it personal. A Biophilic Haven: Modern Indian Luxury Rooted in Nature, a 1,500 sq ft residential interior in Rajkot, Gujarat, brings this sensibility to life through an expressive blend of natural influences, crafted details and contemporary comfort. Designed by Studio Yellow Square, led by Ar. Priyal Gajera and Chirag Ajudiya, the residence creates a balanced visual identity through walnut finishes, softly layered illumination, fluted surfaces and earthy tones.
The interiors gain character from striking artistic elements, including nature-inspired murals, sculptural screens and arched details that lend movement to the composition. Rich timber tones are paired with stone surfaces and muted greens, browns, terracotta and pastel shades, giving each area its own mood within a connected aesthetic. The mandir receives a graceful contemporary treatment, where glass enclosure, timber detailing and a softly illuminated niche create a serene focal point. Across the bedrooms, custom furniture, curved profiles, textured surfaces and tailored storage introduce individual expressions while maintaining the home’s overarching language.
The result is an interior that feels warm, artistic and naturally composed, allowing craftsmanship and material character to take centre stage. Through this project, Studio Yellow Square demonstrates how modern Indian luxury can embrace colour, nature and cultural identity while maintaining a sophisticated and cohesive visual experience
FACT FILE
Project Name: A Biophilic Haven: Modern Indian Luxury Rooted in Nature
Design Firm : Studio Yellow Square
Principal Designer(s): Ar. Priyal Gajera & Chirag Ajudiya
Project Location: Rajkot, Gujarat, India
Year Built: 2025
Project Size : 1,500 sq. ft. (approх.)