The House That Reflects | The Rouge Wall | Mumbai
A home becomes truly meaningful when its interiors reflect the people who live within it. The House That Reflects, designed by The ROUGE Wall under the leadership of Principal Designer Pranali Patkar, celebrates this philosophy through spaces tailored to the family’s lifestyle and individuality. Every room carries a distinct mood, brought to life through carefully selected materials, warm colour compositions, and refined detailing. Practical planning remains central to the design, resulting in a residence that feels elegant, inviting, and effortlessly connected from one space to the next.
The Founder & Principal Designer share that the objective was to create a residence where every interior tells a different story while remaining part of a unified whole. Instead of relying on a single design expression, each room was thoughtfully developed around its purpose and the personality of its users. Layered textures, subtle contrasts, and customised details establish visual richness, while intelligent planning ensures comfort and ease in everyday life. The completed home reflects a balanced relationship between design, functionality, and the family’s unique way of living.
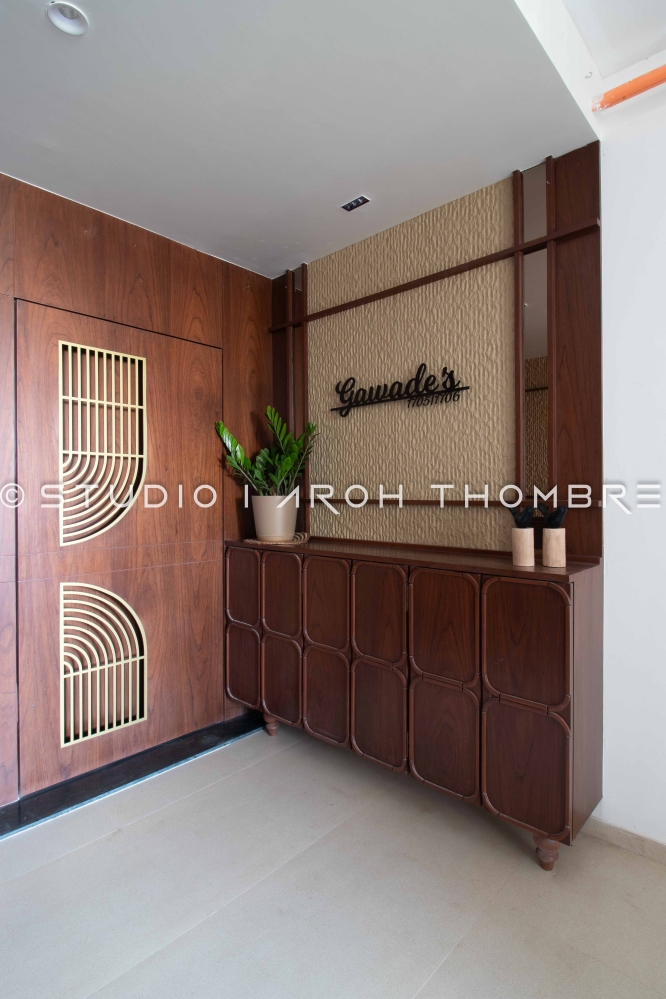
Inviting Entrance
The entrance creates a memorable first impression through warm wooden panelling, woven textured inserts, and a bespoke double door accented with elegant brass detailing. Stepping inside, the foyer opens through a graceful wooden arch framing a monochromatic landscape mural wall decor that immediately draws the eye. The carefully layered materials and curved architectural elements establish an inviting transition into the home’s thoughtfully designed interiors.
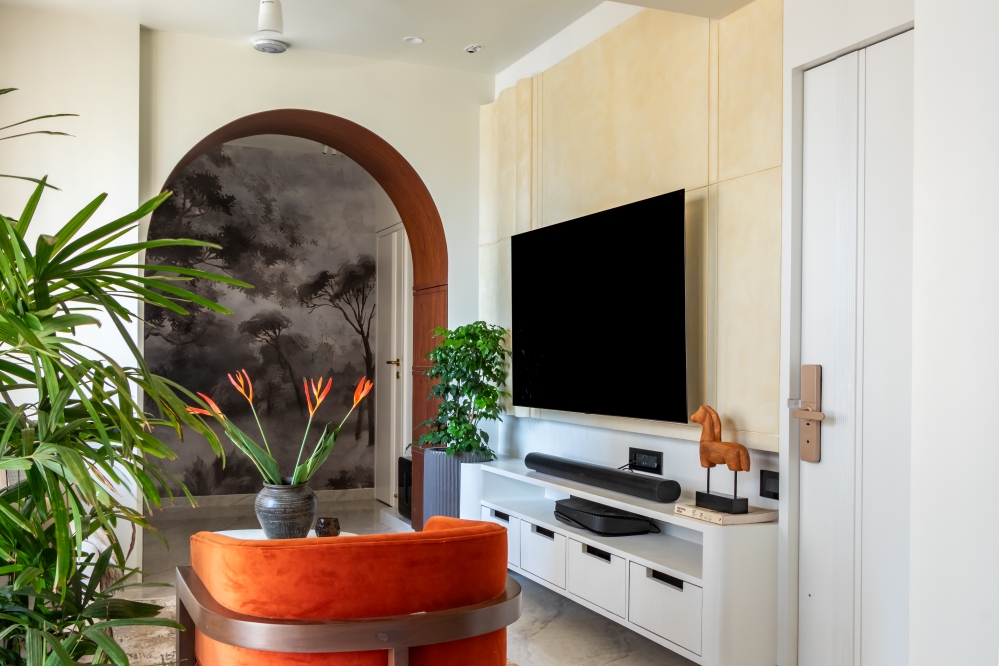
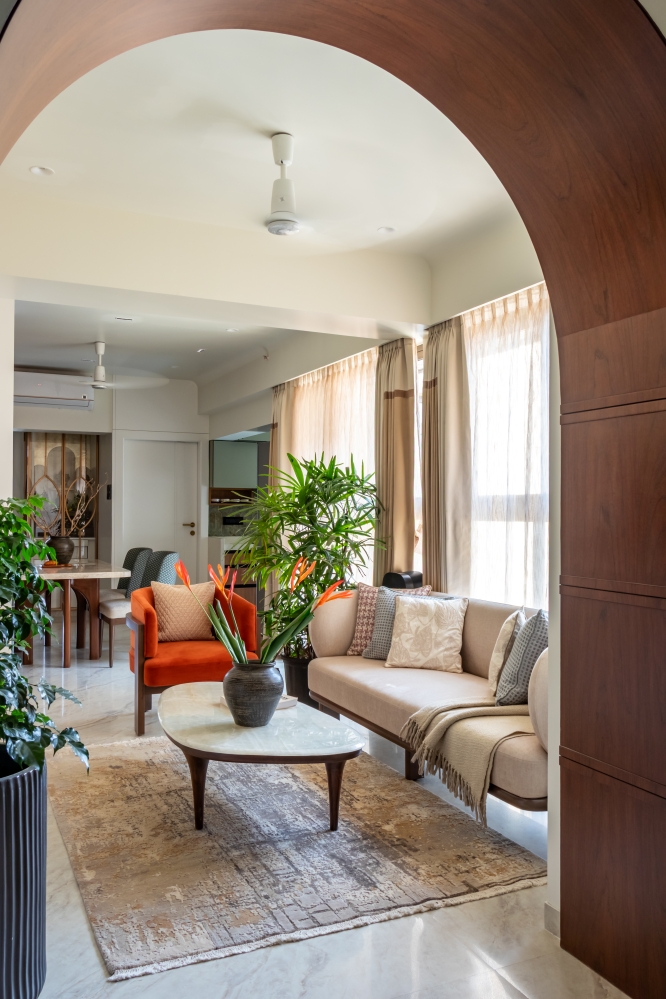
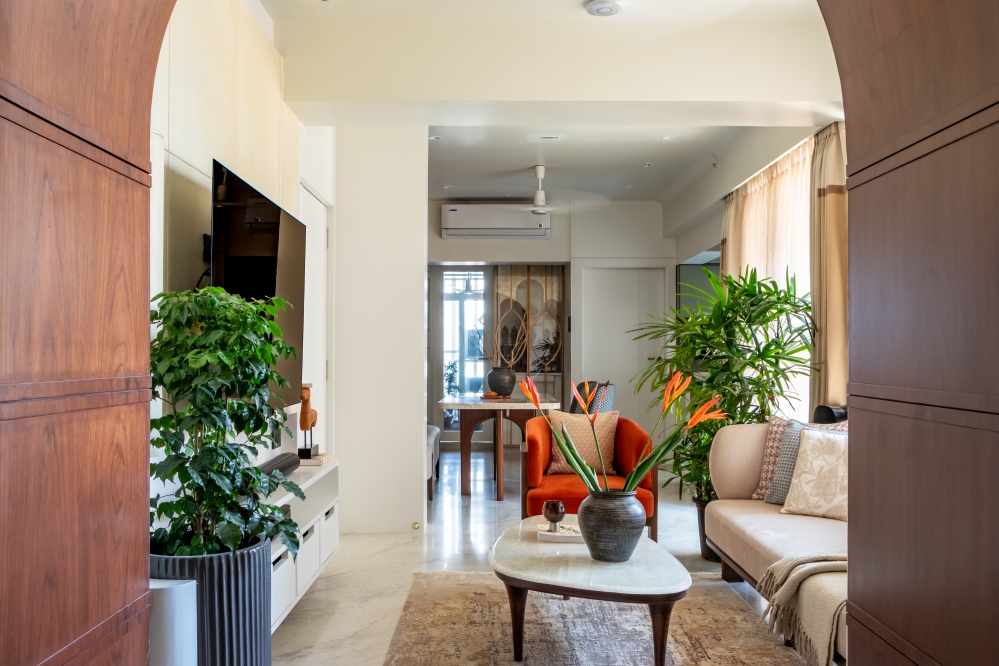
Graceful Living Area
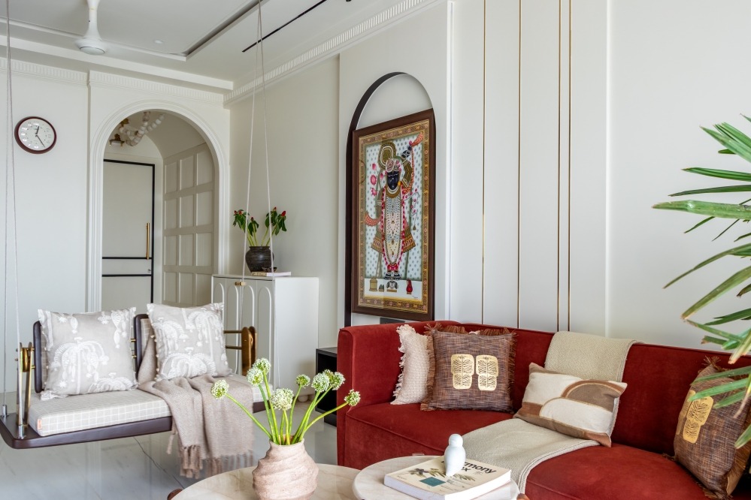
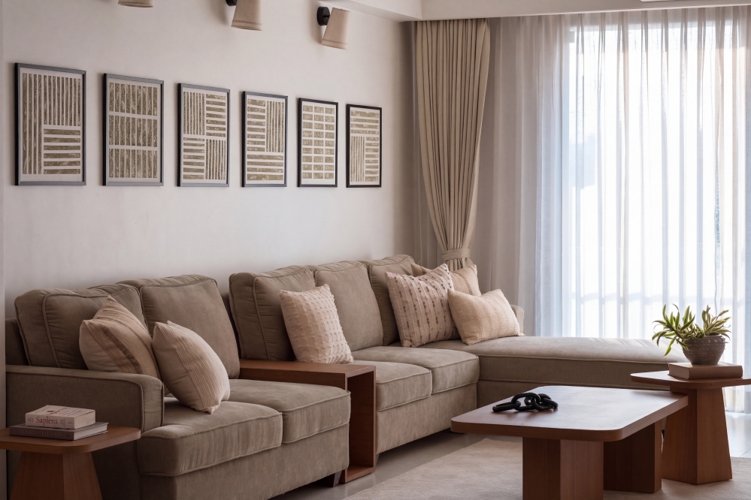
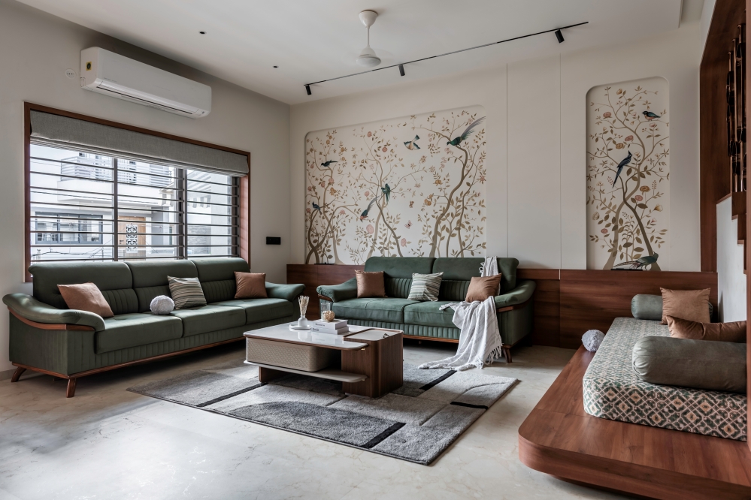
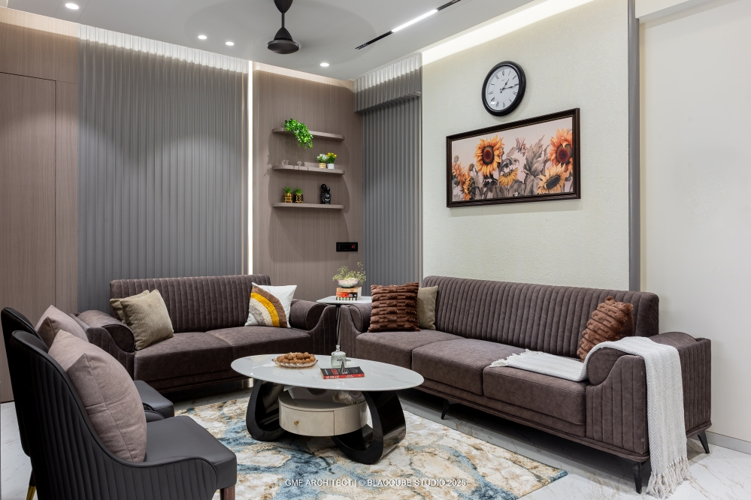
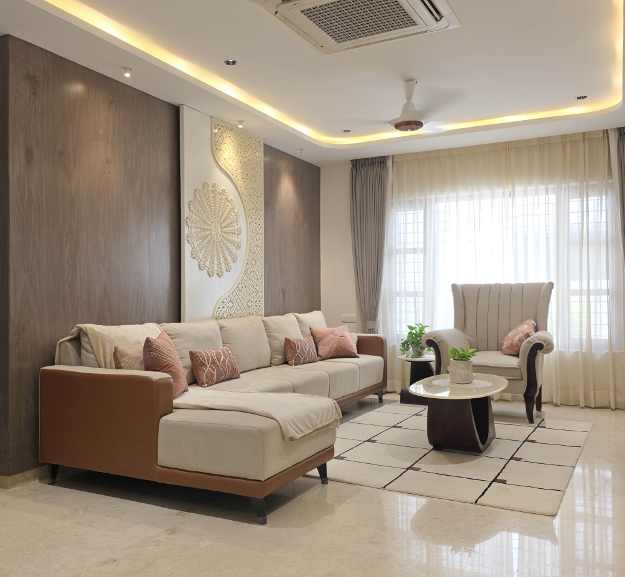
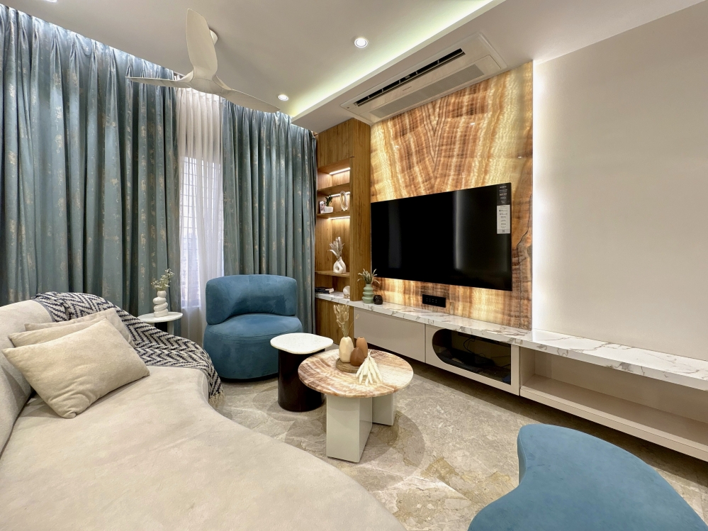
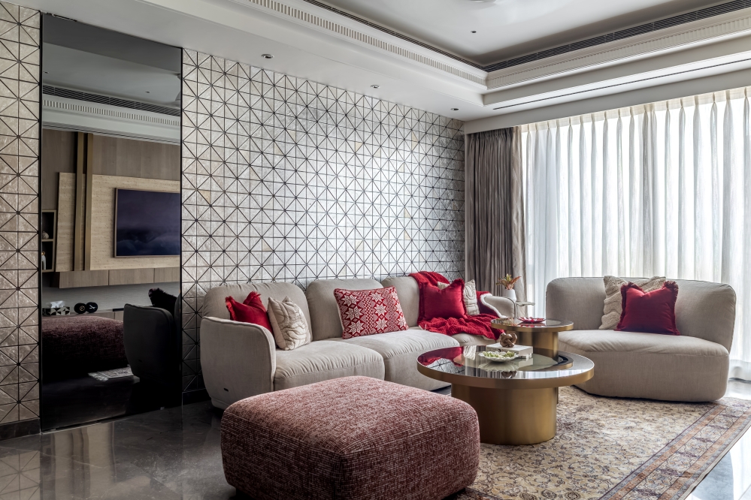
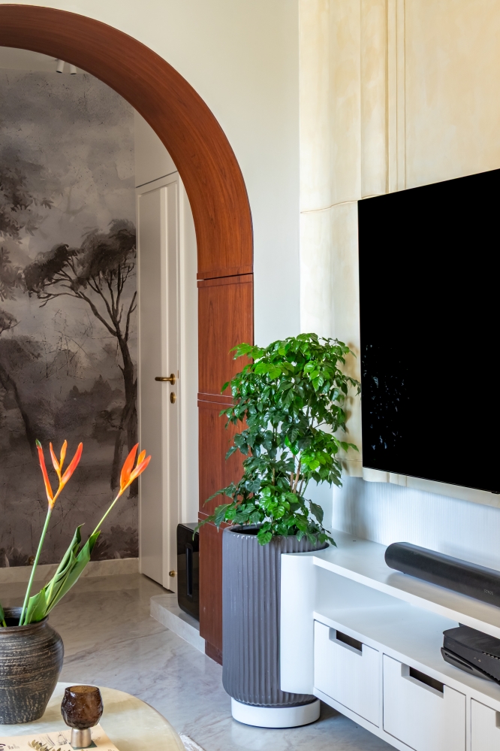
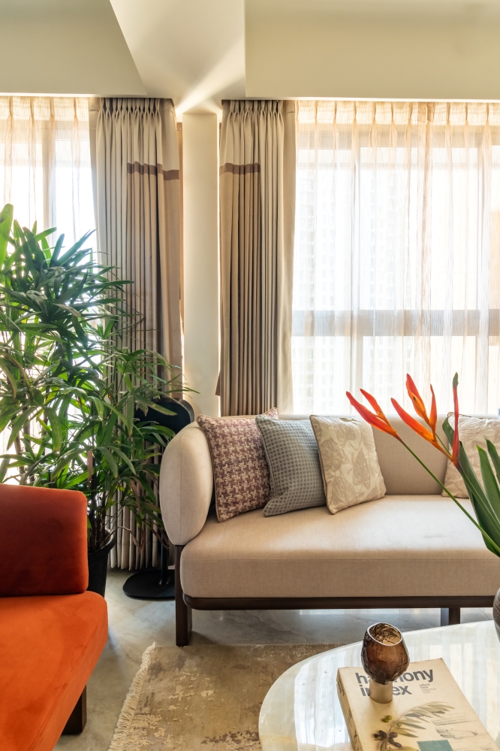
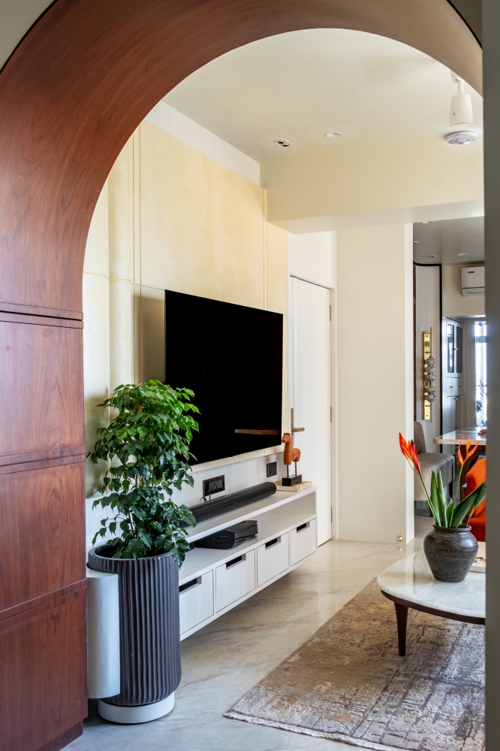
The living area is designed as a bright, welcoming space where comfort meets refined aesthetics. A plush sofa and elegant lounge seating create an inviting arrangement around the marble centre table, encouraging relaxed family gatherings. Large windows adorned with elegant curtains brighten the interiors while enhancing openness throughout the day. Graceful arched openings establish visual continuity between adjoining spaces, and carefully placed greenery introduces freshness. A sleek television unit integrates storage with clean lines, where functionality and understated elegance exist in perfect balance in this living area.
Aesthetic Dining Area
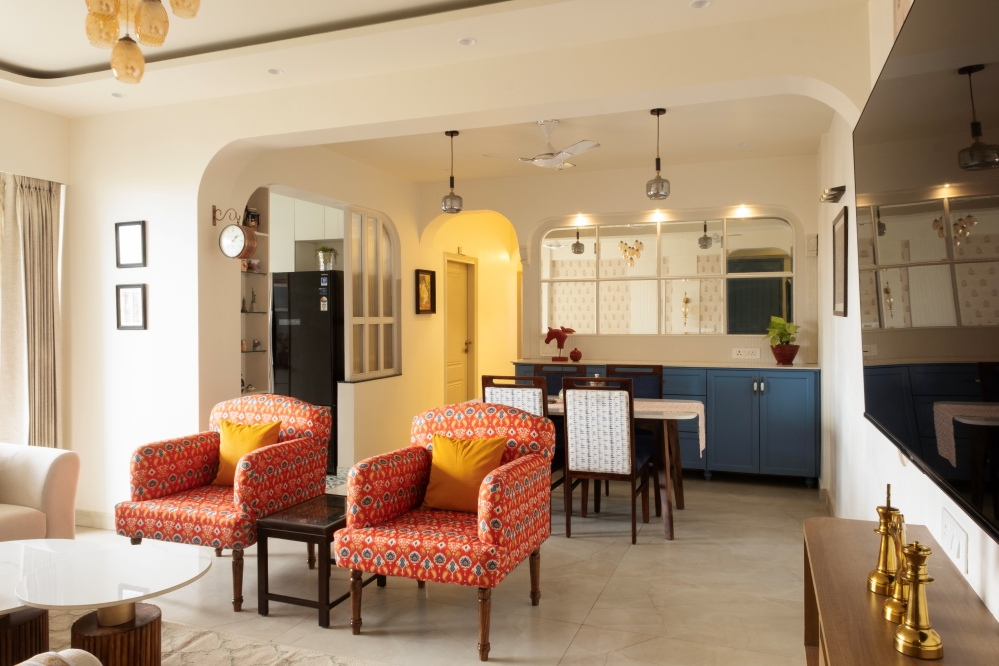
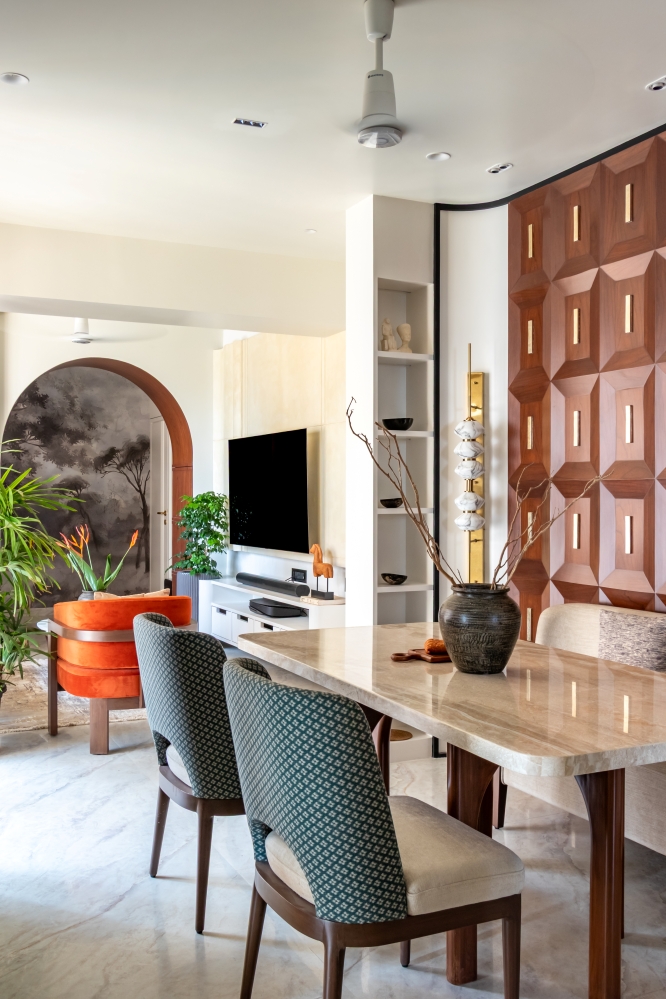
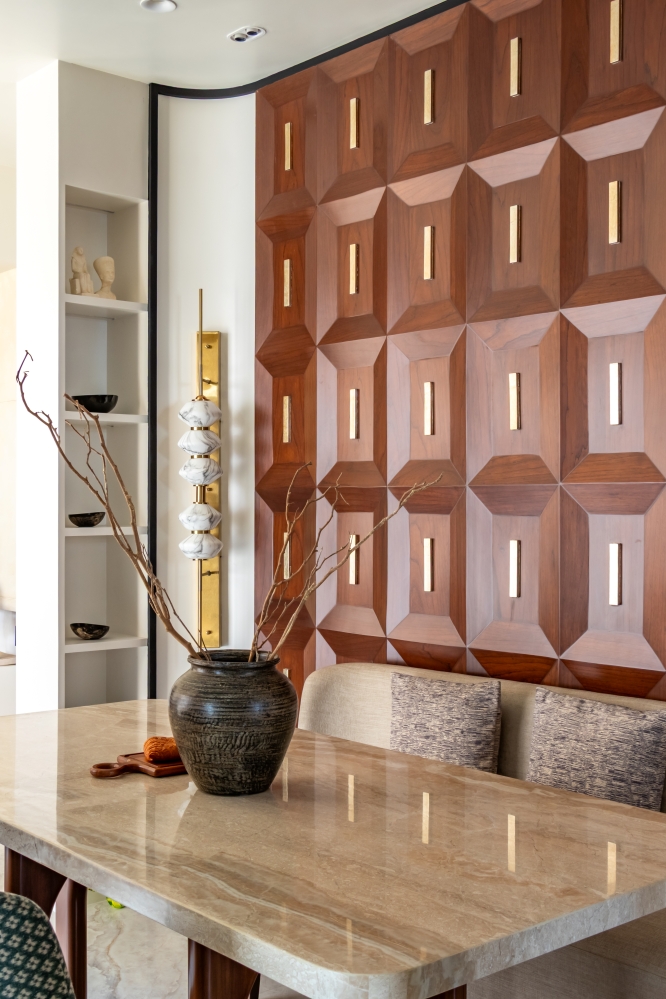
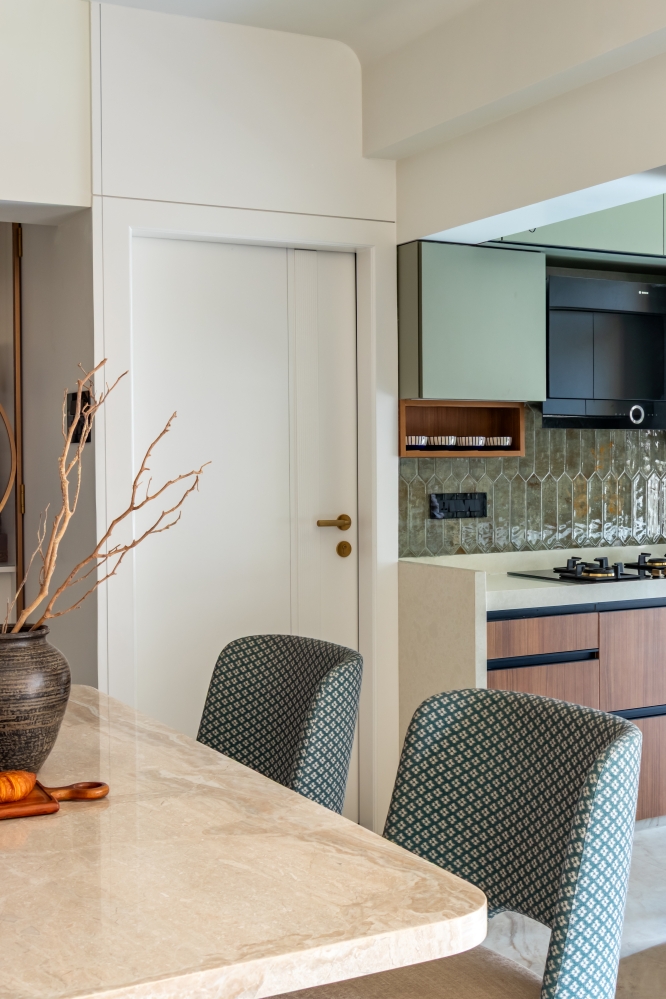
The dining area serves as a sophisticated gathering space defined by rich materiality and bold architectural detailing. A striking geometric wooden feature wall creates a dramatic backdrop, introducing texture and visual rhythm without overwhelming the space. The marble dining table paired with upholstered seating offers everyday comfort alongside refined aesthetics. Positioned adjacent to the kitchen and living area, the layout encourages seamless movement, while elegant wall lighting fixtures and carefully styled décor create an inviting setting suited to family meals and entertaining guests. Positioned beside the dining area, the mandir features elegant glass doors with delicate geometric detailing, creating a serene spiritual corner within the contemporary home.
Subtle Kitchen Area
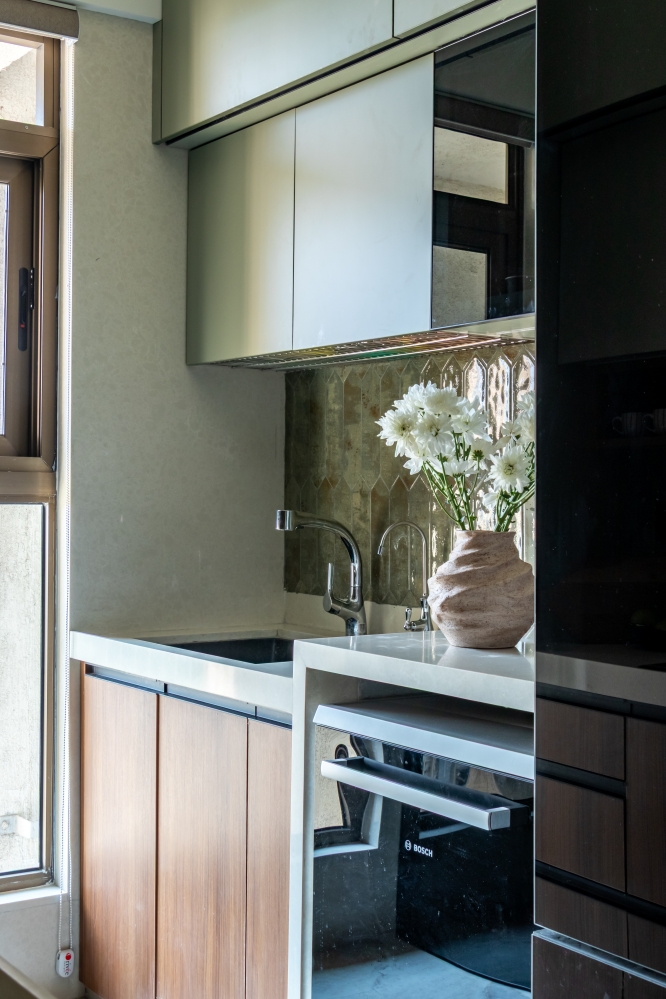
Designed with efficiency and elegance in mind, the kitchen presents a clean, contemporary aesthetic with thoughtfully planned functionality. Soft light tone overhead cabinetry complements warm wooden finishes, while streamlined lower units maximise storage without disrupting the visual flow. A patterned backsplash introduces subtle texture, adding character to the restrained palette. Sturdy countertops, integrated appliances, and well-organised storage create a practical, efficient, and elegant kitchen.
Earthy Bedroom
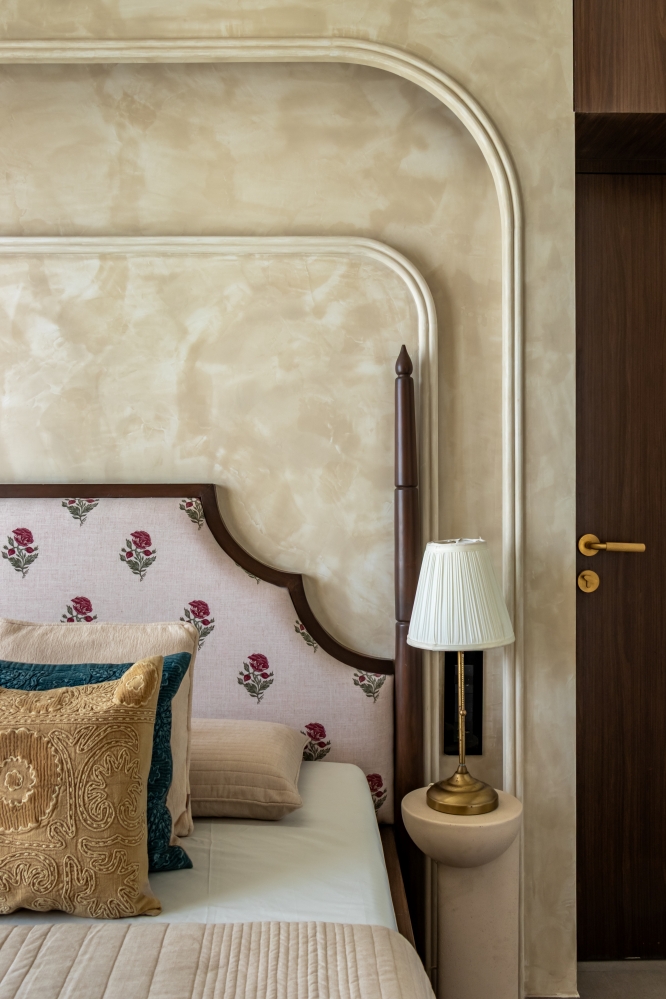
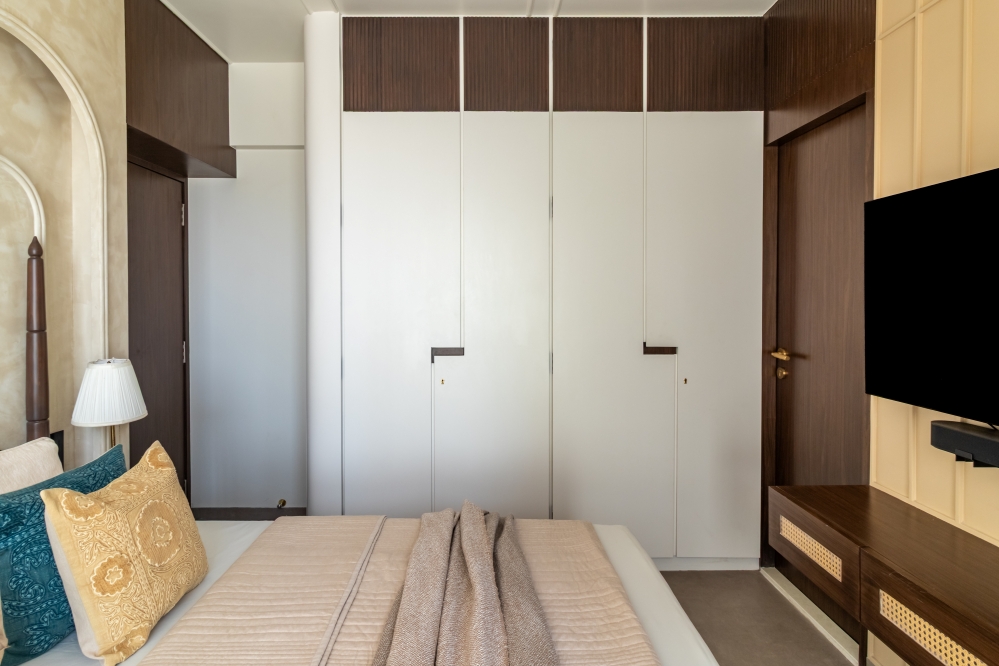
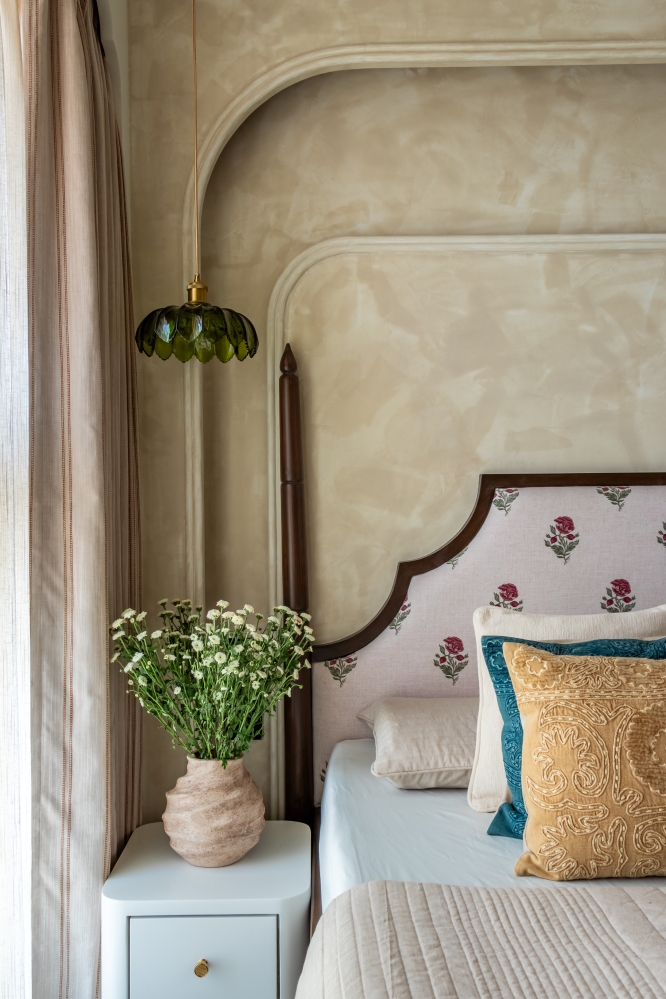
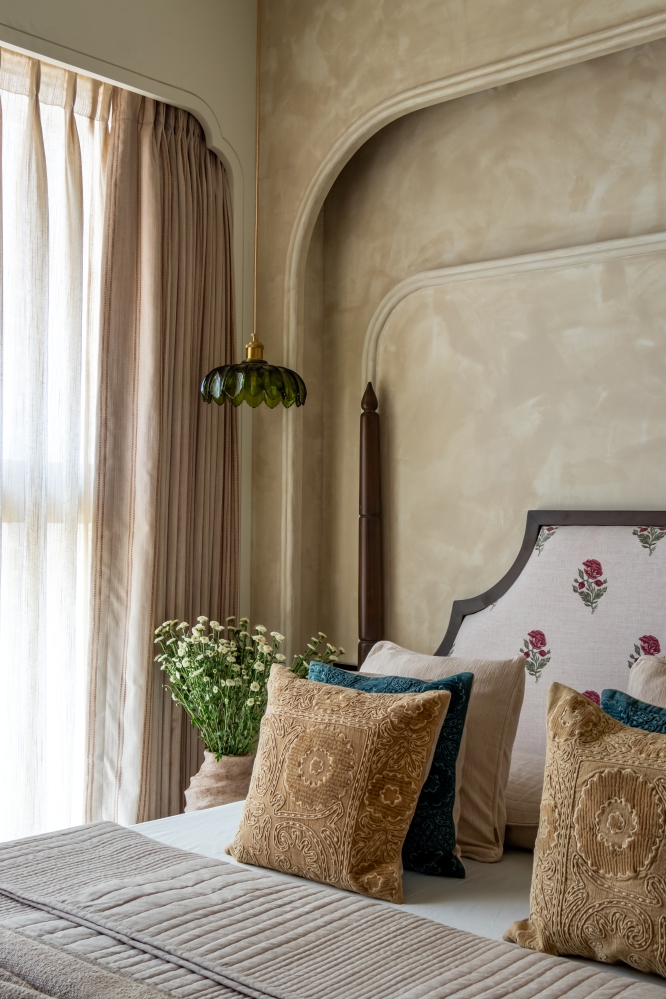
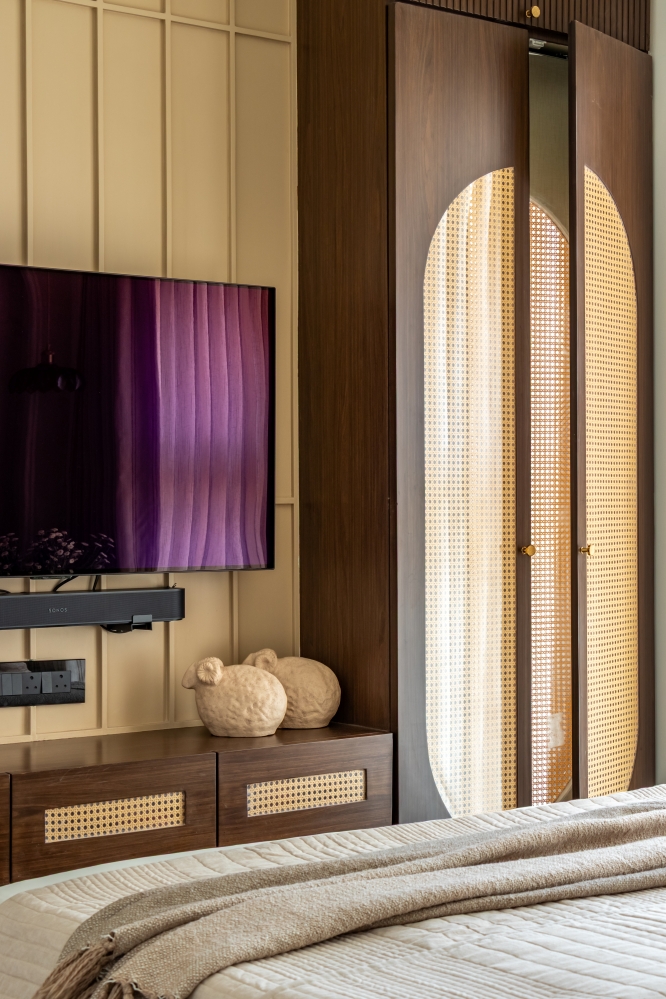
The earthy bedroom offers a calming retreat shaped by warm textures, gentle curves, and a soothing neutral palette. An elegantly detailed headboard wall introduces softness, while layered finishes add depth and refinement. Layered curtains gently regulate natural light, creating a serene atmosphere throughout the day. Custom modern wardrobes and integrated storage maintain visual order, while the TV wall is complemented by cabinetry and drawers adorned with elegant rattan cane detailing.
Accented Bedroom
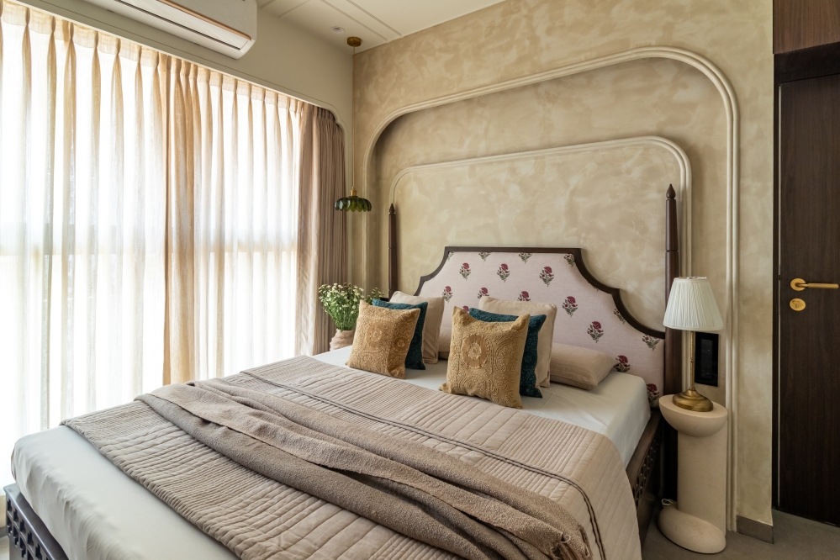
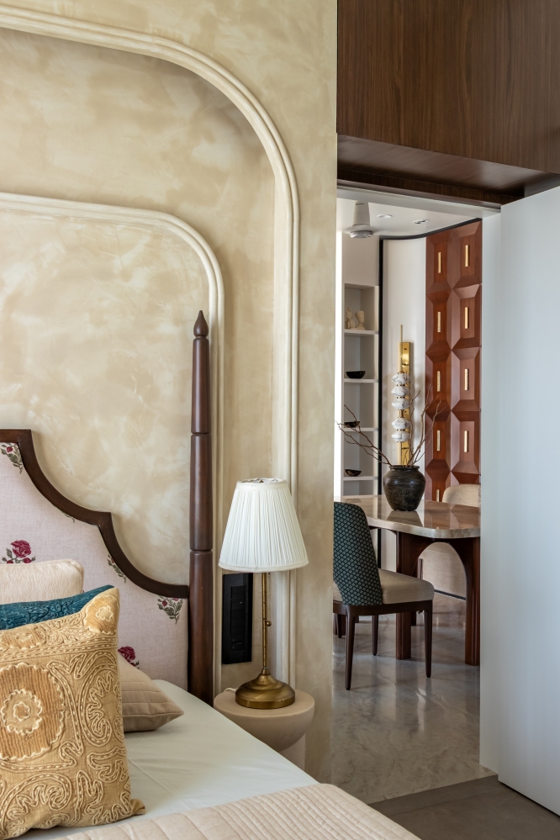
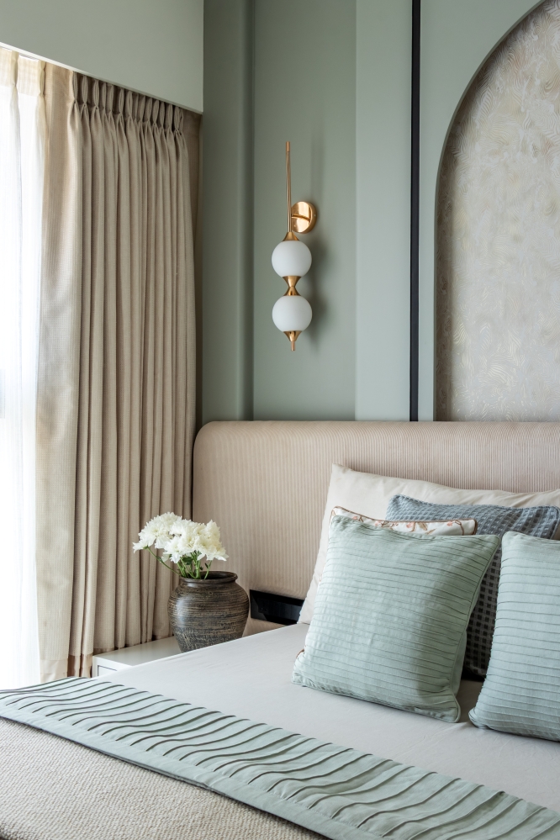
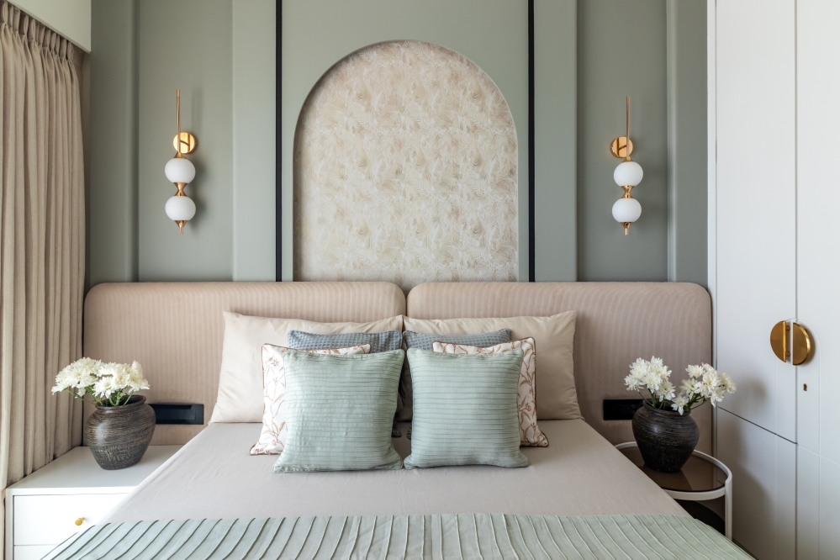
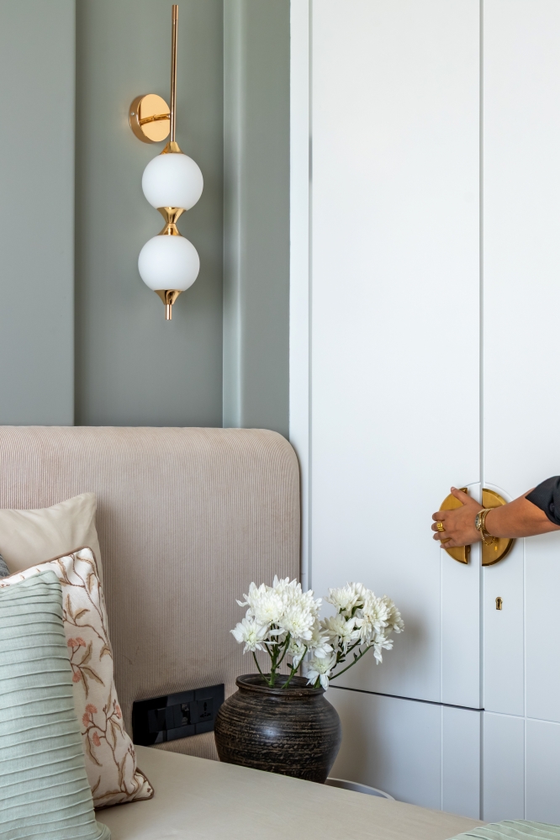
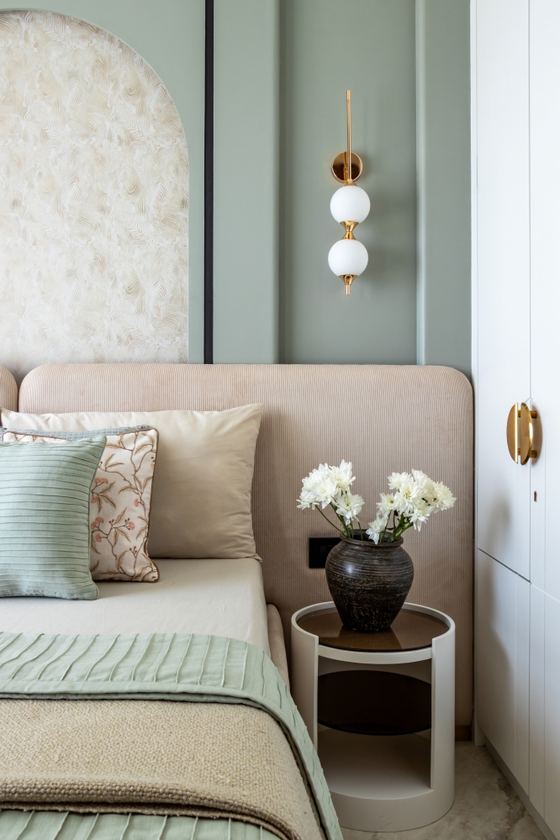
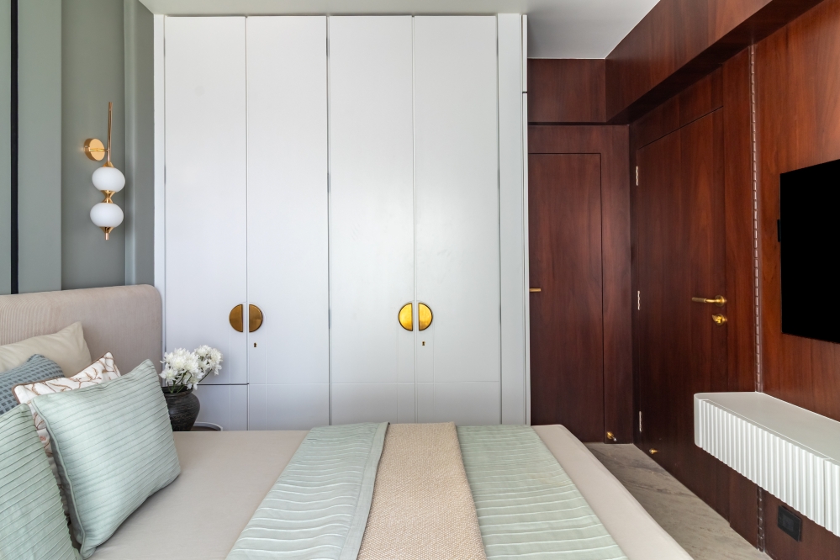
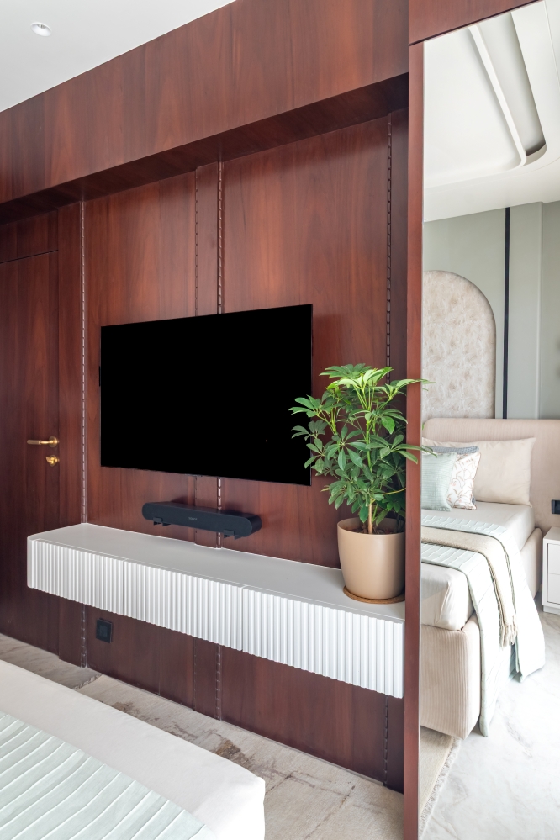
The accented bedroom balances contemporary elegance with subtle colour contrasts, creating a refined visual statement. A softly upholstered bed is complemented by a decorative arched wall panel and elegant wall lighting fixtures, introducing depth without overwhelming the room. The elegant tones of curtains enhance the interiors with a calm and tranquil ambience throughout the space. Full-height wardrobes maximise storage while maintaining clean lines, and the integrated TV units with wooden back panelling add functionality with a dressing unit.
Elora Bedroom
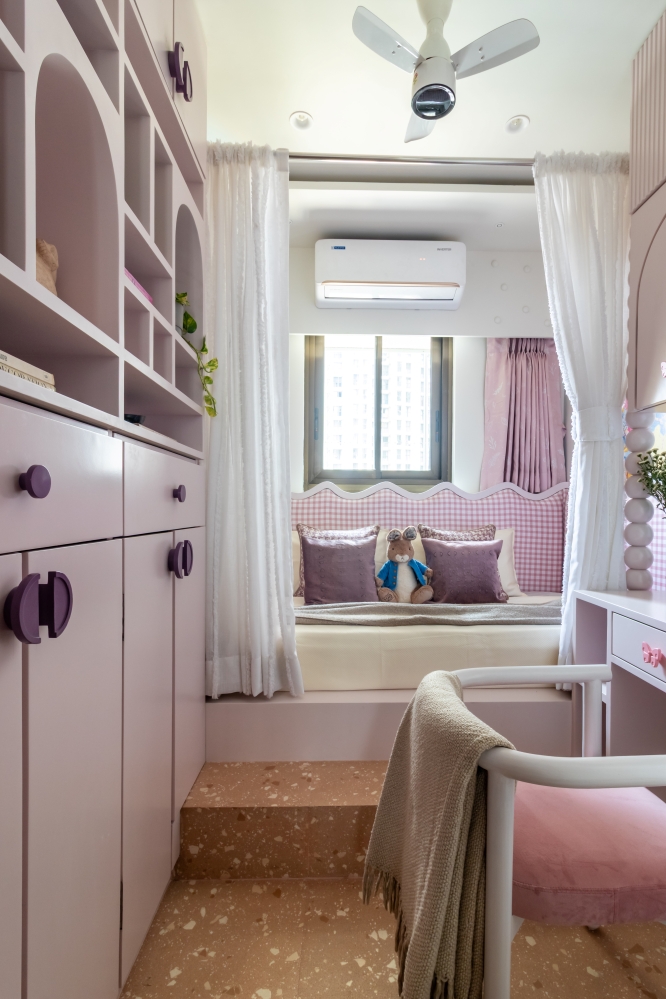
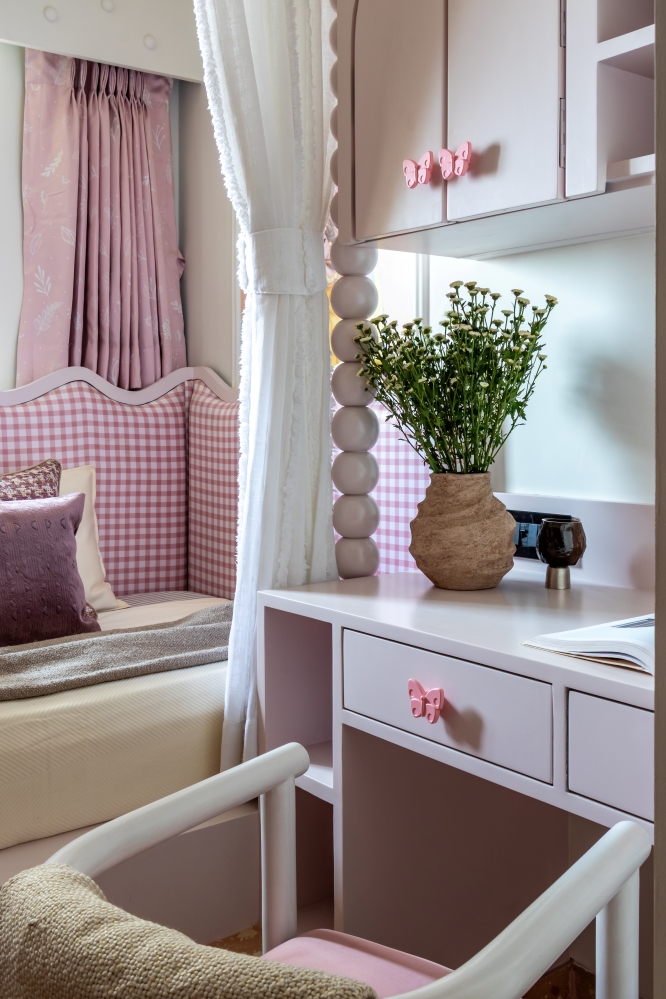
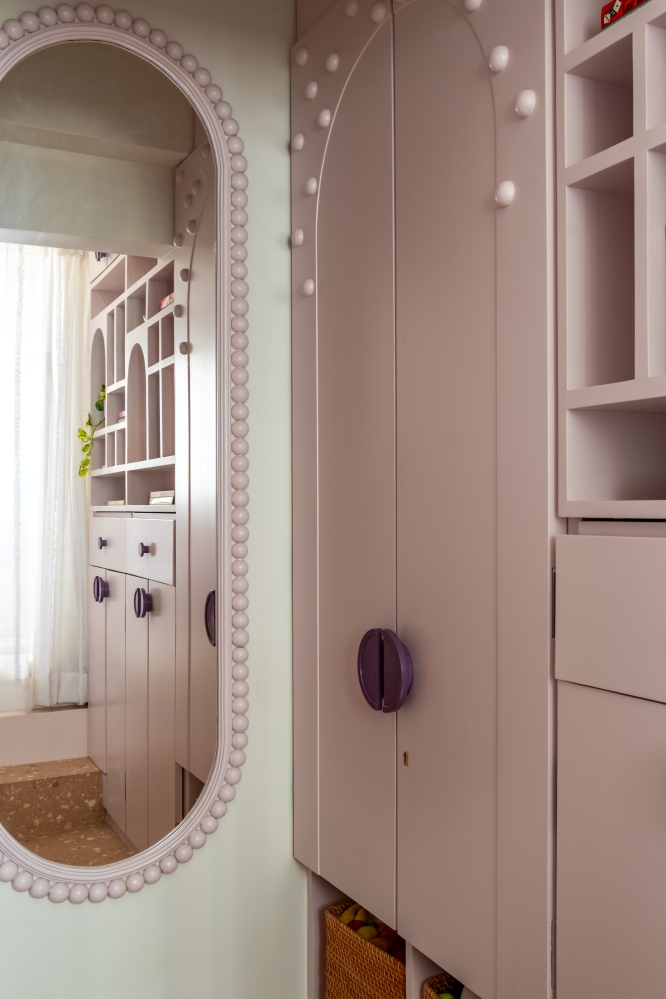
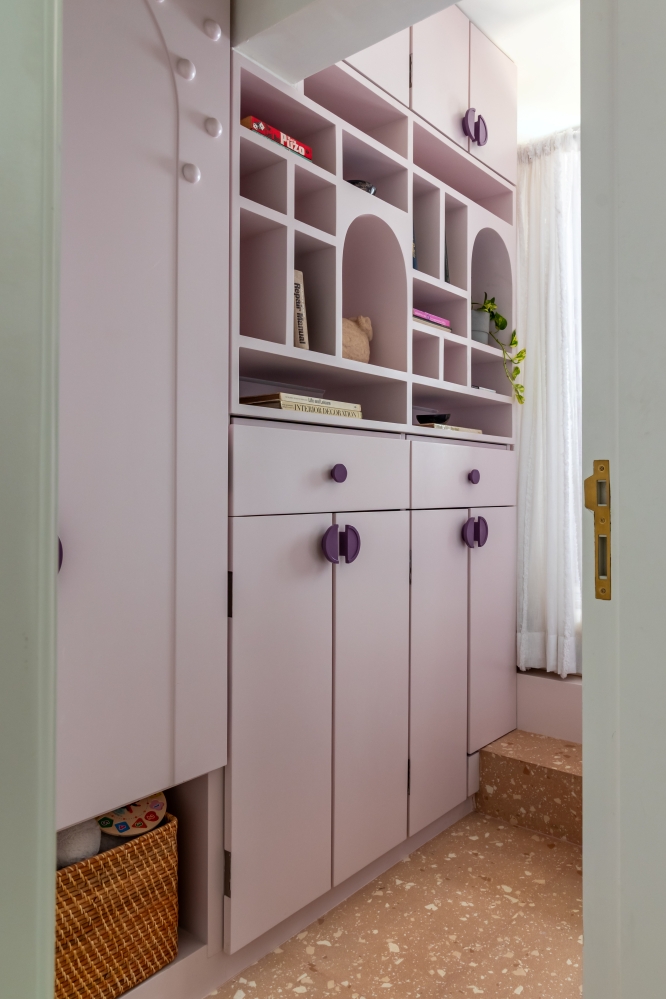
Designed for a young occupant, the Elora bedroom combines functionality with playful charm through soft pastel shades, rounded forms, and thoughtfully detailed joinery. Custom cabinetry provides generous storage while doubling as display and study space, ensuring every corner remains purposeful. A cosy window, a relaxing bed, create an inviting nook, adding personality to the room. Selected curtains soften the interiors, while a thoughtfully designed study desk, playful palette, and curated accents come together in a smartly planned, cheerful, and functional children’s space.
The House That Reflects celebrates the idea that meaningful design begins with understanding the people who live within it. Through carefully selected materials, warm colour palettes, practical planning, and timeless detailing, THE ROUGE WALL has created a residence where every room carries its own identity while contributing to a cohesive whole. The thoughtful balance between aesthetics and everyday functionality ensures the home remains welcoming, elegant, and adaptable for years ahead, offering spaces that naturally support family life while expressing individuality with quiet sophistication.
FACT FILE
Project Name : The House That Reflects
Design Firm : The ROUGE Wall
Founder and Principal Designer : Pranali Patkar
Project Location : Mumbai
Photography Credits : Aroh Thombre
Text Credits : Team Interior Lover
About The ROUGE Wall
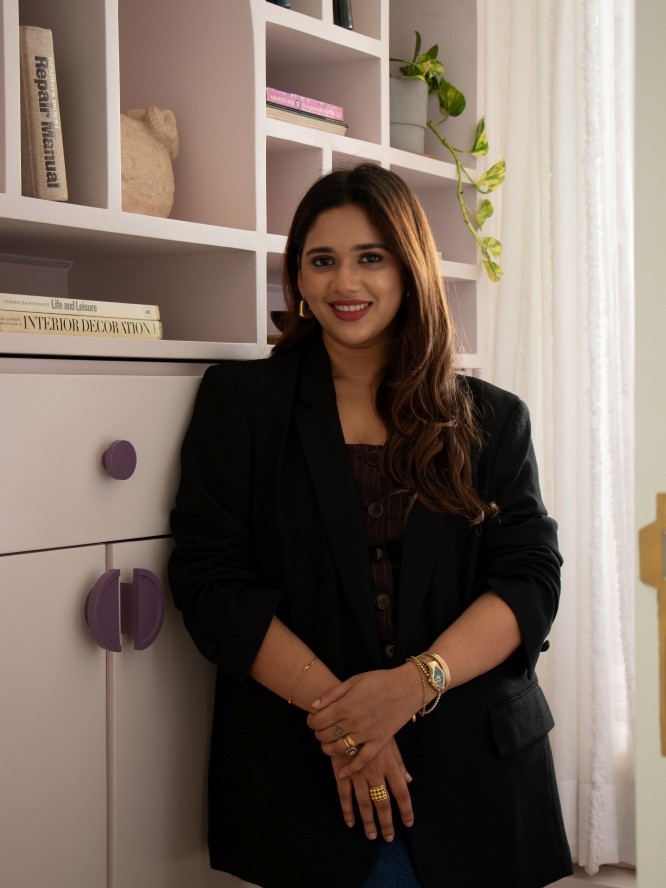
Founded by Pranali Patkar, The ROUGE Wall is a Mumbai-based interior design studio recognised for creating thoughtfully curated residential and commercial spaces. The firm specialises in turnkey interior solutions, blending creativity, functionality, and meticulous detailing to deliver personalised environments. Guided by a collaborative approach and a deep understanding of client aspirations, every project is carefully crafted to reflect individuality while maintaining timeless aesthetics, practical planning, and exceptional design quality from concept to completion.