Soma House | Studio VIRA | Noida
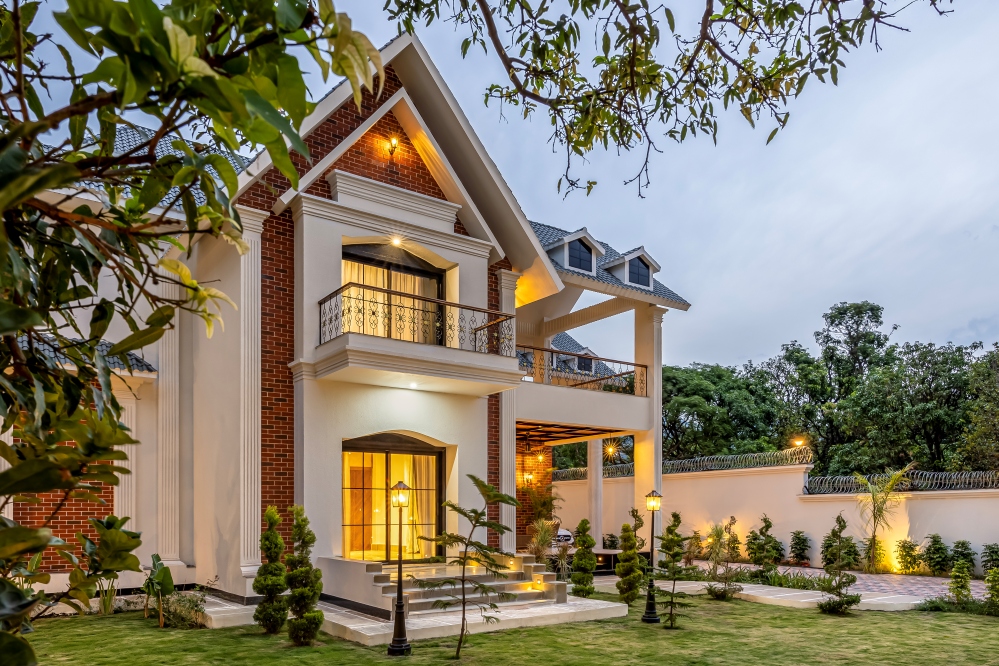
Designed for a retired couple, this home is a reflection of their love for colour, tradition and a lifetime of collected memories. Being a Vastu-compliant home, each zone came with its own colour preferences and design considerations, making it a unique challenge to create a space that felt cohesive rather than fragmented.
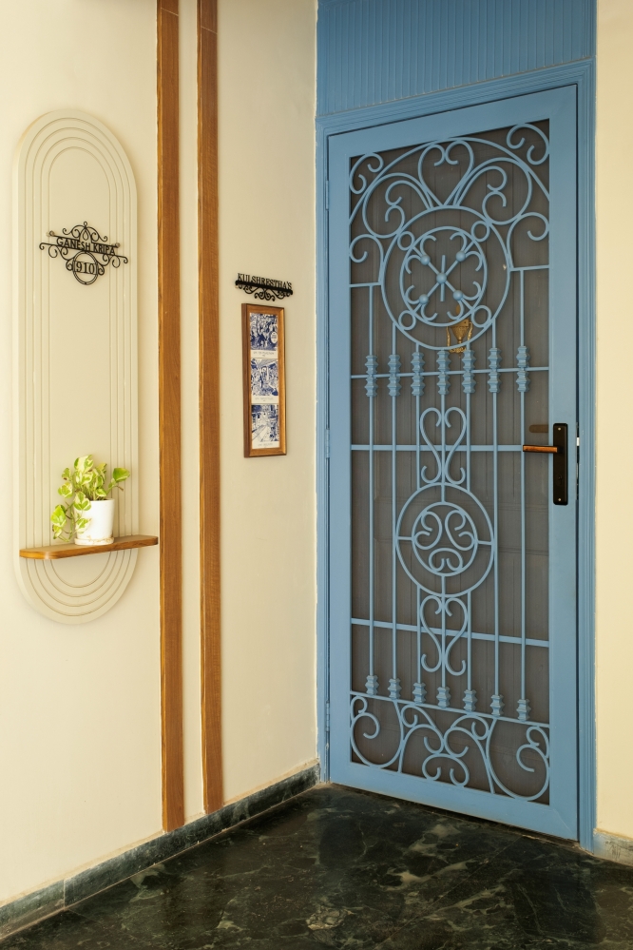
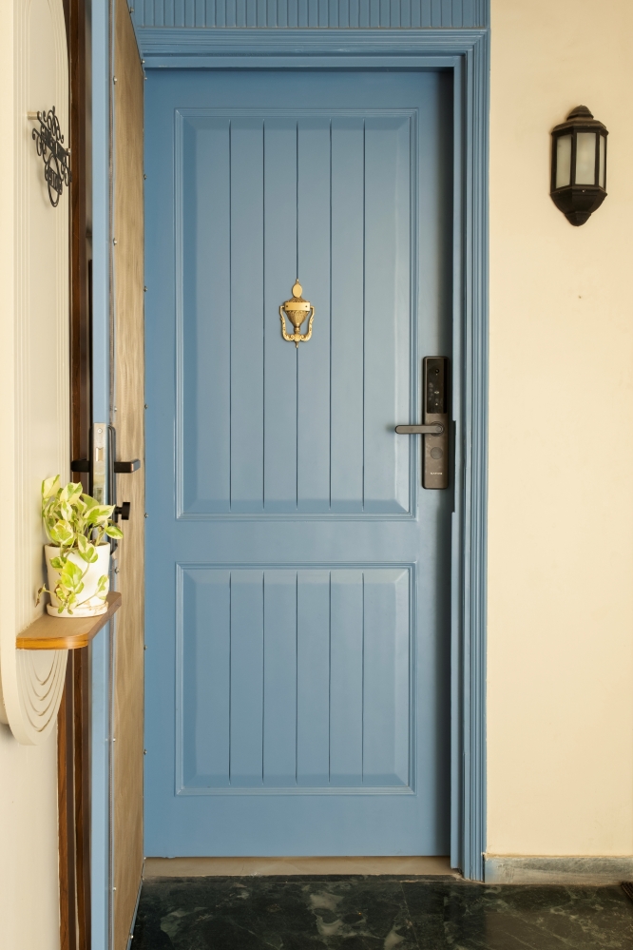
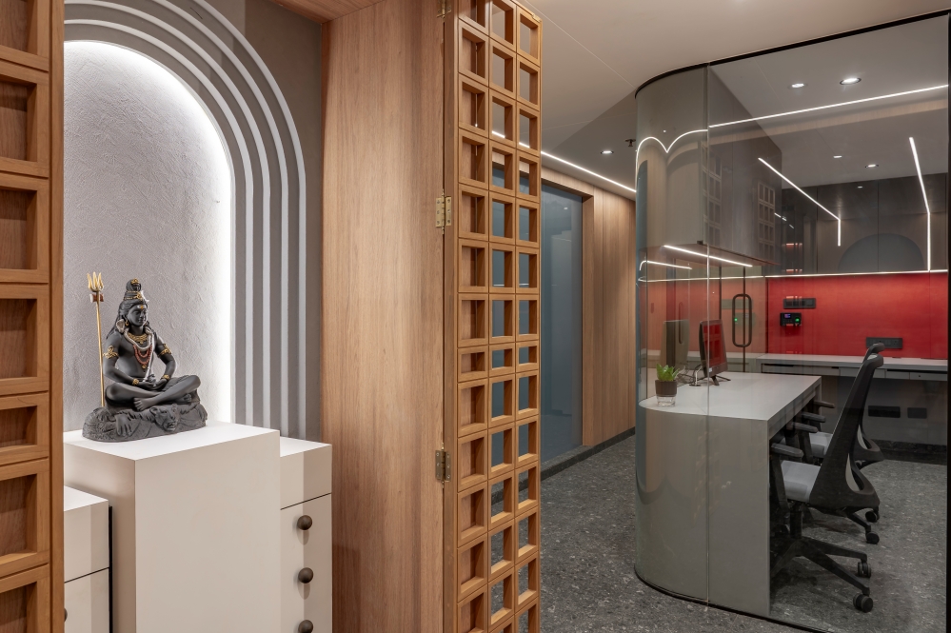
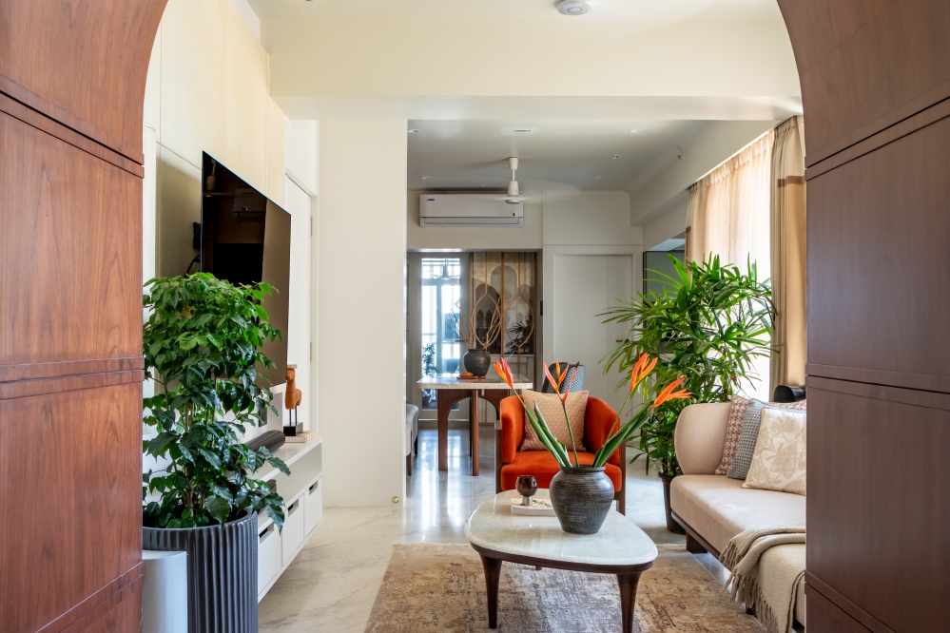
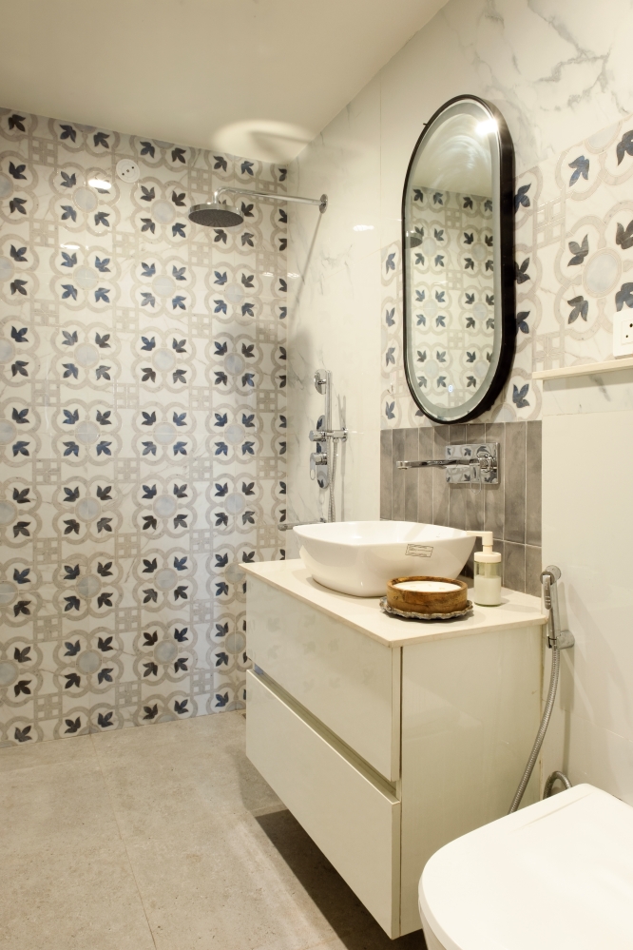
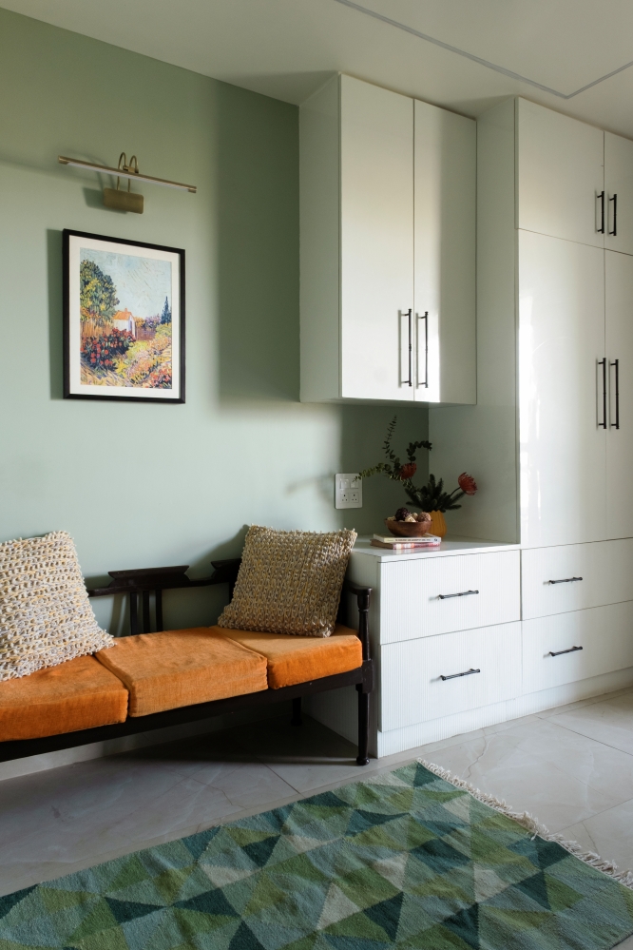
Our approach was to respect these individual requirements while stitching the home together through a consistent architectural language. Soft neutral backdrops, warm wood finishes, fluted panelling, gentle arches and thoughtfully repeated details create continuity, allowing every room to have its own personality while still feeling connected to the larger home.
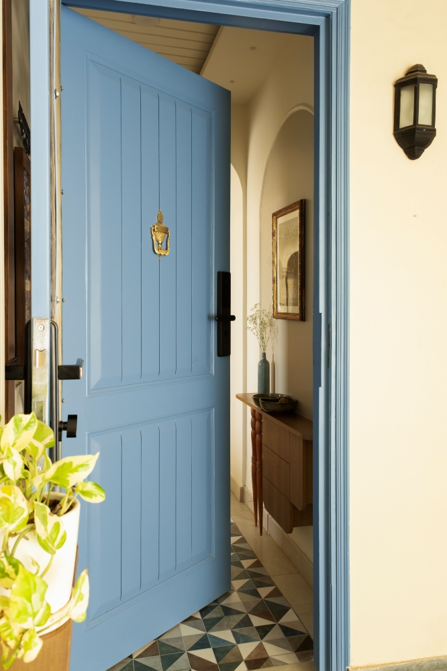
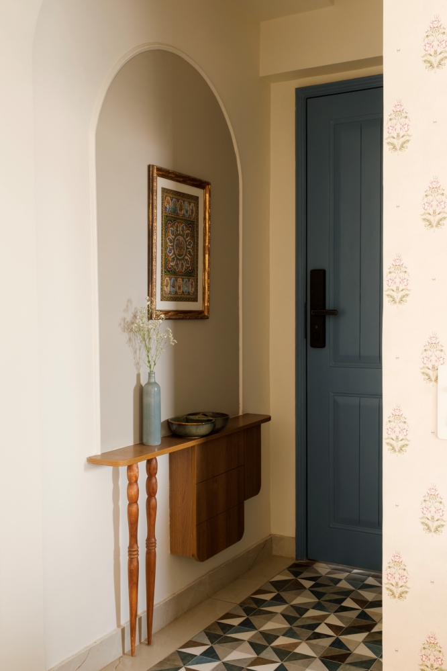
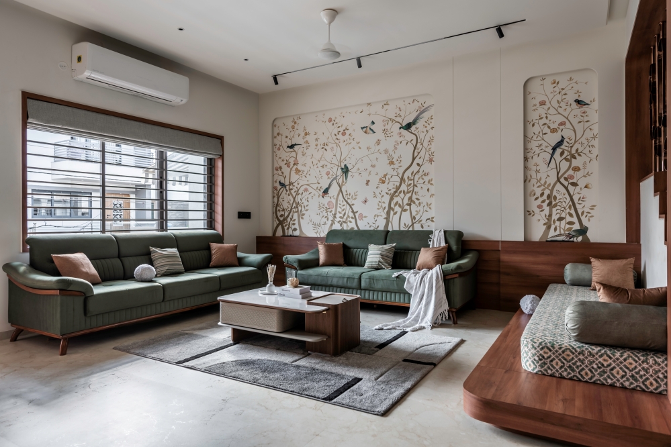
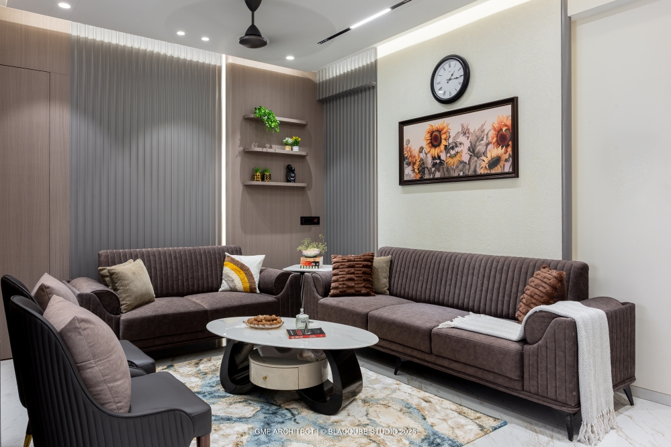
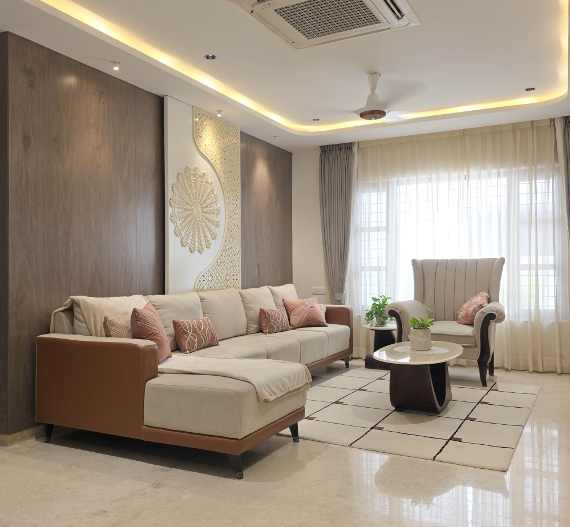
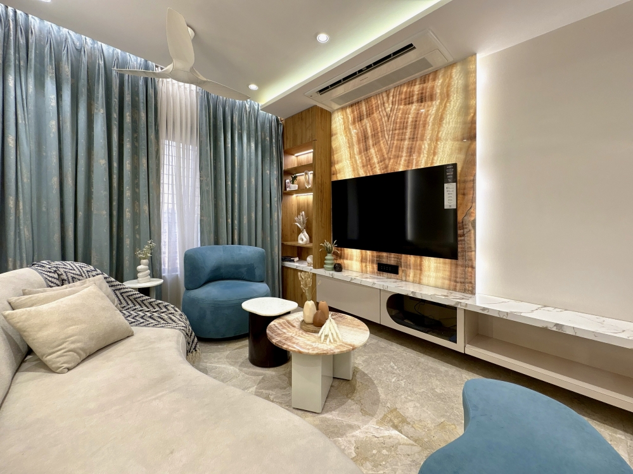
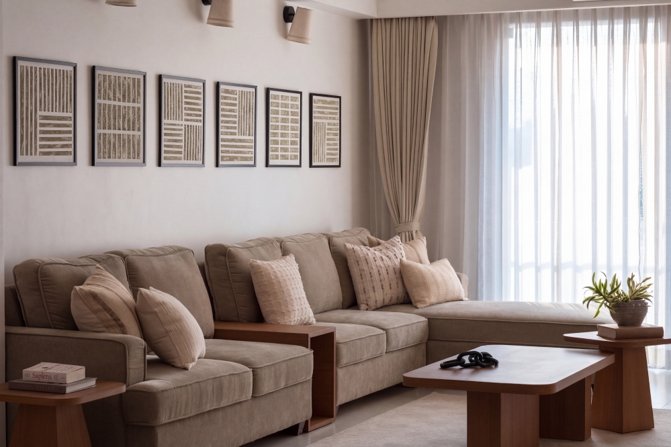
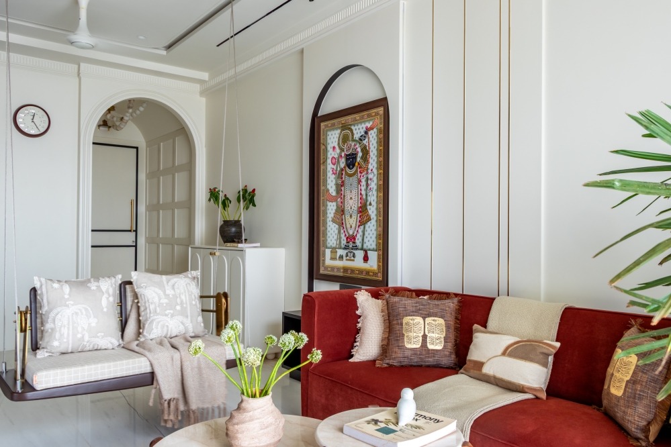
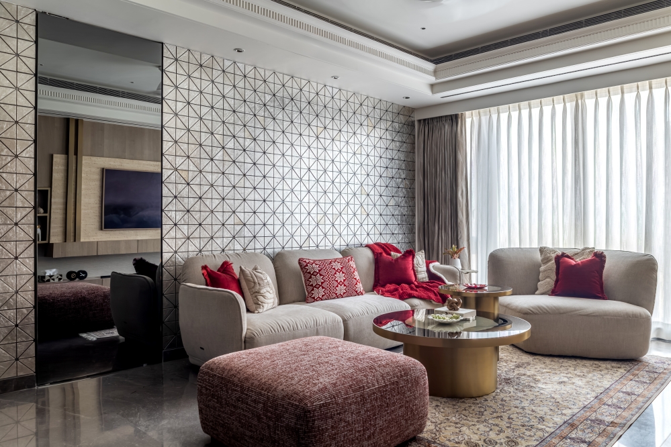
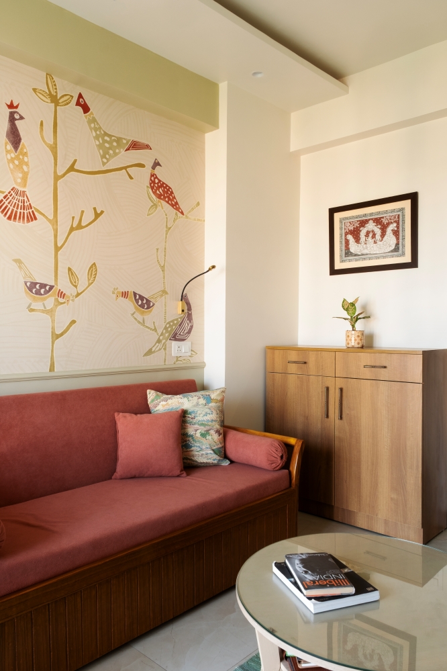
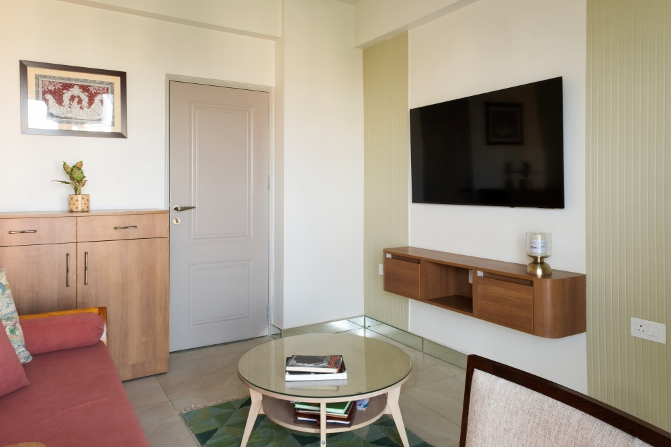
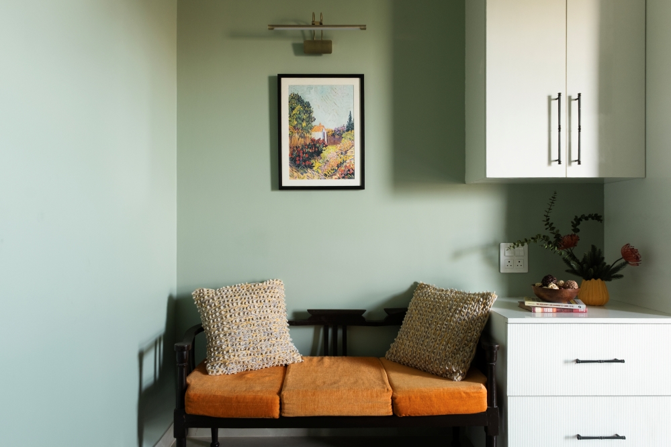
The living room balances muted neutrals with vibrant patterned accent chairs, handcrafted wallpapers and artwork, creating a space that feels elegant yet inviting. The bedrooms embrace softer, calming tones with refined detailing and custom furniture, while subtle architectural elements carry through each space to maintain visual harmony. Throughout the home, natural light, layered textures and carefully curated décor ensure that the different colour palettes never feel disconnected.
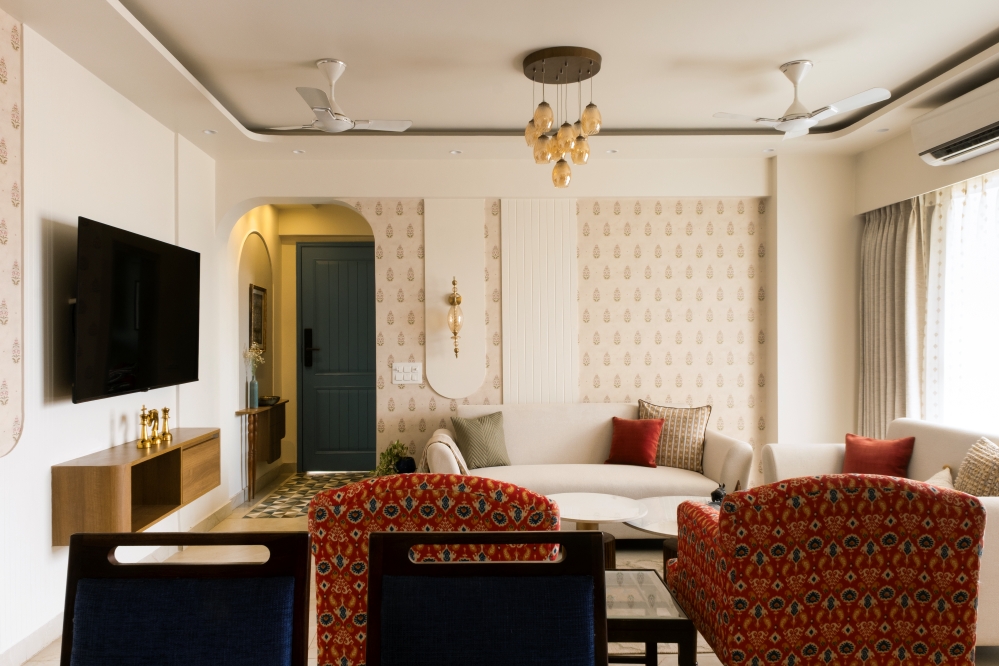
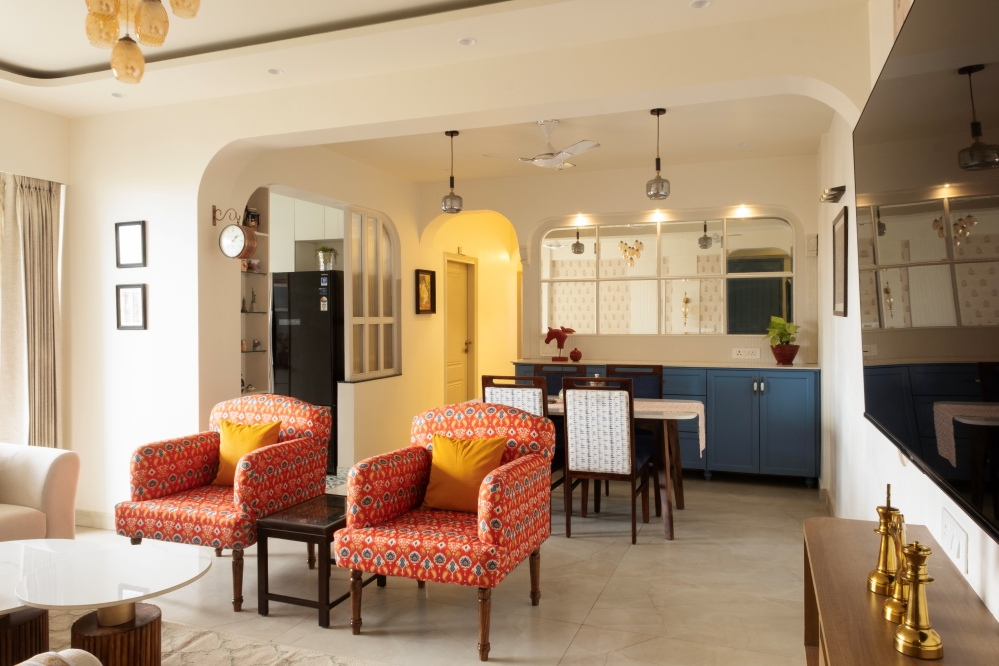
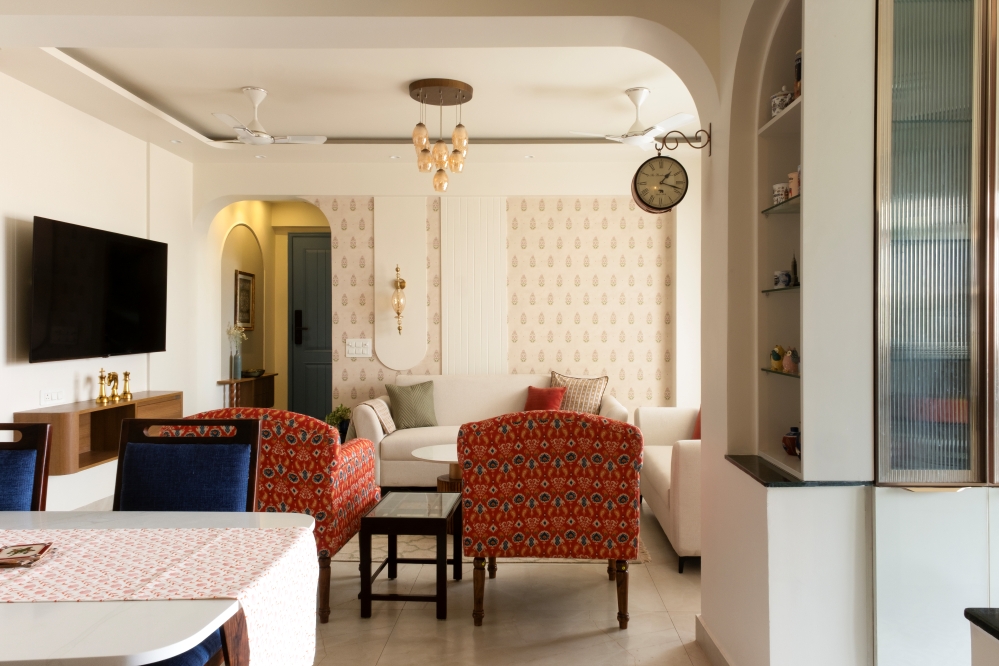
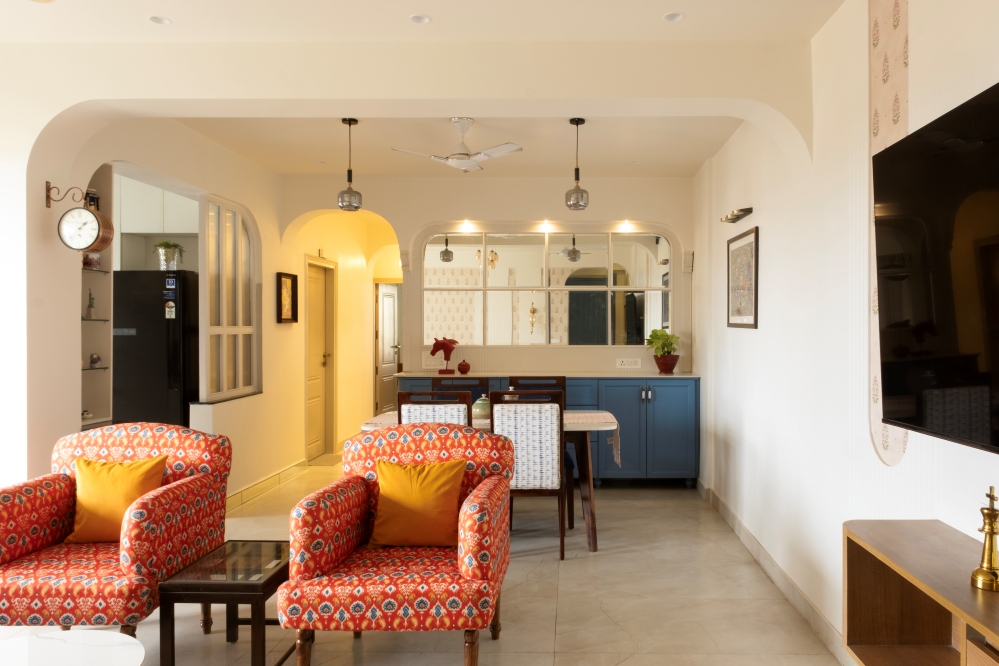
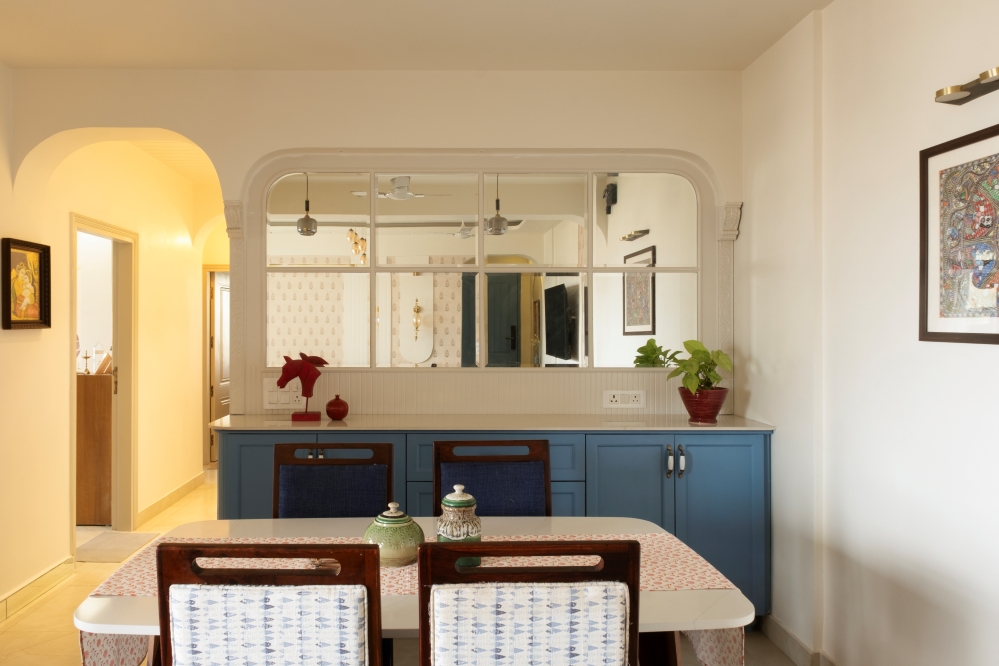
The result is a home that honours both the family’s beliefs and their personal style—a timeless, warm and welcoming space where every room has its own identity, yet together they tell one cohesive story.
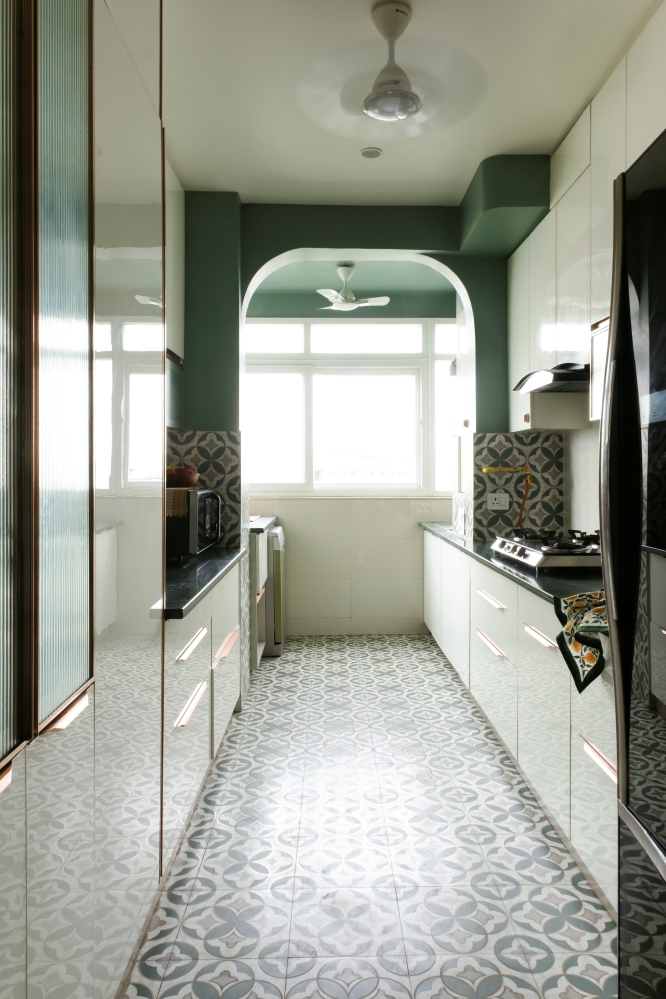
Interior Lover Team’s view on the Project
Colour, memory and tradition come together in Soma House, a 2100 sq ft residence in Noida shaped around the personal world of a retired couple. Designed by Studio VIRA, led by Vidya Shetty, the home transforms individual preferences into a cohesive design language, creating interiors that feel personal, expressive and connected.
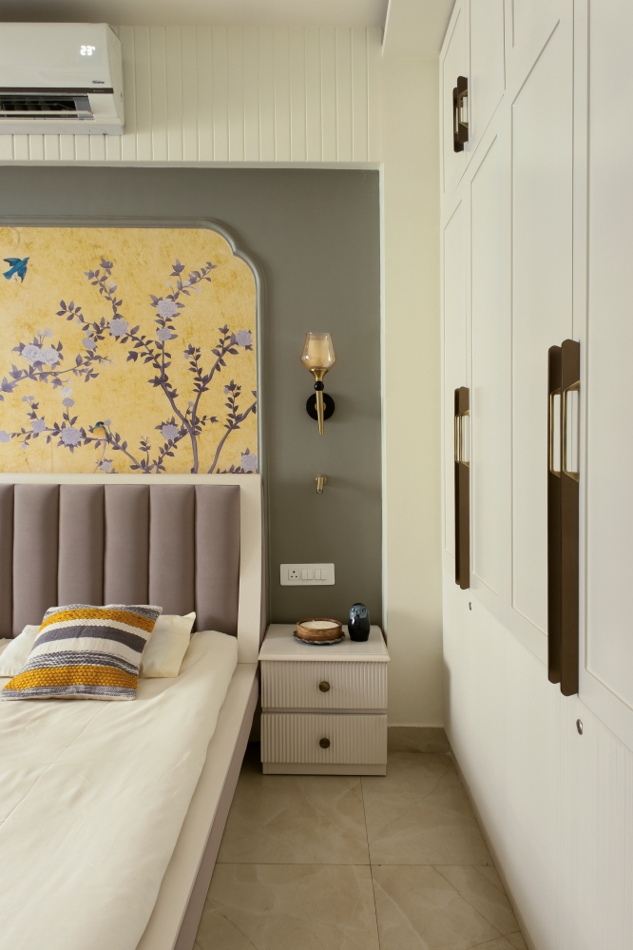
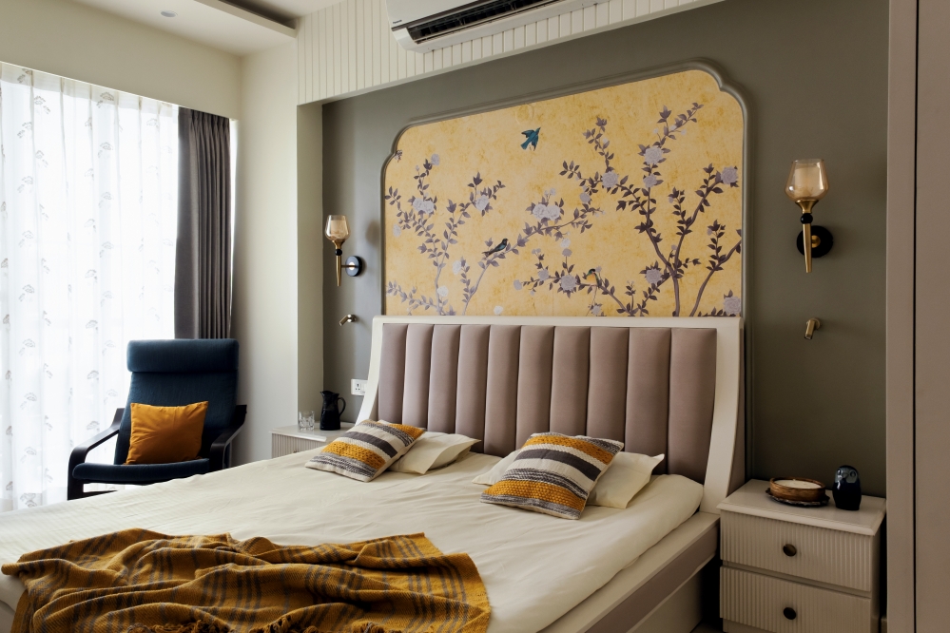
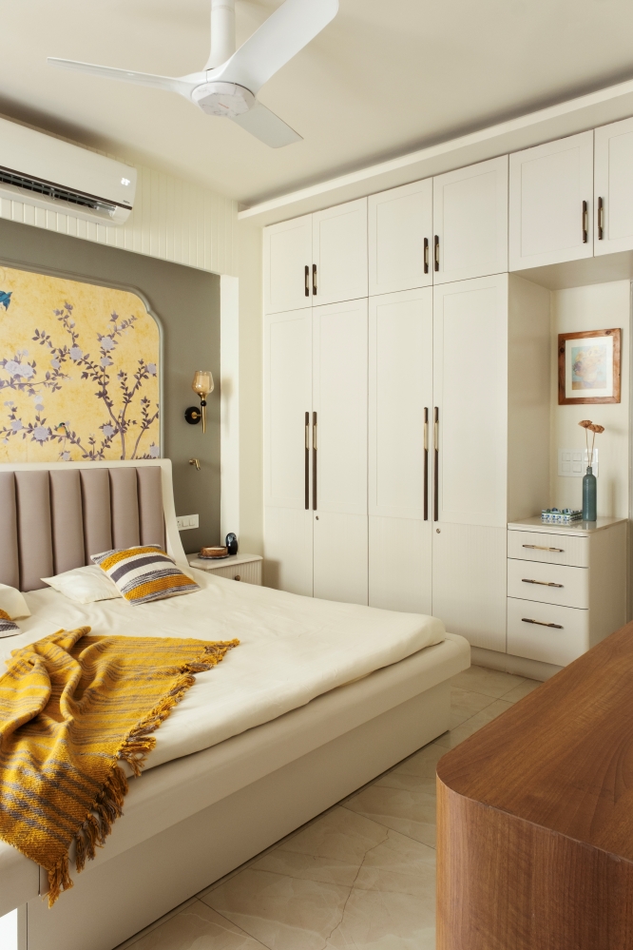
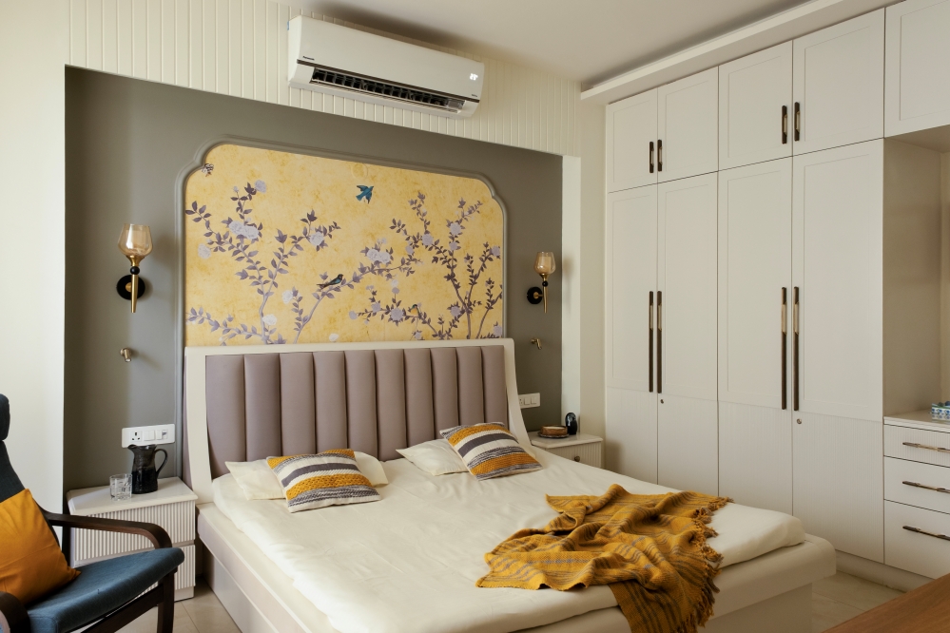
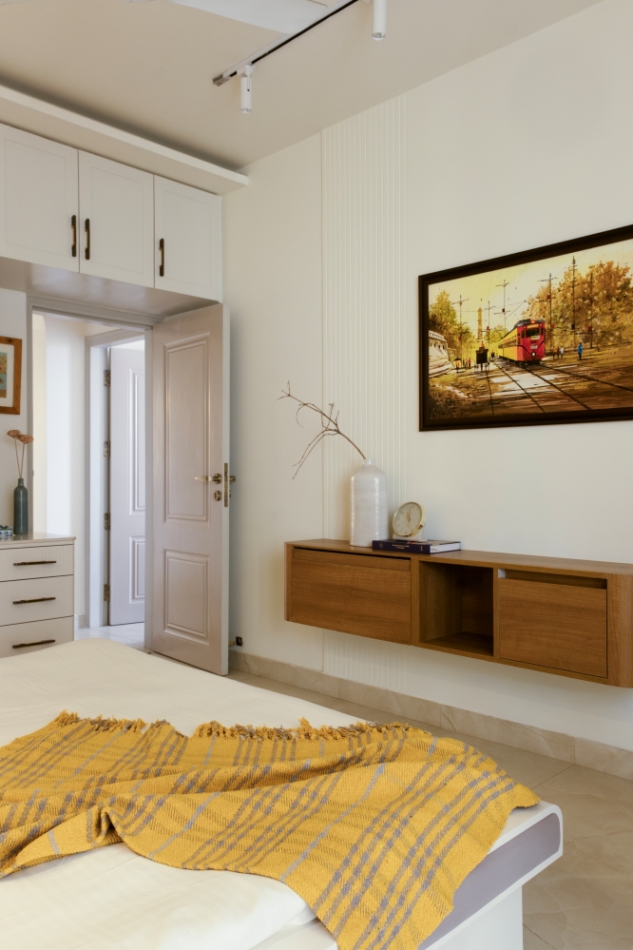
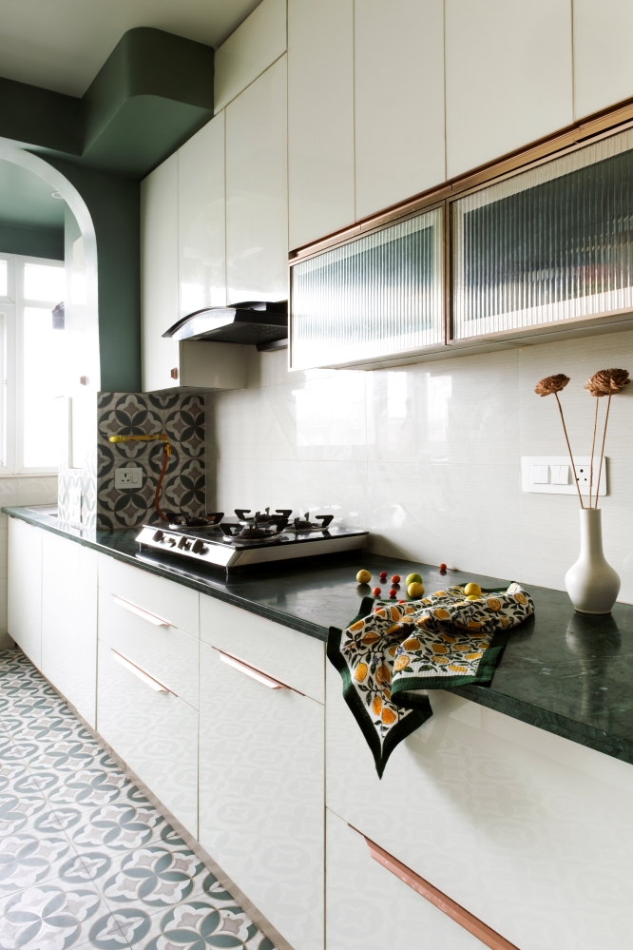
The design takes a graceful approach to colour, allowing vibrant accents to sit comfortably against soft neutral surfaces. Warm timber, fluted textures, curved architectural details and carefully selected finishes establish a visual rhythm that carries through the residence. Each area has room to develop its own character, while recurring forms and materials create continuity across the larger composition. This balance becomes particularly meaningful in a Vastu-compliant home, where specific colour preferences and planning considerations shaped the design process.
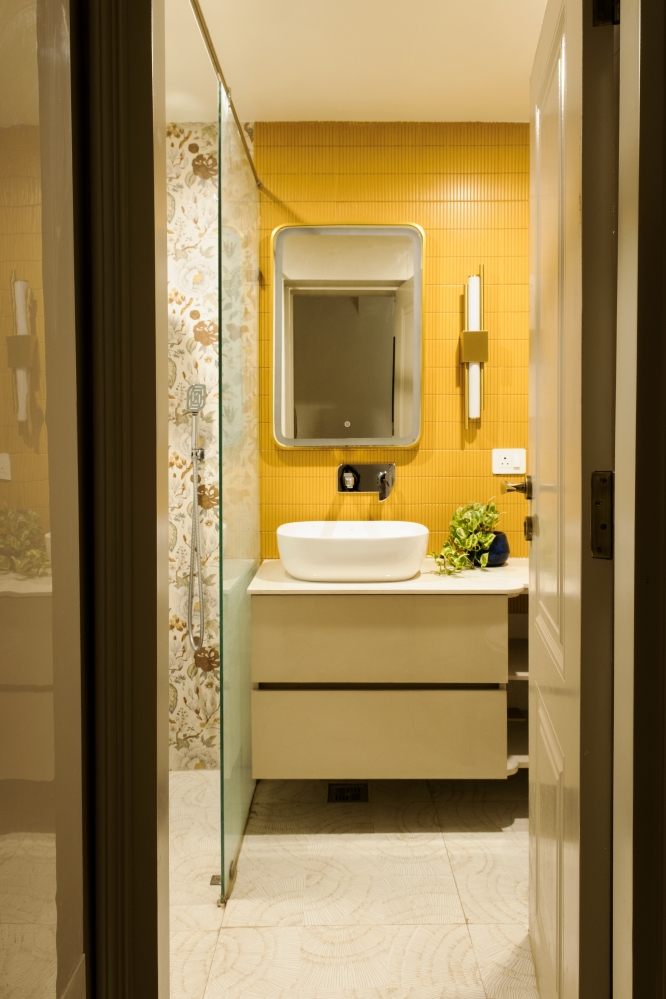
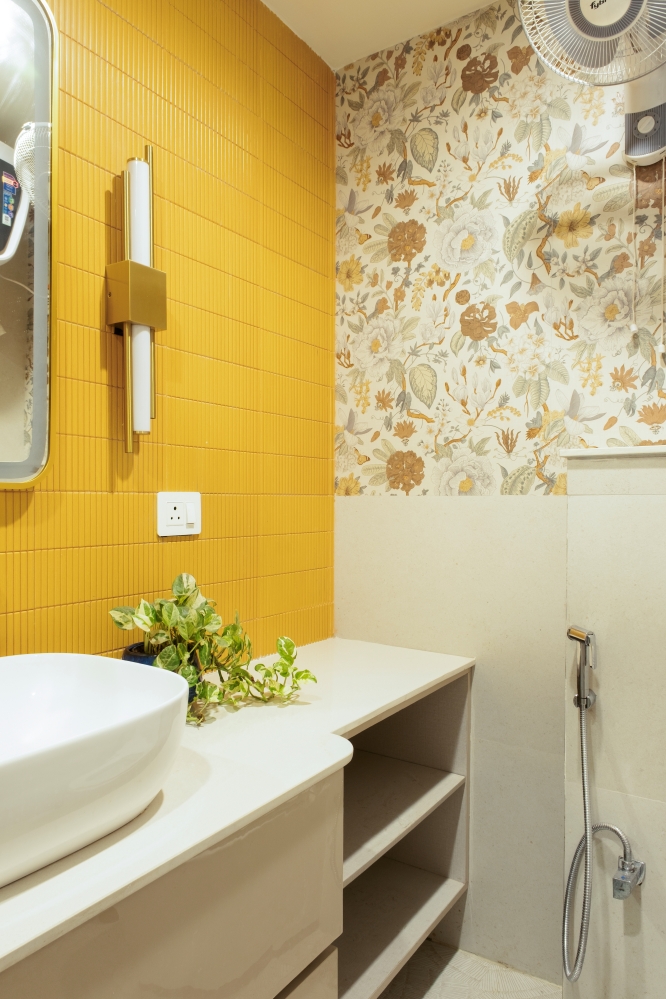
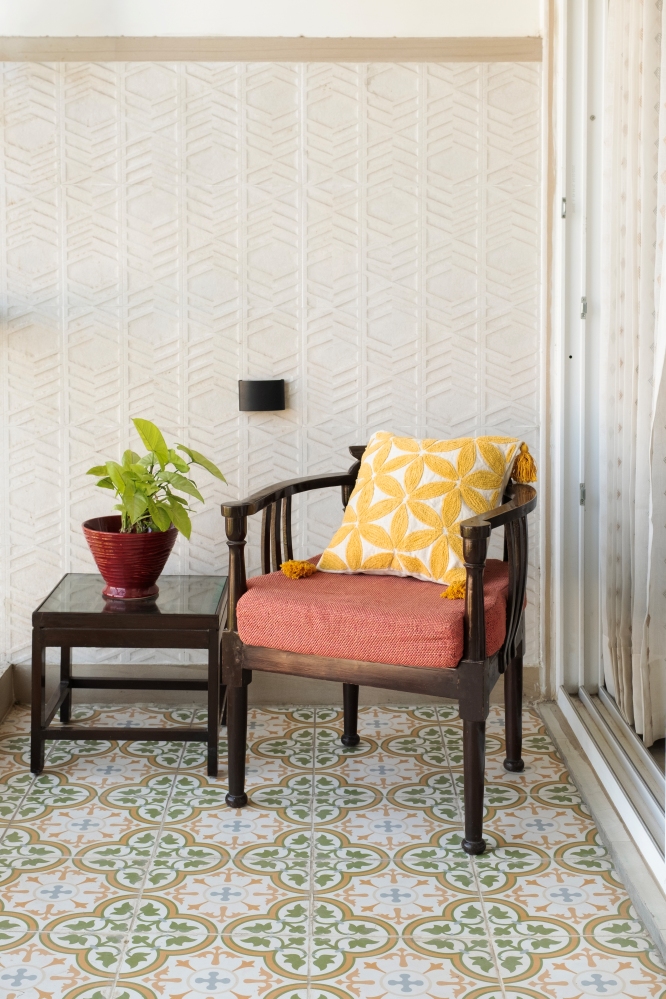
A sense of collected living adds further depth to the interiors. Patterned seating, handcrafted wall treatments, artwork and curated décor introduce moments of colour and personality, while custom furniture and softer tones bring a composed quality to the private spaces. Natural daylight enhances the home’s varied surfaces, allowing textures, patterns, and finishes to shift gently throughout the day.
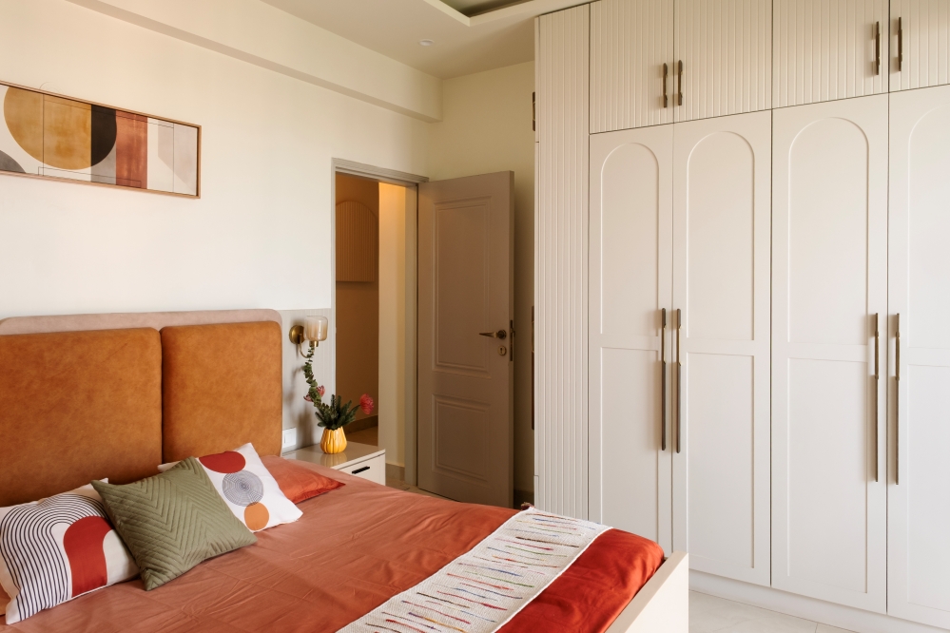
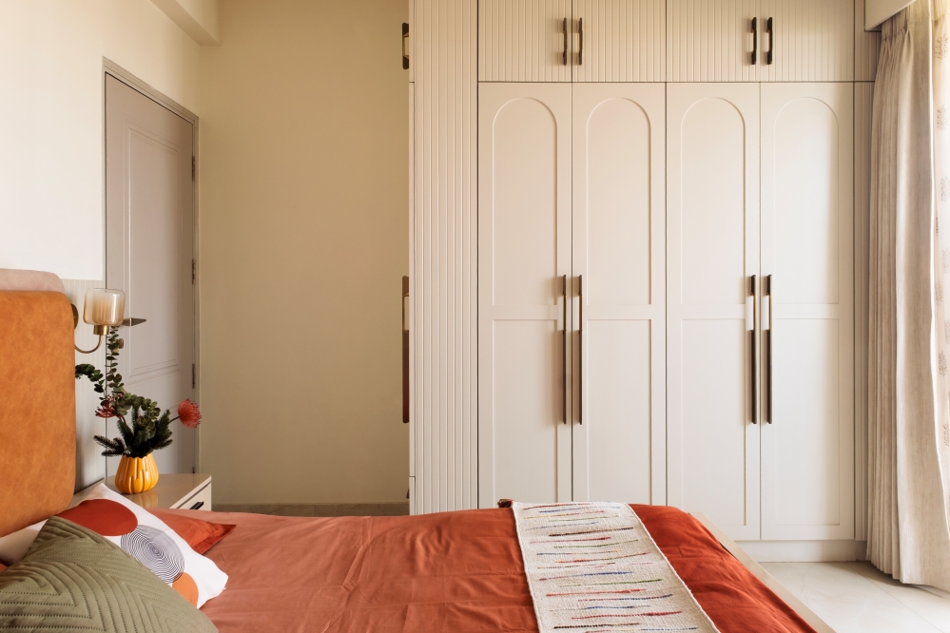
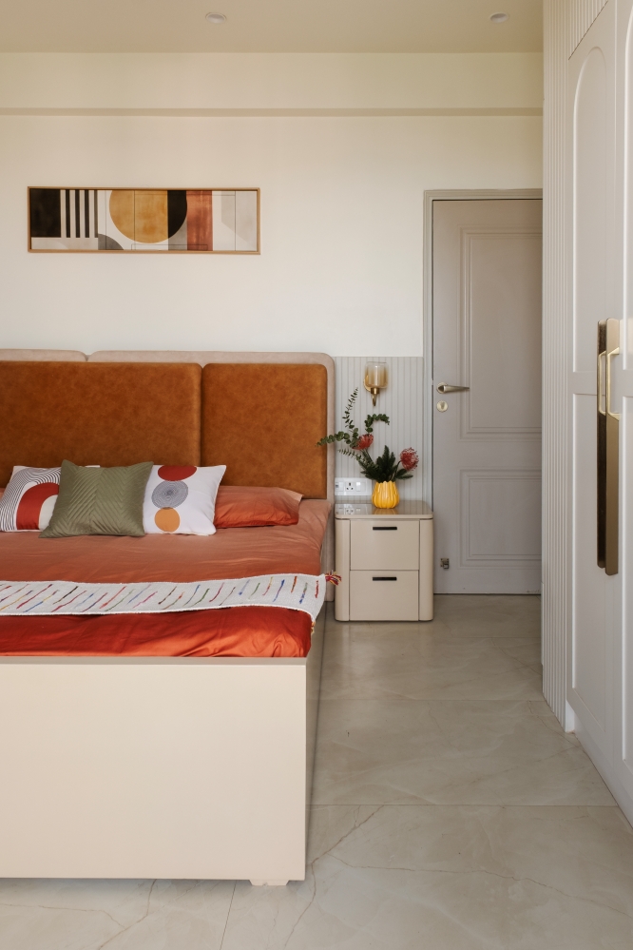
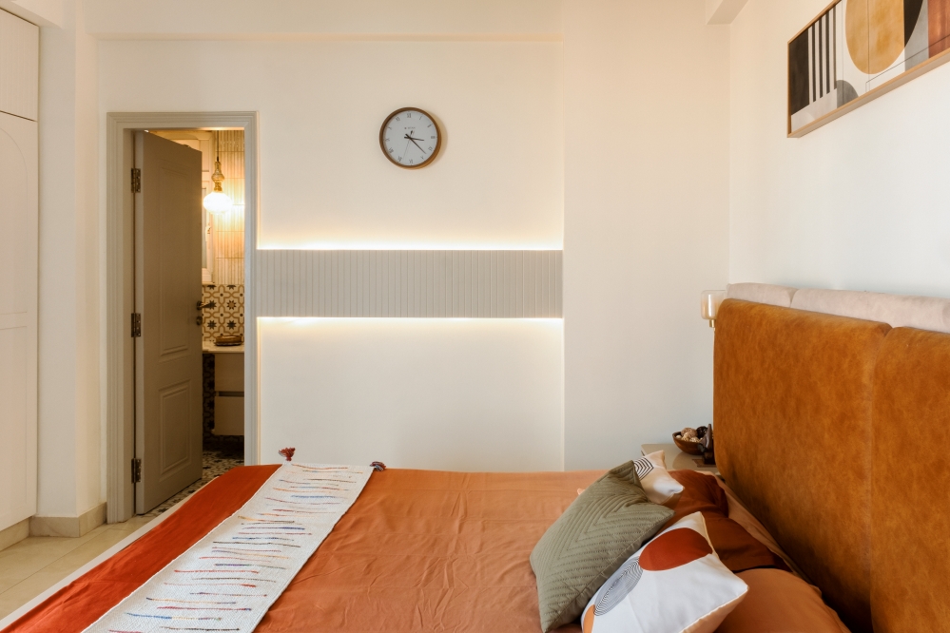
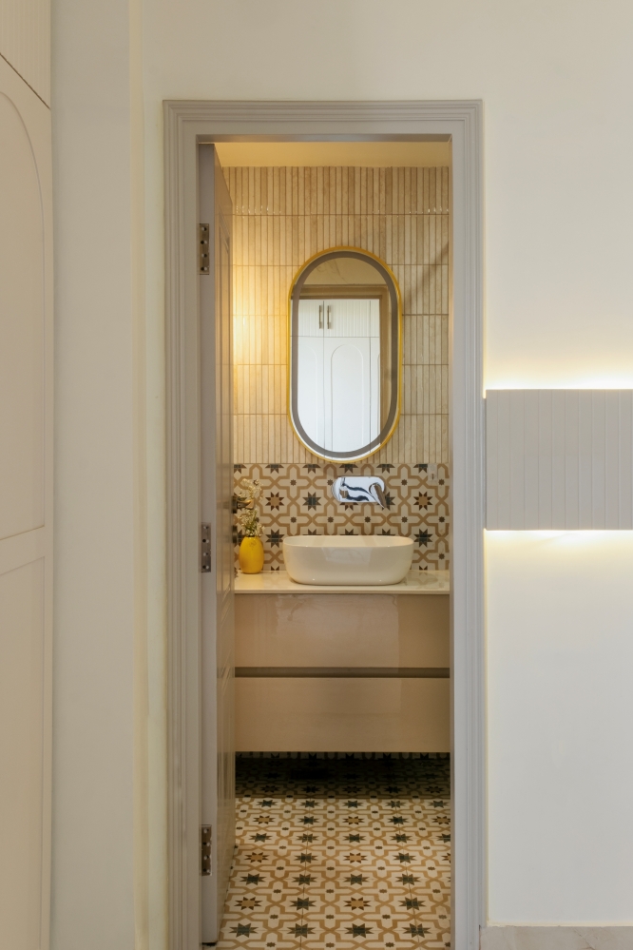
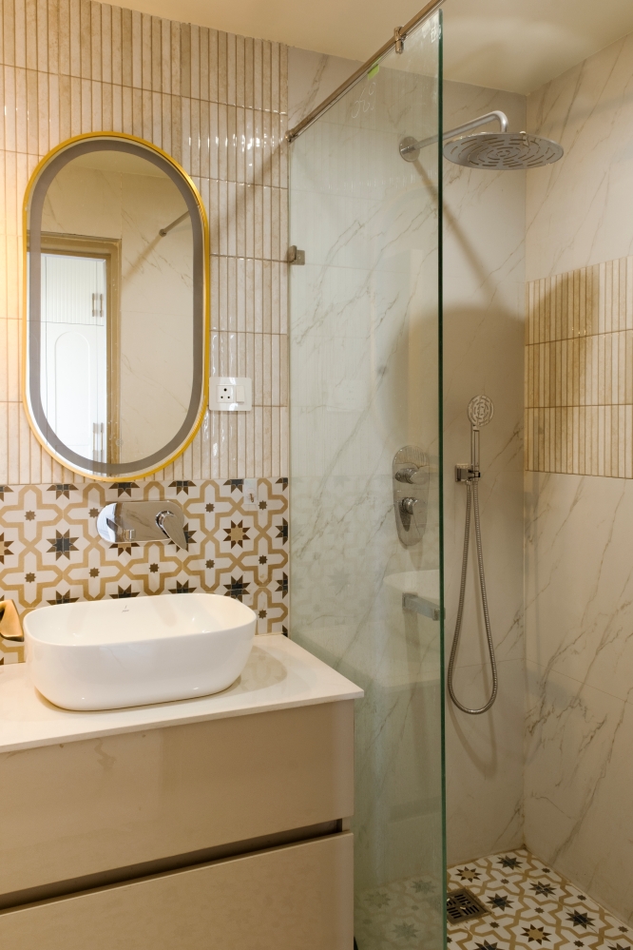
The overall décor celebrates a lifestyle built over years, giving treasured influences a contemporary setting. Rather than pursuing a single decorative expression, Studio VIRA allows colour, craftsmanship and personal memories to coexist within a consistent architectural vocabulary. The result is a welcoming residence with warmth at its core, where individual preferences become part of a larger visual narrative, and every detail contributes to a home that feels deeply personal, graceful and enduring.
FACT FILE
Project Name : Soma House
Design Firm : Studio VIRA
Lead Designer : Vidya Shetty
Project Location : Noida
Total Area : 2100 sq. ft.
Project Type : Residential
Photography Credits : Simran Babani