The Imperia | ZenSpace Architects & Interior Designers | Mumbai
The Imperia — Where Every Room Holds a Story is a residential project by ZenSpace Architects & Interior Designers, led by principal architect Ar. Zeal Shah Jasani, at Chintamani Valeria, Mumbai. Spread across 1,500 sq. ft., this 3 BHK home celebrates individuality through thoughtfully crafted interiors. Celebrating individuality through carefully tailored interiors, the home assigns a distinct identity to every room while maintaining visual continuity through refined materials, fluid architectural forms, and considered detailing. Sculptural silhouettes, expressive lighting, and layered textures create a residence where functionality and personality coexist with remarkable clarity.
The Principal Designer shares that The Imperia was imagined around the people who inhabit it rather than a predefined style. Every room responds to its user’s personality, preferences, and daily routines, allowing individual identities to emerge without disrupting the home’s visual continuity. Pleasant architectural gestures, layered lighting, and carefully selected materials establish a consistent design language that connects the interiors. The objective was to create spaces that feel meaningful, comfortable, and visually engaging while ensuring practicality remains an integral part of everyday living.
Sculptural Entrance
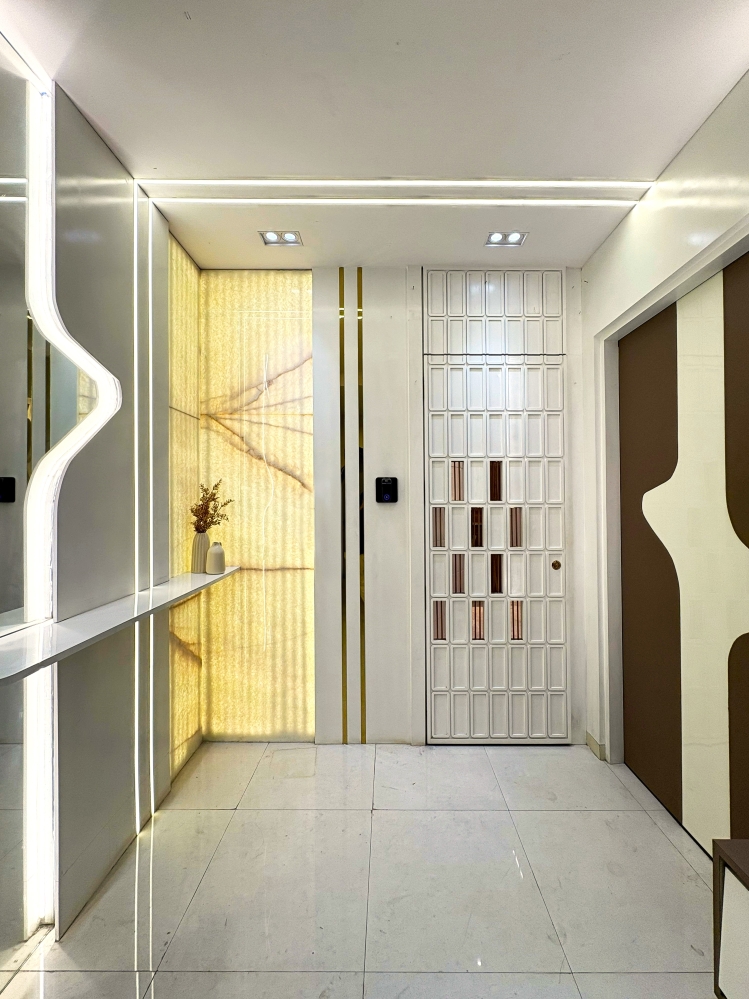
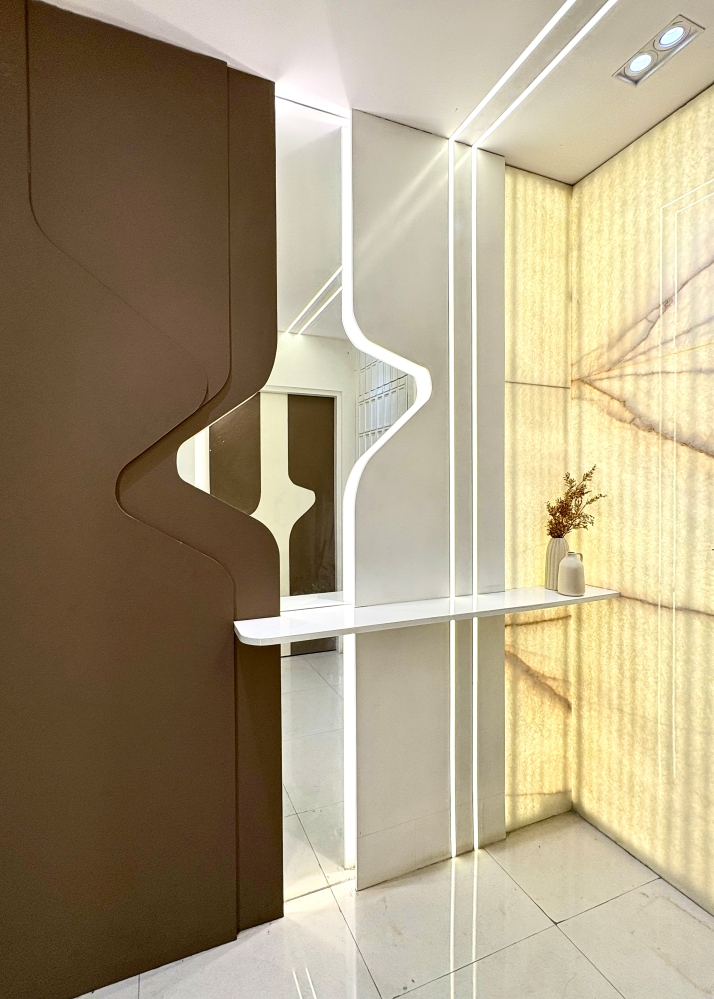
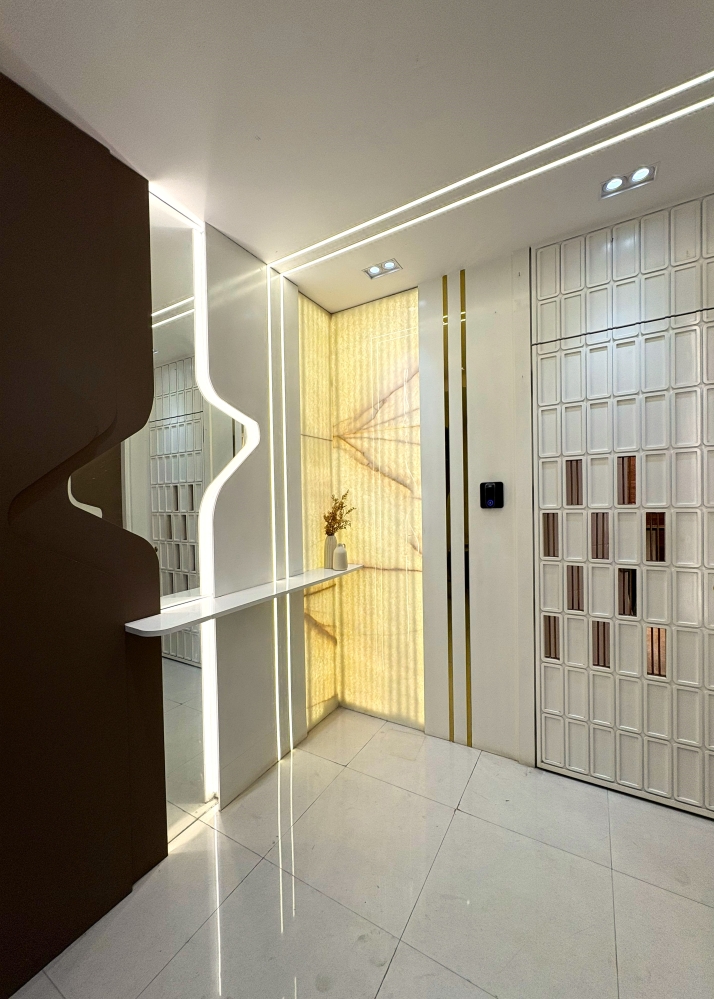
The entrance establishes a striking first impression through sculptural simplicity and carefully orchestrated illumination. A bespoke white lacquered entrance door featuring copper-rose metal insets becomes an immediate focal point, framed by a glowing backlit honey onyx wall that fills the foyer with warmth. Opposite, a mocha-toned feature wall with a flowing sculptural cut-out introduces movement, while mirrored surfaces visually expand the compact arrival space. Slim floating shelving, concealed lighting, and crisp detailing create an elegant composition that feels refined, welcoming, and distinctly contemporary from the very first step.
Artistic Living Room
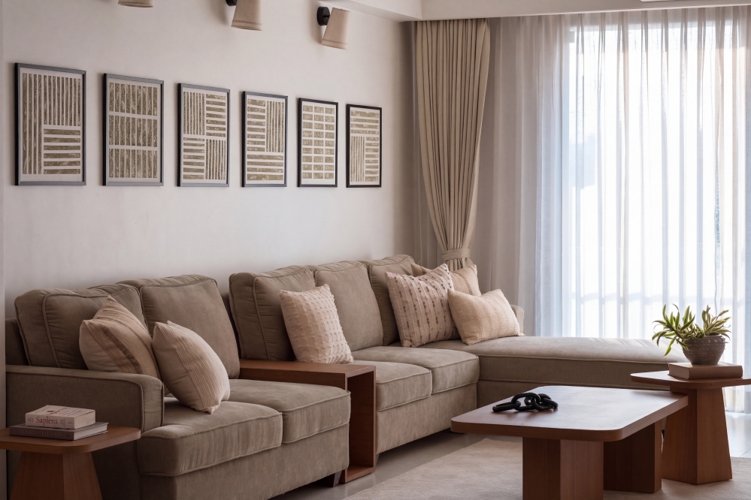
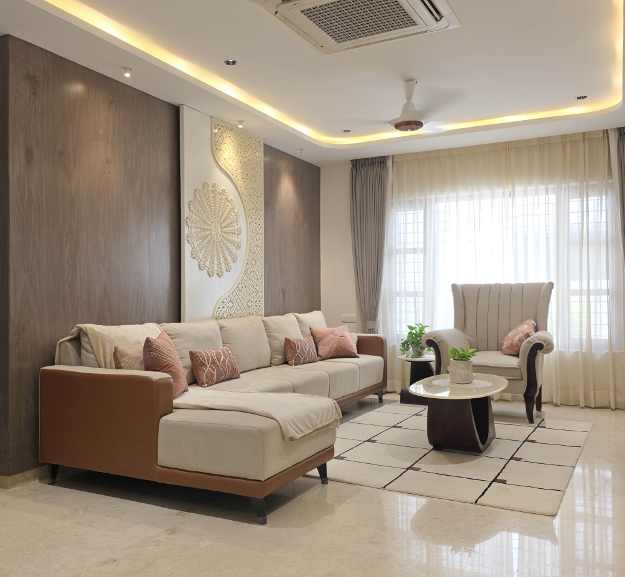
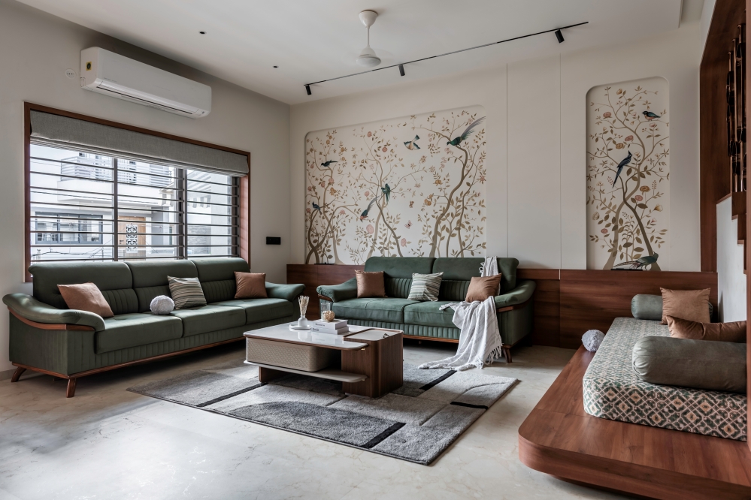
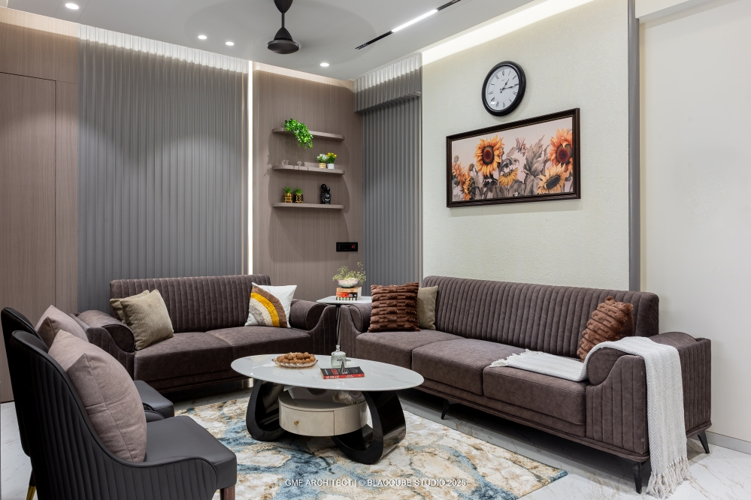
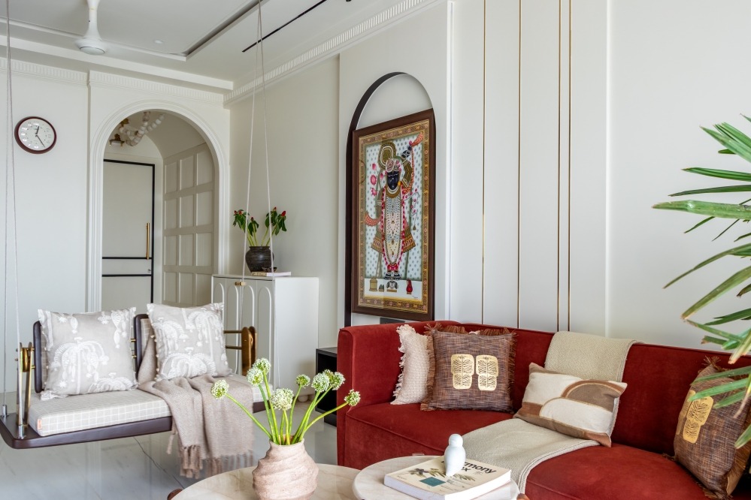
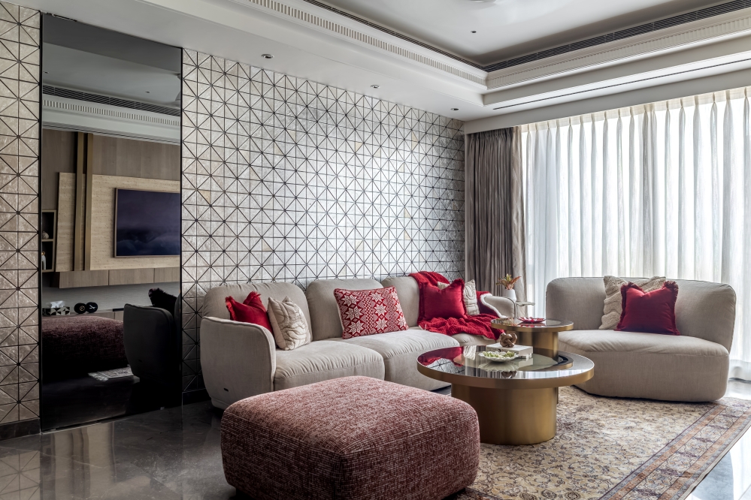
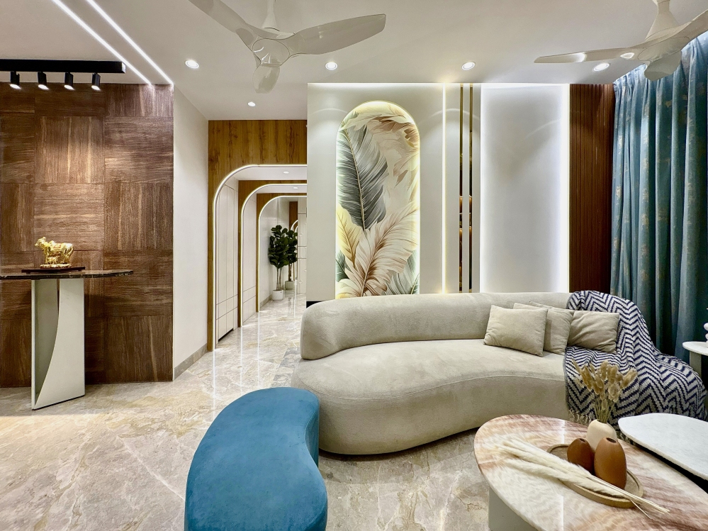
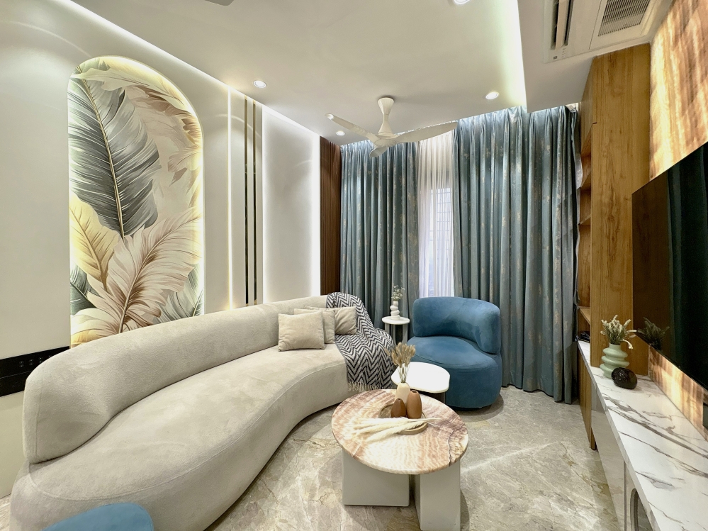
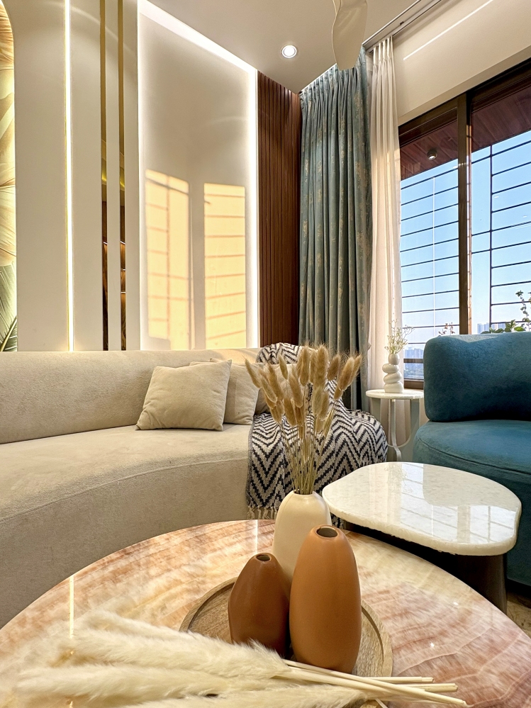
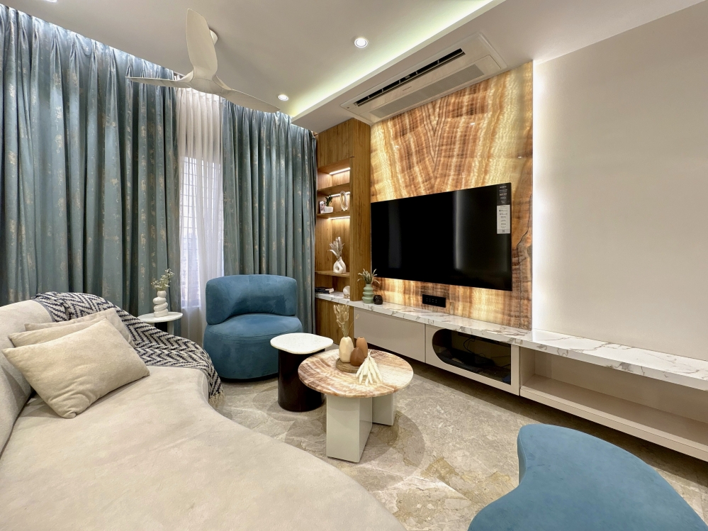
The living room embraces fluidity through soft curves, layered lighting, and thoughtfully selected furniture. A sculptural cream bouclé sofa anchors the seating arrangement alongside vibrant teal accent modern sittings, creating visual contrast against the neutral palette. An arched niche showcasing tropical artwork introduces artistic character, while the illuminated onyx-veneer TV wall becomes an elegant focal point. Floor-to-ceiling dual style curtains soften daylight, enhancing the room’s inviting atmosphere.
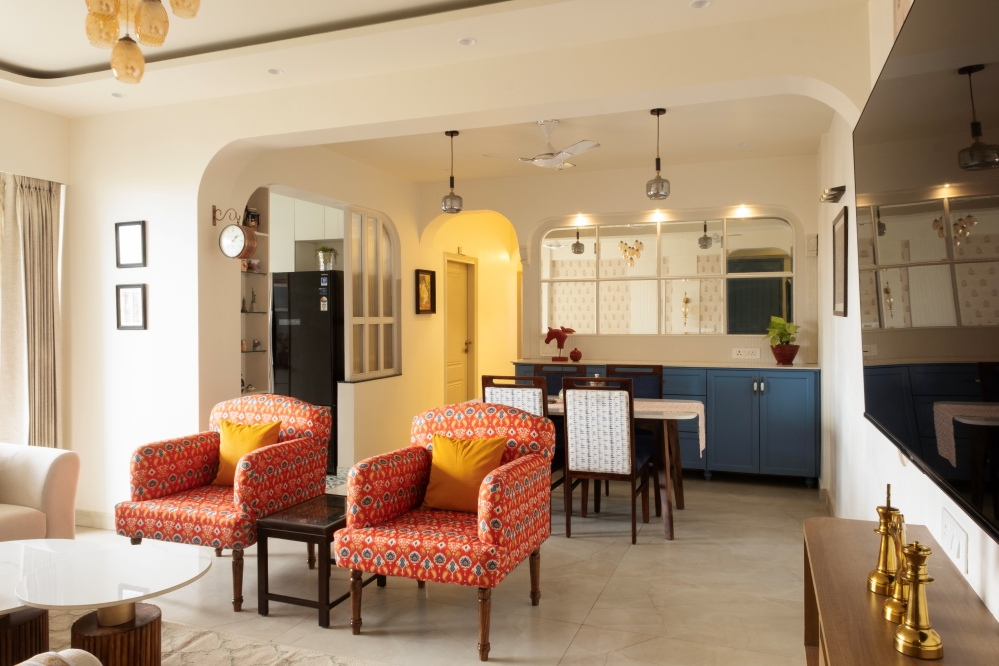
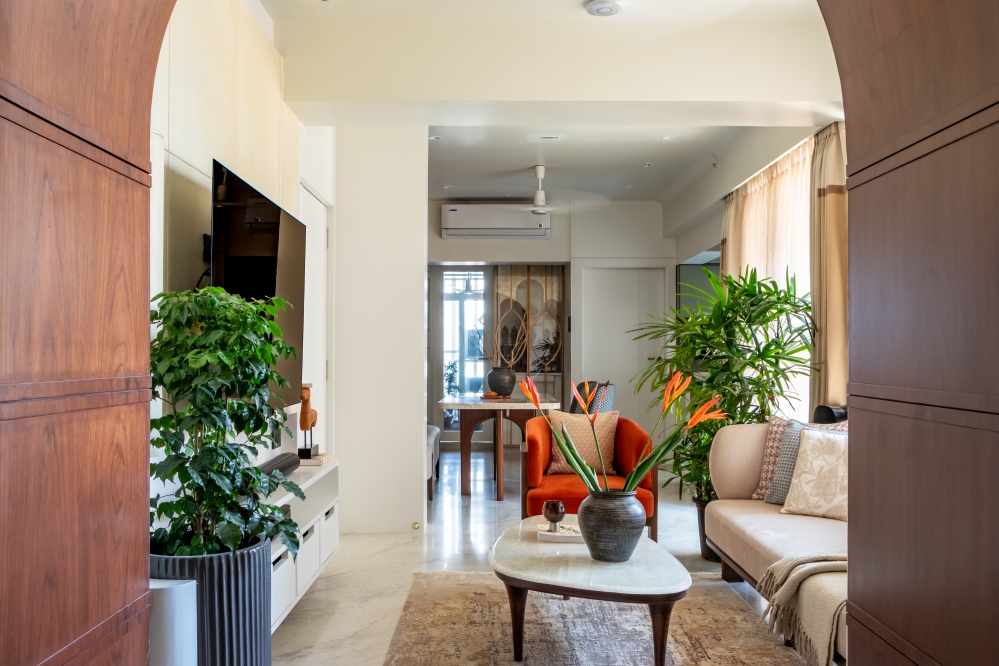
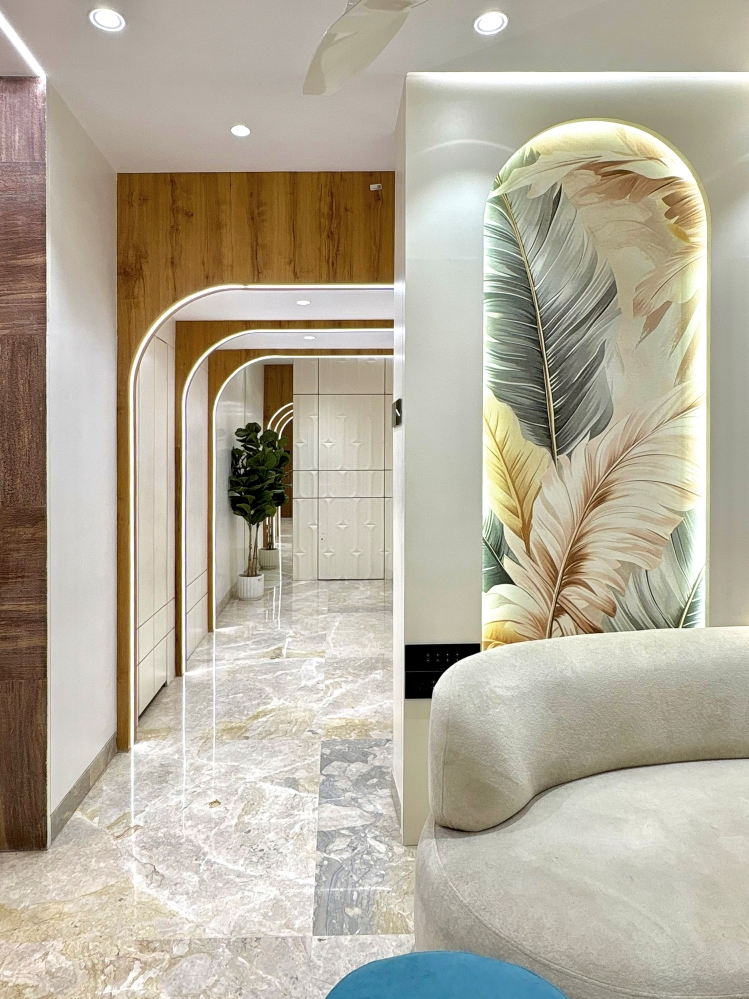
Repeating curved openings visually extend the apartment, allowing individual spaces to remain connected while preserving openness and effortless spatial flow. A sequence of softly framed arches guides movement through the passage, creating a rhythmic sense of depth and continuity. A balanced interplay of warm wood finishes, crisp white surfaces, and marble flooring creates an atmosphere of understated refinement.
Inviting Dining Area
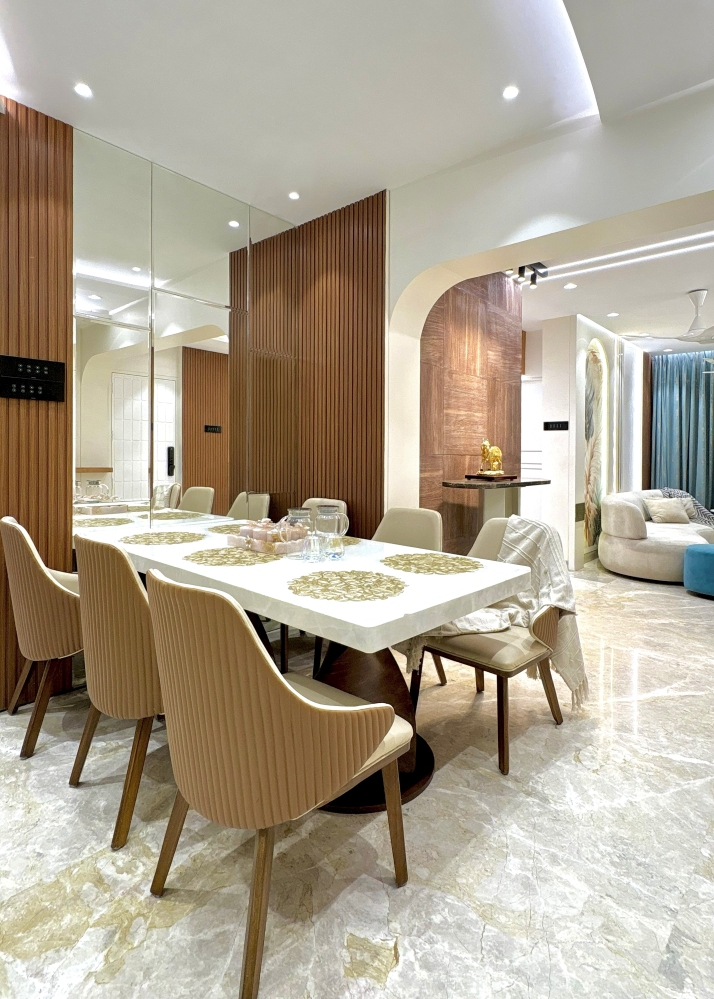
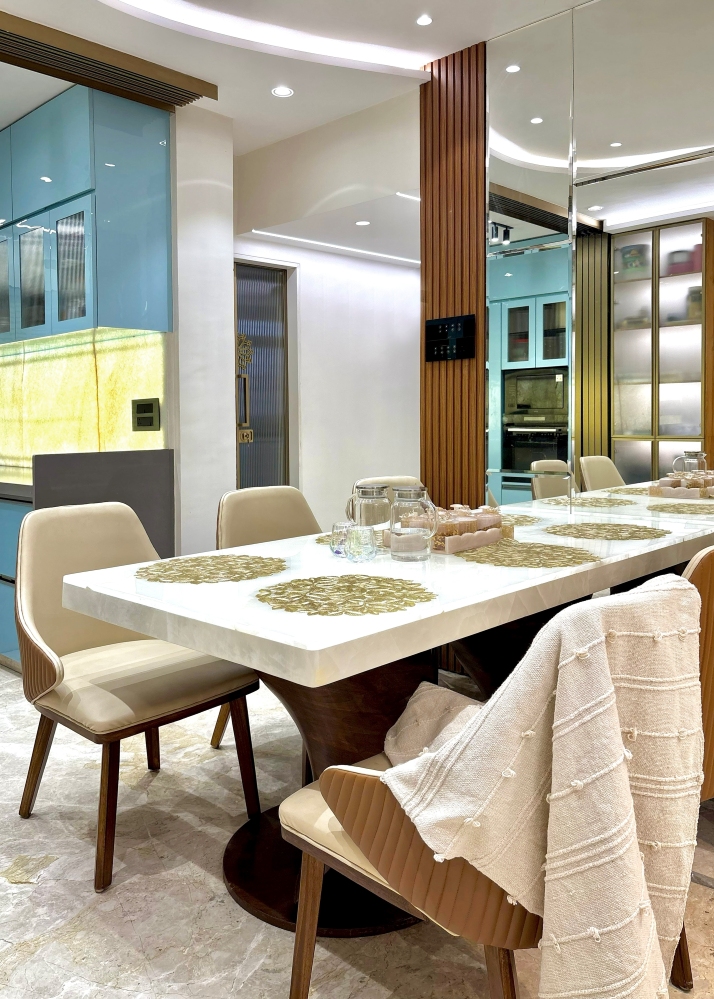
Positioned alongside the living space, the dining area balances sophistication with functionality. A white marble dining table resting on a walnut base is paired with upholstered chairs that encourage comfortable gatherings. A full-height mirrored wall enhances depth and reflects natural light, while the sculptural timber partition introduces texture without disrupting openness. Clean detailing and warm finishes create an inviting setting equally suited for everyday meals and special occasions.
Elegant Kitchen Area
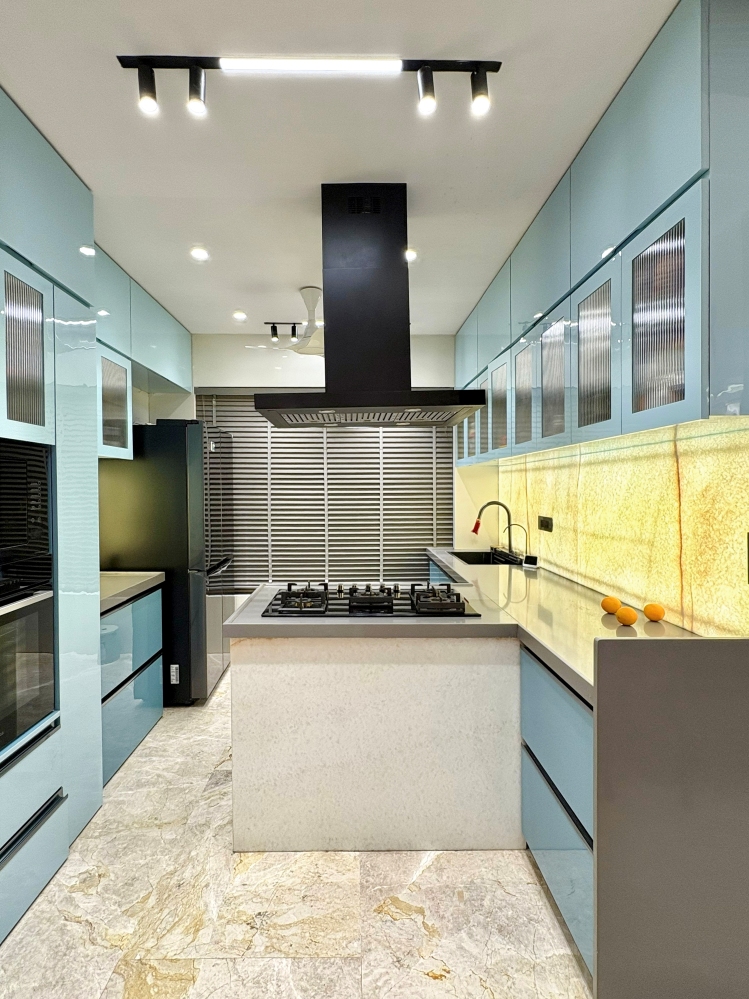
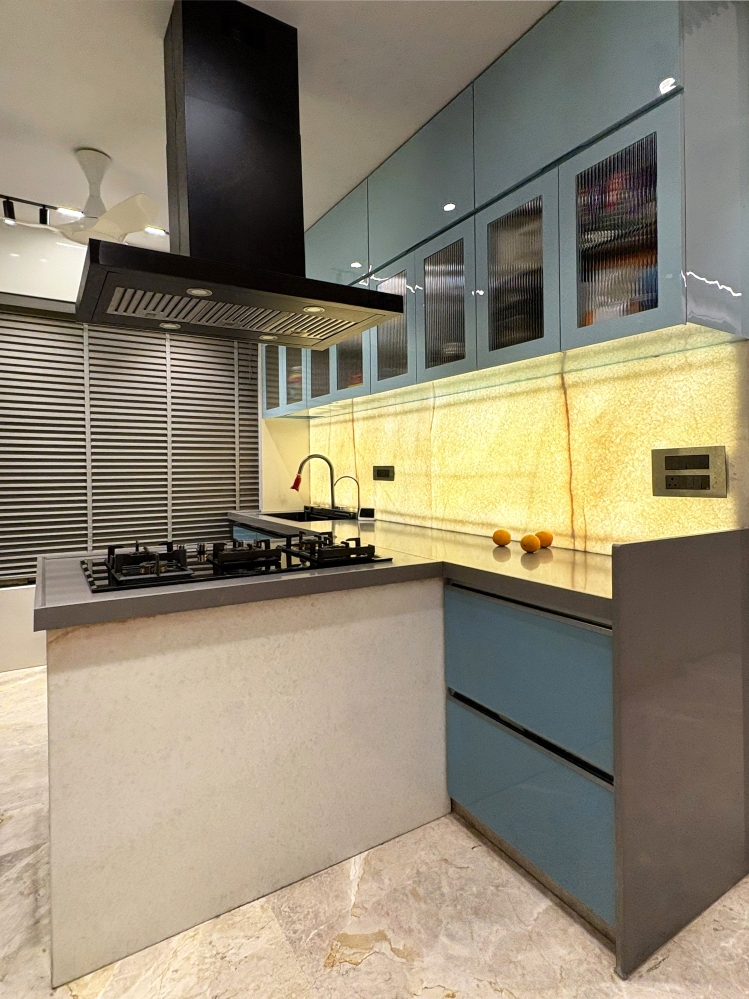
Designed with efficiency and elegance in mind, the kitchen presents a crisp contemporary composition enriched by carefully selected finishes. Powder blue cabinetry introduces a refreshing visual identity, complemented by a matte graphite island that anchors the layout. Ribbed stainless-steel backsplashes add texture while reflecting ambient light, and the bold black chimney creates a striking focal element. Continuous under-cabinet illumination enhances functionality across preparation surfaces, while streamlined storage maintains an organised environment, allowing practicality and visual refinement to exist effortlessly within the culinary space.
Graceful Mandir
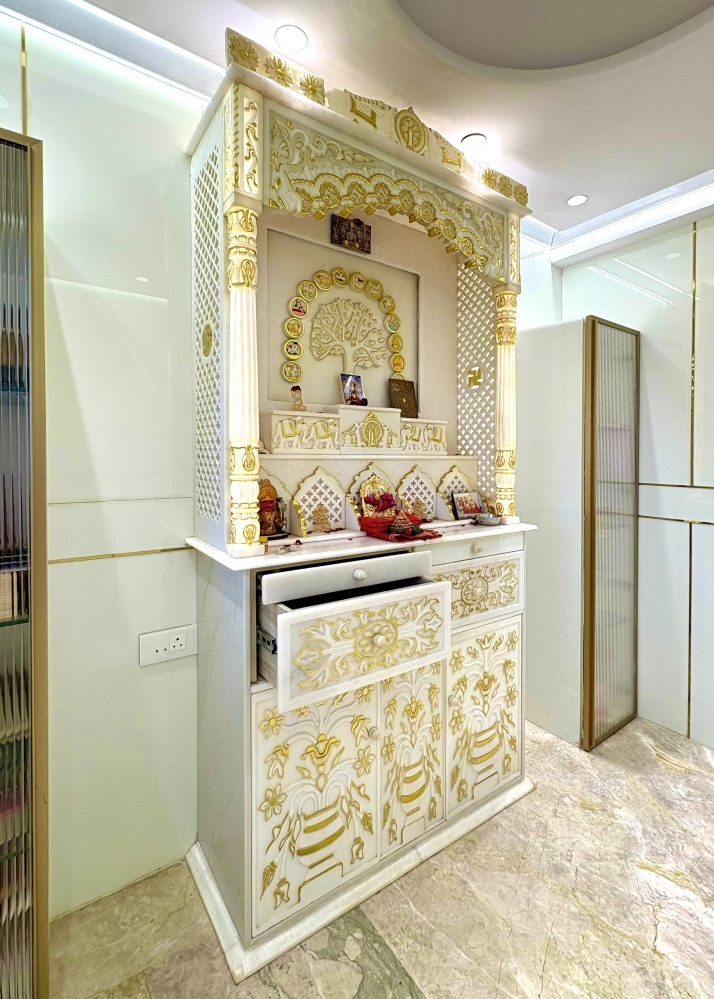
The mandir introduces a graceful spiritual presence through intricate craftsmanship and luminous detailing. Finished in white with delicate gold ornamentation, the mandir features traditional motifs within a finely carved architectural frame. Soft integrated lighting highlights the sacred alcove, while the marble flooring and subtle surrounding palette allow the intricate detailing to work as an eye-catching decor, creating a serene corner dedicated to reflection and daily worship.
Calm Master Bedroom
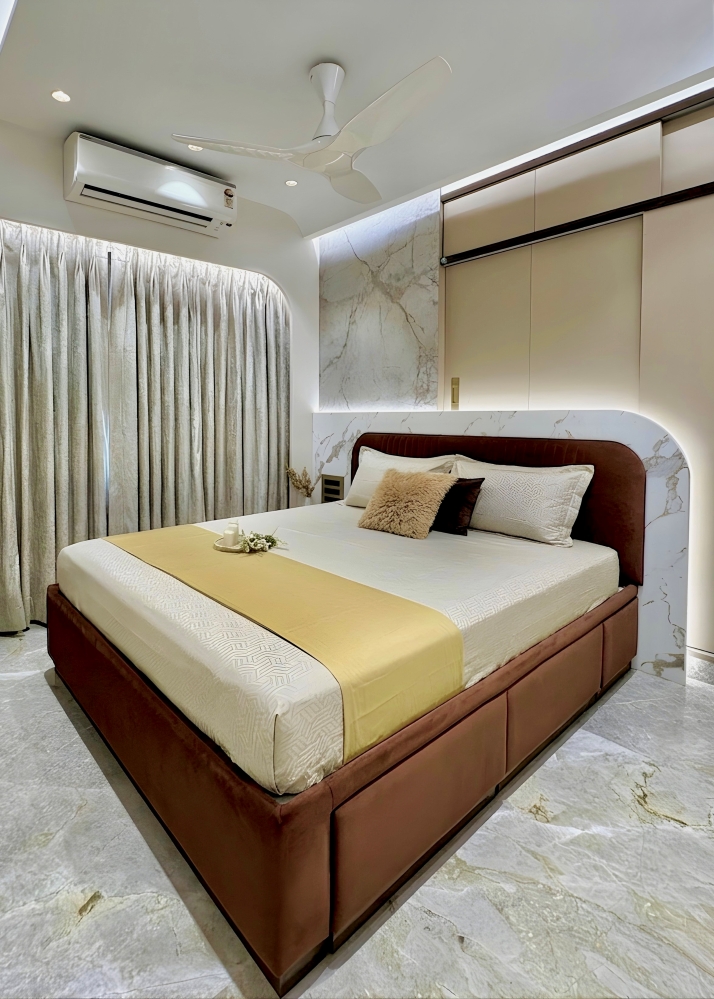
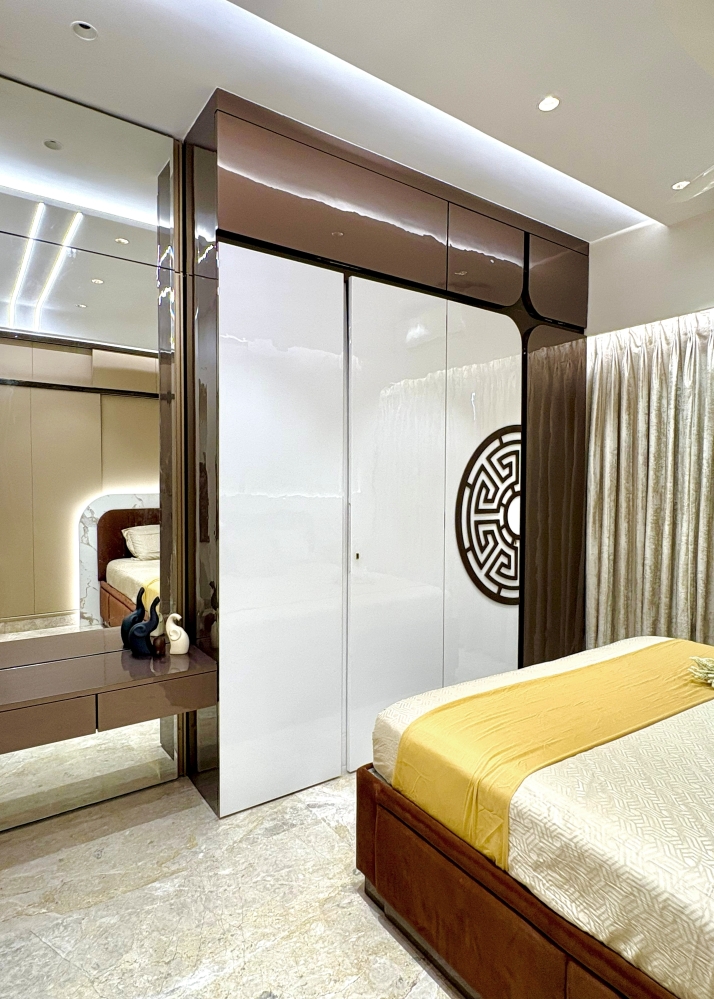
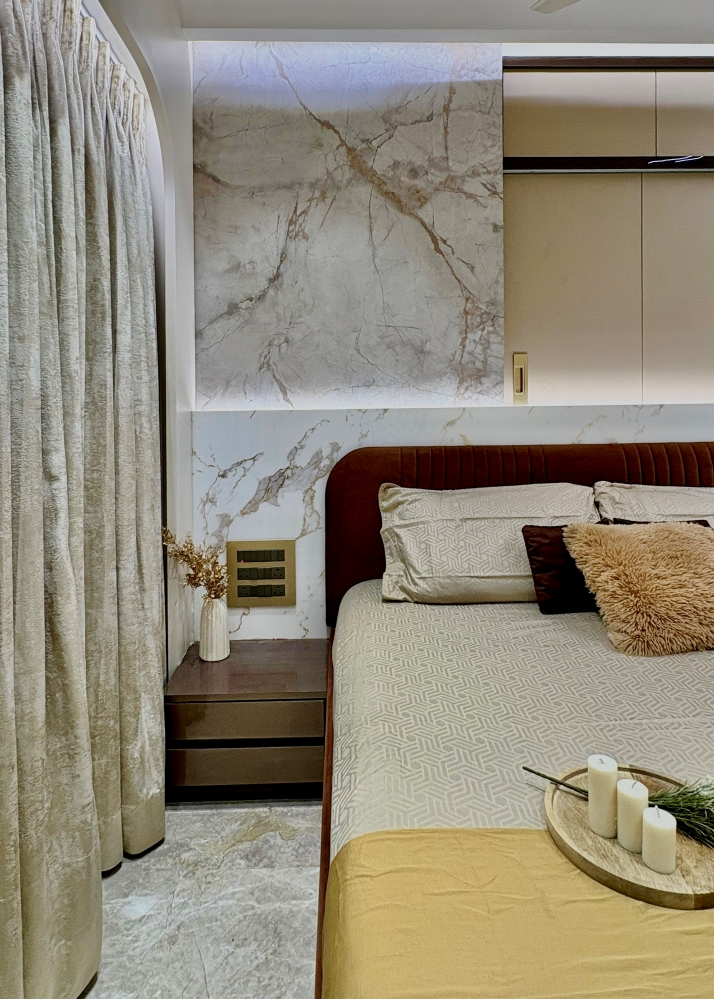
The master bedroom adopts a calm yet sophisticated character through warm neutrals and luxurious material expression. The chocolate velvet platform bed is framed by a rose-champagne marble feature wall and an illuminated arched niche, creating a composition that feels warm, refined, and visually striking. Floor-to-ceiling curtains gently diffuse daylight, while concealed ceiling lighting enhances the room’s tranquil atmosphere after sunset. Bespoke wardrobes integrate seamlessly with the surrounding architecture, and the television wall incorporates refined storage with decorative detailing, ensuring functionality remains visually understated throughout the suite.
Accented Son’s Bedroom
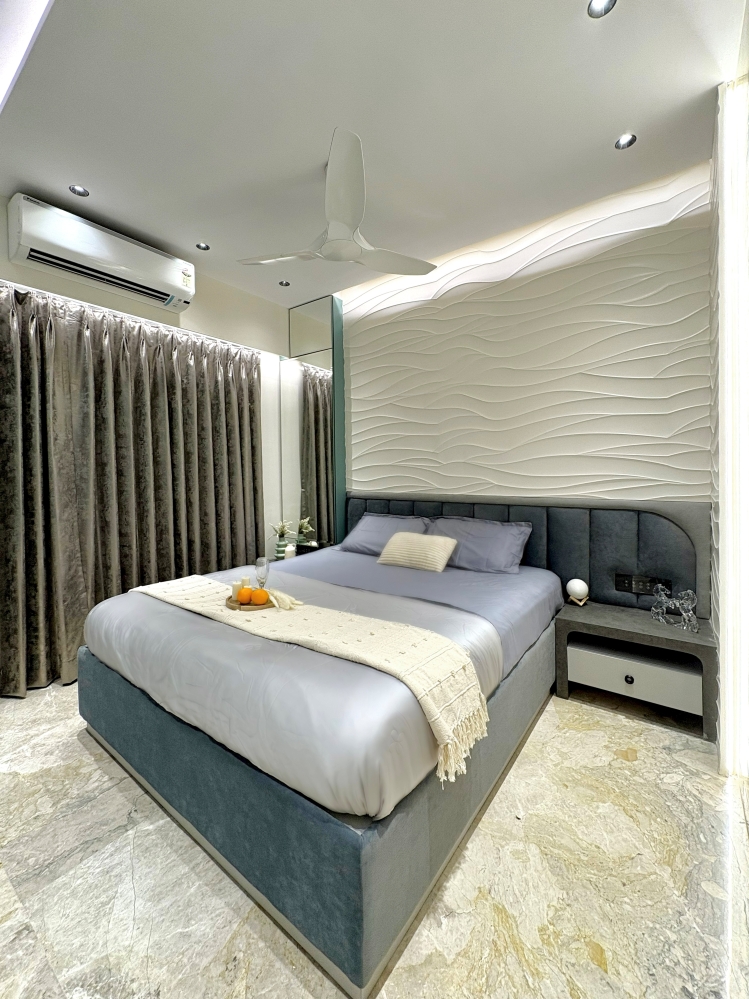
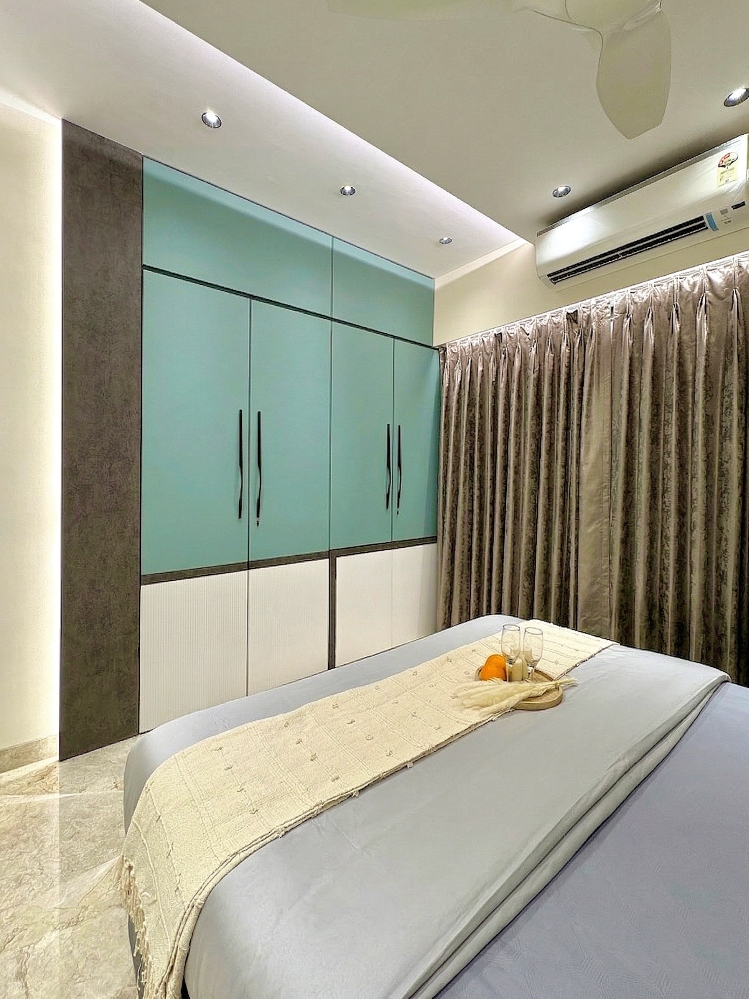
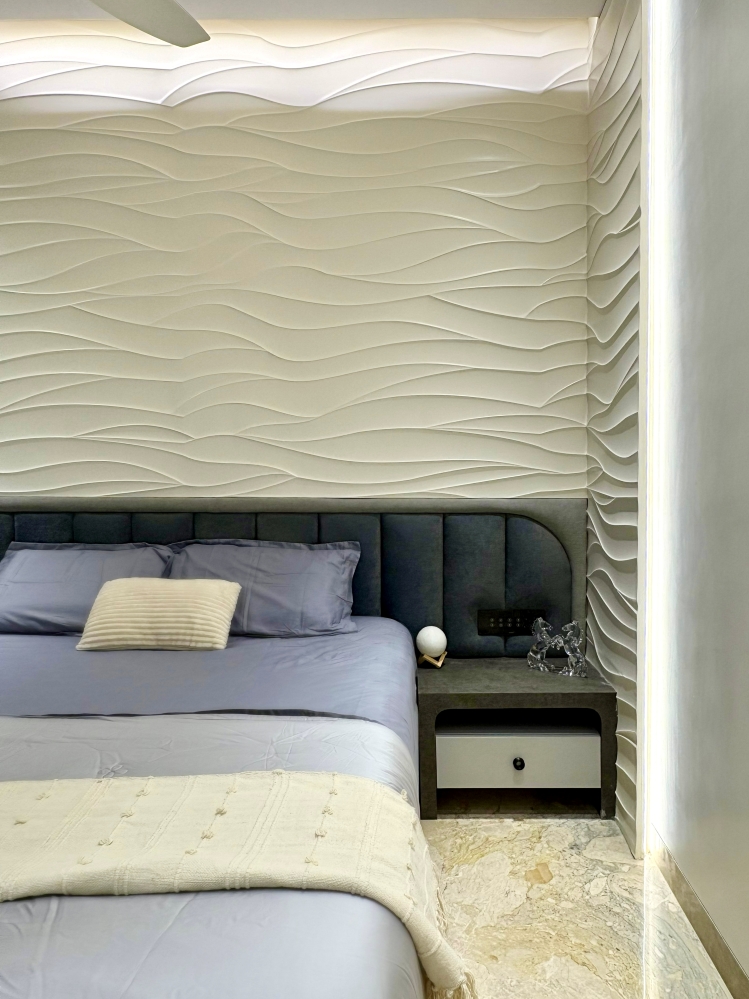
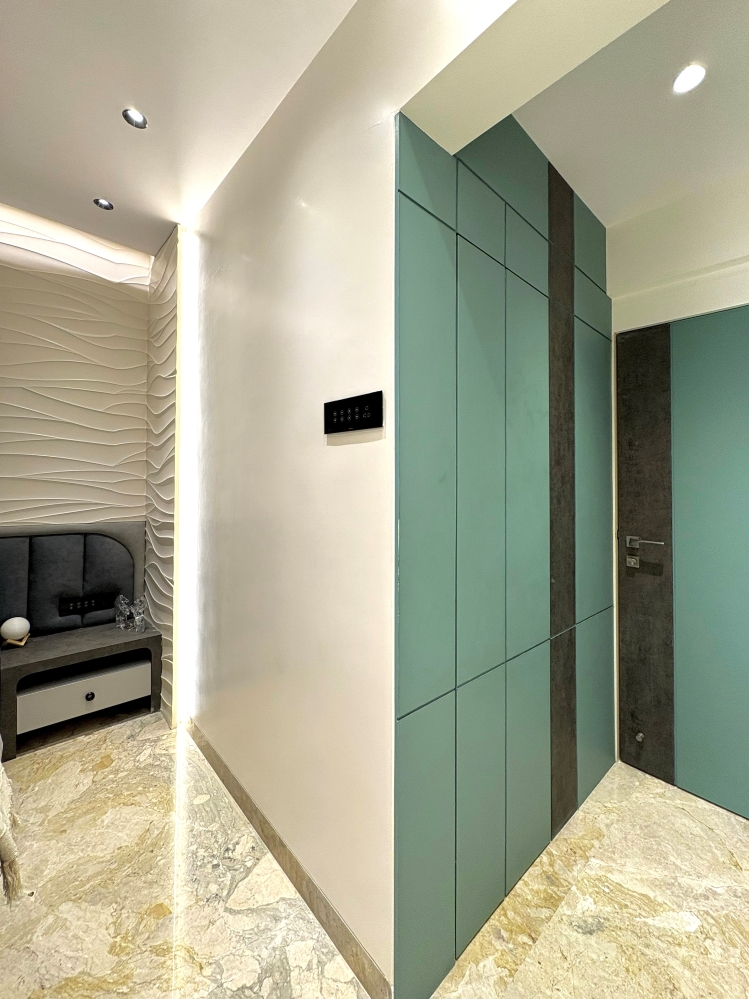
Cool tones and sculptural textures define the son’s bedroom, establishing an atmosphere that feels relaxed yet visually engaging. 3D wave panels introduce movement across the feature wall behind the velvet upholstered grey bed, while muted teal cabinetry adds freshness without dominating the palette. Continuous concealed lighting outlines the ceiling, enhancing depth and highlighting the room’s architectural geometry. Custom wardrobes maximise storage while maintaining clean lines, creating a comfortable and organised environment that supports everyday living with understated contemporary character.
Playful Daughter’s Bedroom
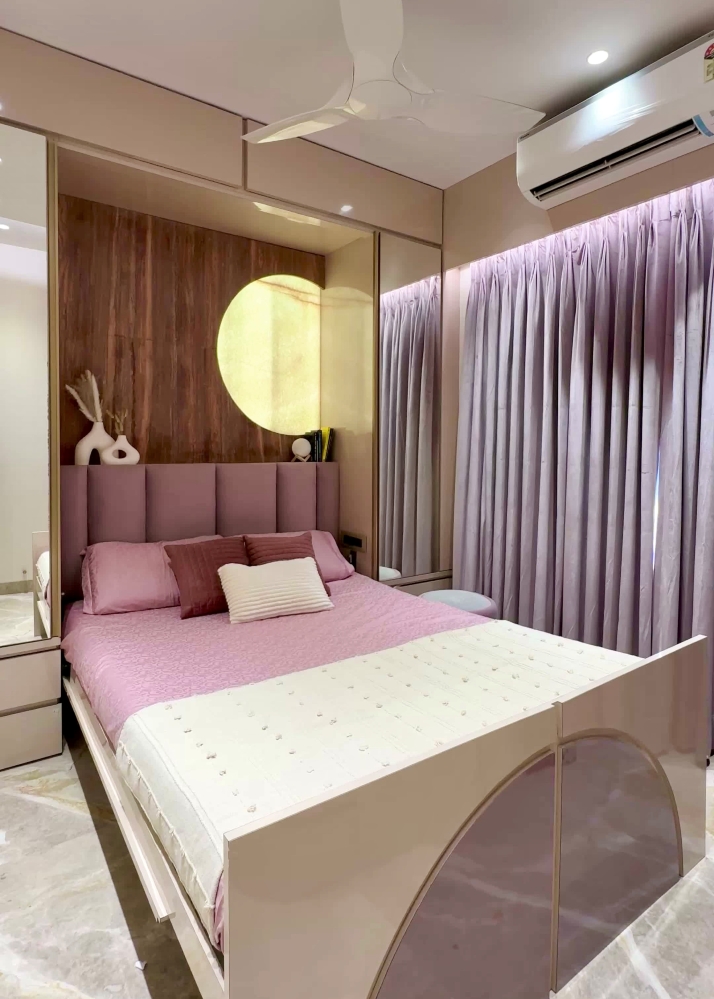
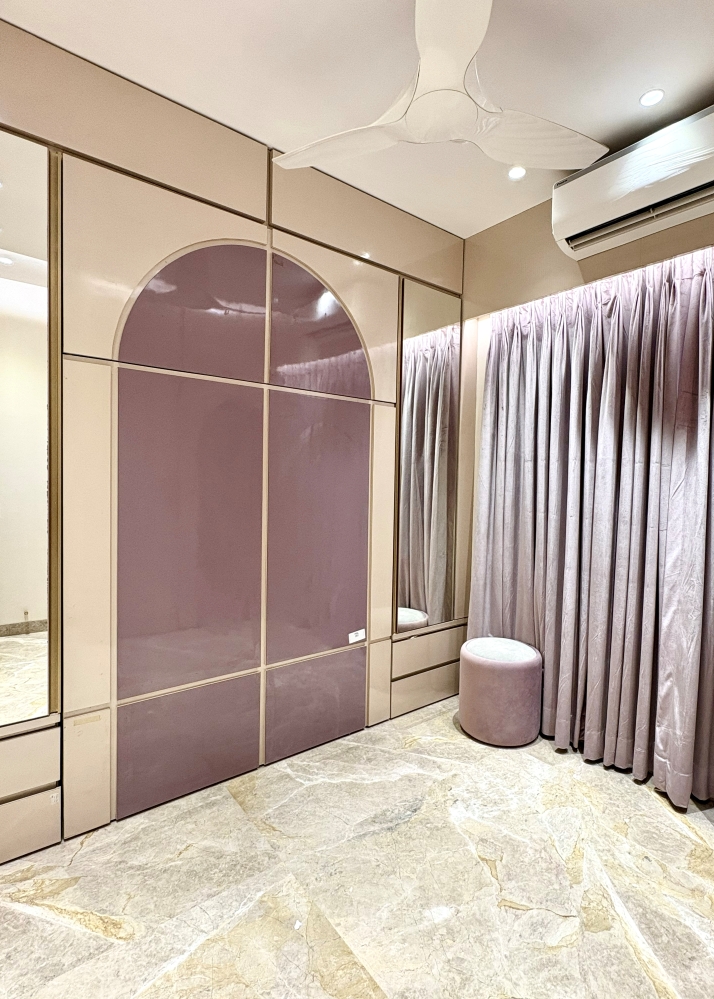
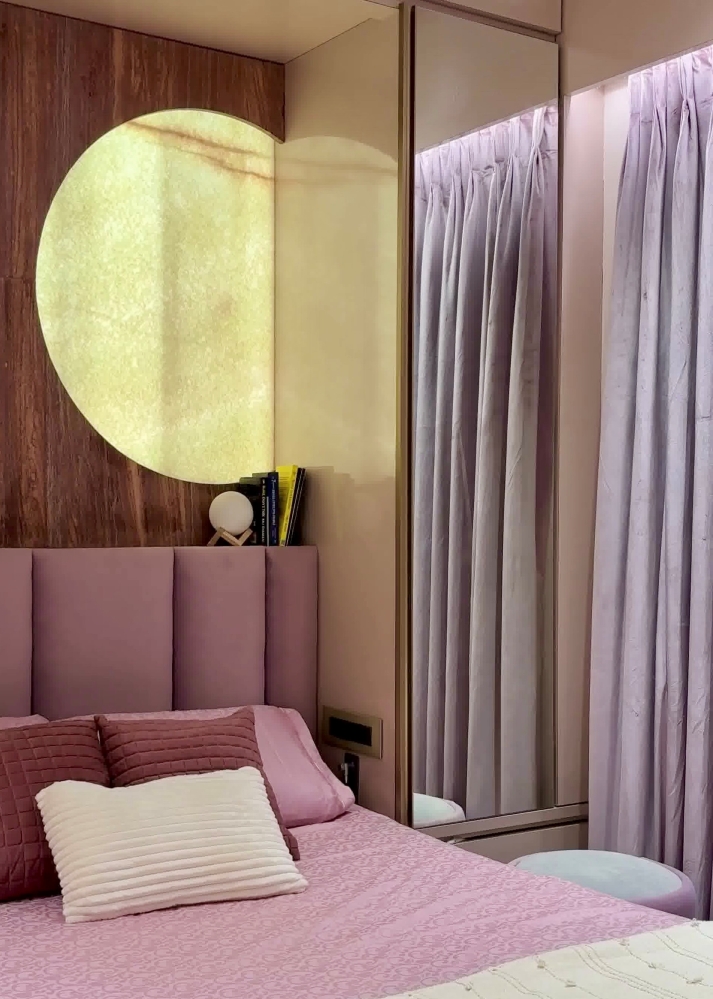
The daughter’s bedroom embraces a playful character with refined detailing and graceful design elements. Shades of dusty rose, mauve, and lavender flow across custom furniture, wardrobes, and wall panelling, creating a cohesive visual language. A glowing circular feature behind the bed introduces a dreamlike focal point, while arched wardrobe detailing reinforces the room’s gentle curves. Full-height curtains soften natural light, enhancing the calming ambience. Carefully integrated storage, concealed lighting, and elegant finishes ensure the room remains practical while reflecting youthful charm and individuality.
Bold Home Theatre
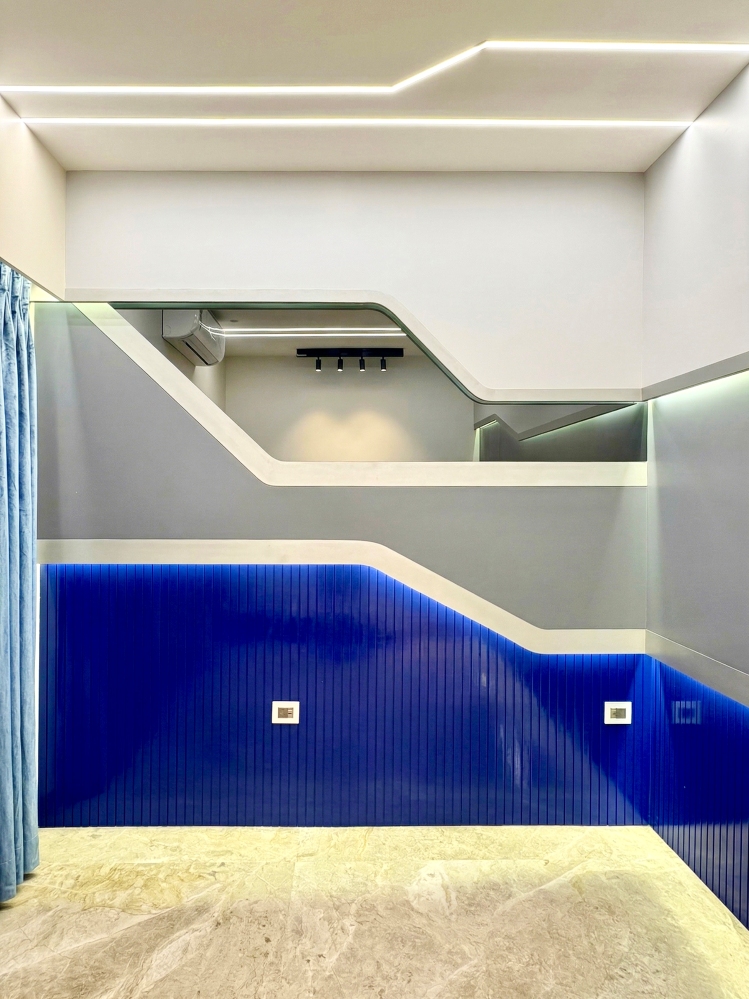
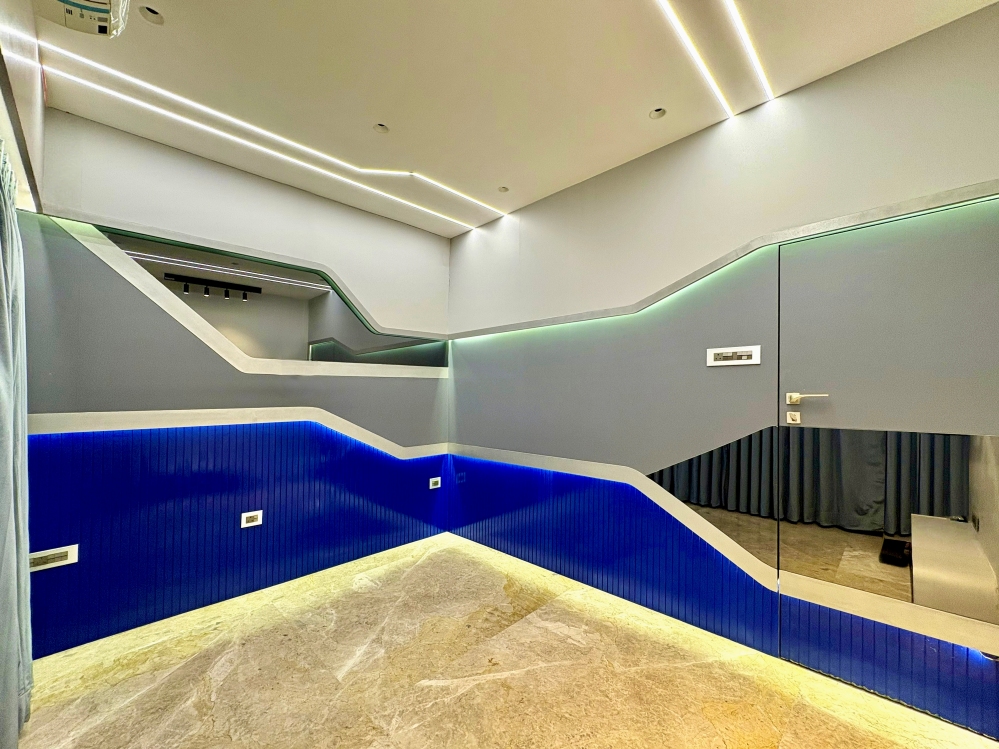
Bold geometry defines the home theatre, creating a distinctly immersive environment. Cobalt-blue ribbed wall panels contrast with soft grey surfaces, while an expressive serpentine profile travels across the walls and ceiling, reinforced by concealed LED lighting. Angular ceiling details amplify the room’s dynamic character without overwhelming the composition. Mirrored surfaces visually extend the space, while integrated lighting along the lower walls introduces depth and drama. The result is an entertainment room that feels energetic, contemporary, and purposefully designed for cinematic experiences.
The Imperia illustrates how thoughtful planning can celebrate individuality without sacrificing cohesion. Each room embraces its own personality through distinctive colours, materials, and architectural gestures, yet recurring forms, lighting strategies, and refined detailing establish continuity throughout the residence. Designed by ZenSpace Architects & Interior Designers, the project transforms a conventional 3BHK apartment into a home where everyday functionality is elevated by carefully considered design, resulting in interiors that feel expressive, balanced, and deeply connected to the family they serve.
FACT FILE
Project Name : The Imperia
Design Firm : ZenSpace Architects & Interior Designers
Principal Designer : Ar. Zeal Shah Jasani
Project Location : Mumbai
Project Area : 1500 Sq. Ft.
Photography Credits : Riya Shah
Text Credits : Team Interior Lover
About ZenSpace Architects & Interior Designers
ZenSpace Architects & Interior Designers is a luxury architecture and interior design studio led by principal architect Ar. Zeal Shah Jasani. The firm is recognised for its client-first approach, creating bespoke residential, commercial, and institutional spaces that reflect individual lifestyles rather than a predefined style. Combining architectural expertise with practical execution, ZenSpace manages every stage from concept to completion, delivering thoughtfully planned interiors that balance aesthetics, functionality, transparency, and lasting value while transforming each client’s vision into a meaningful built experience.