Ayodhya | P Dot Studio | Vijayawada
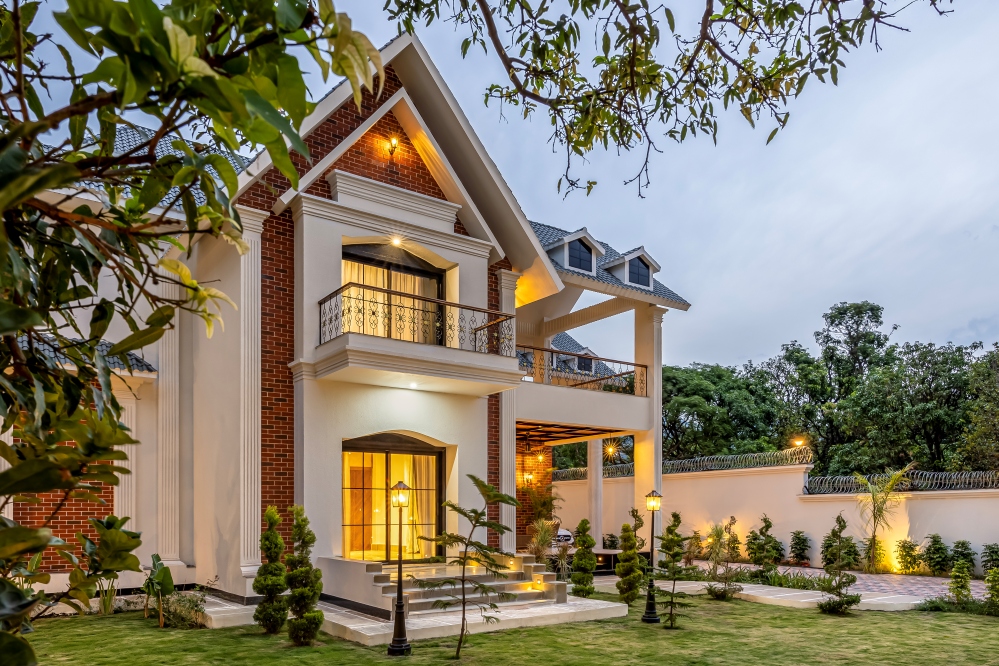
Ayodhya, Vijayawada, by PDOT Studio is a materially driven residence where contemporary restraint meets lived tradition. The brief called for interiors that feel refined yet unpretentious; timber veneers, marble-finish surfaces, and neutral upholstery form a disciplined palette in which joinery, texture, and proportion supply richness instead of applied ornament. Spatial planning privileges clear sightlines and purposeful zoning so public social areas flow into intimate family rooms, private bedrooms, and a dedicated puja with quiet ease.
Guided by the family’s desire for a calm, craft-rich home, the design orchestrates moments of artisanal detail—carved teakwork, stone inlay, and bespoke decorative inserts—so that cultural reference is embedded in making rather than applied as motif. Daylight and layered lighting are treated as compositional tools that reveal material subtlety across the day. The result is a composed, warmly lived interior: a home where ritual, daily life, and the slow pleasure of craft coexist with contemporary clarity.
Living room | The heart of gathering
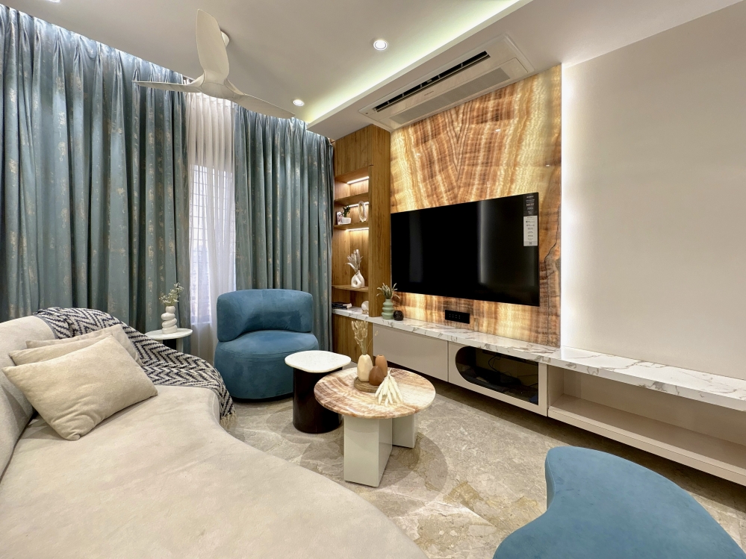
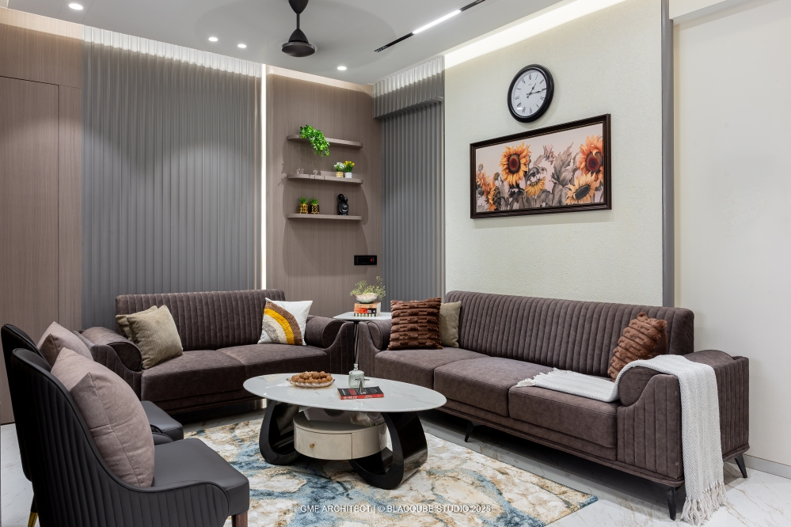
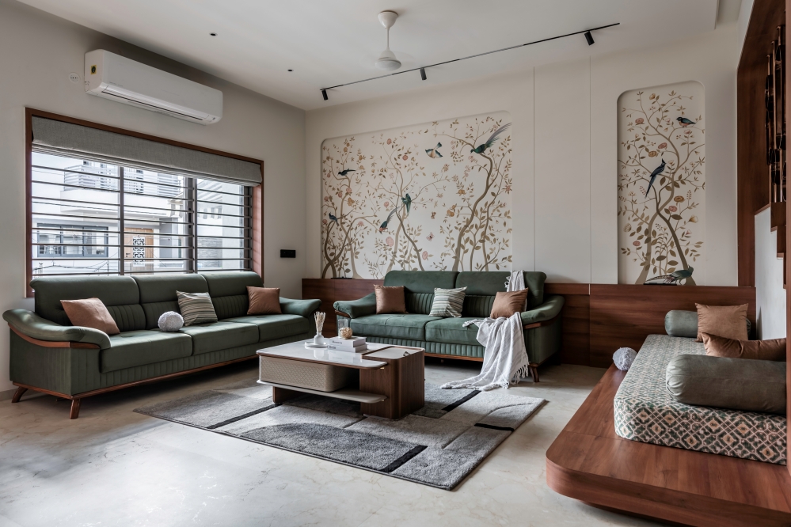
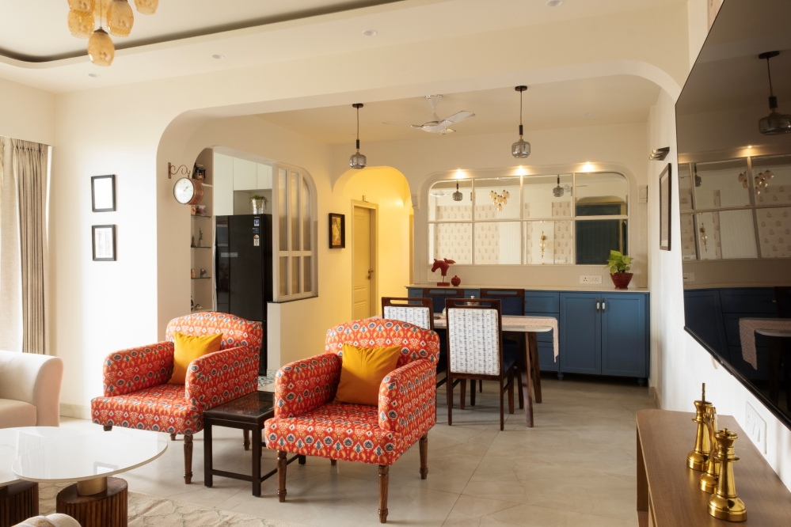
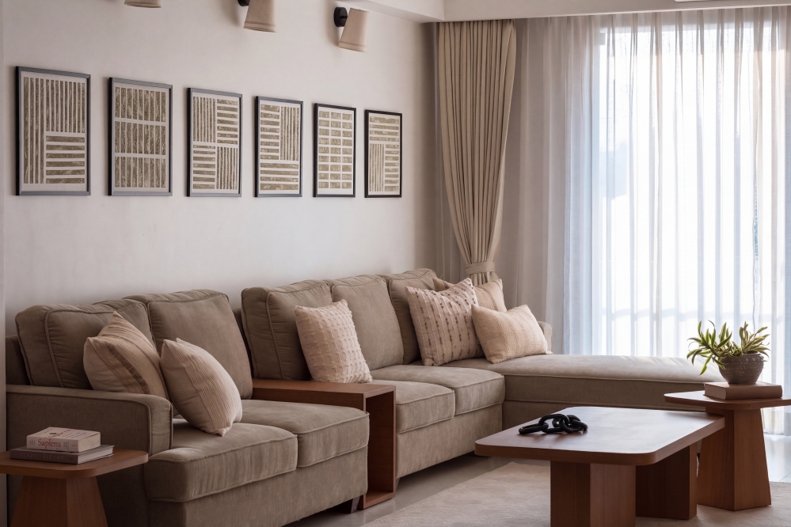
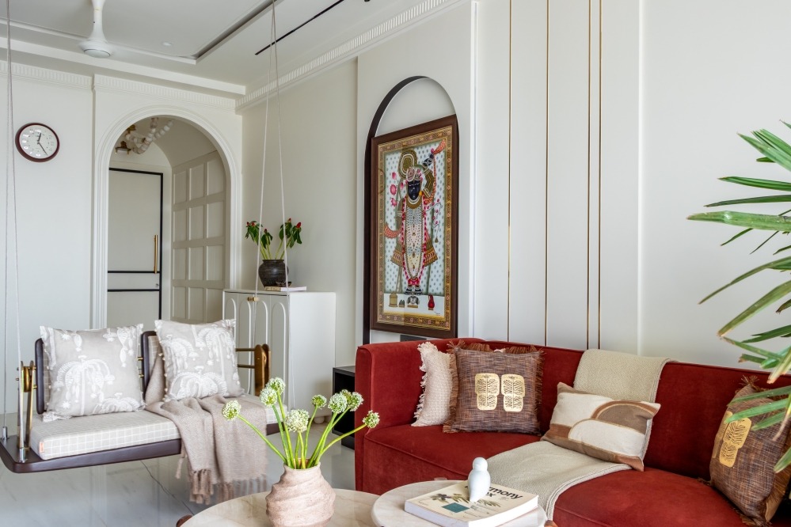
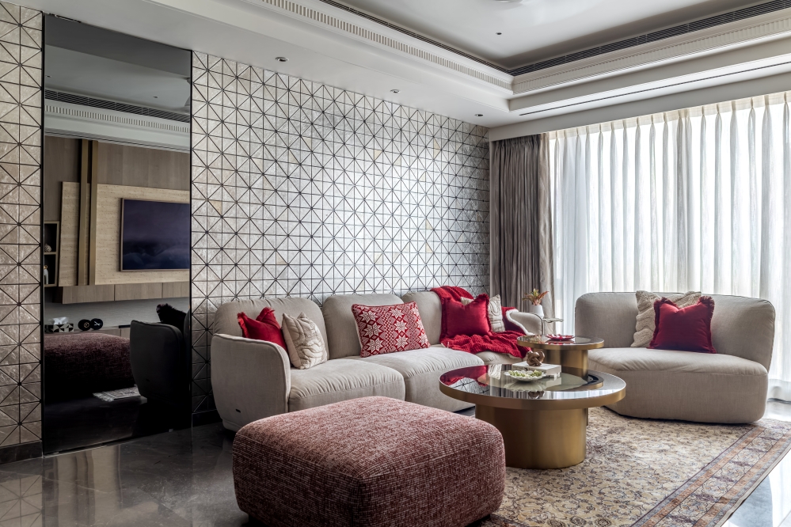
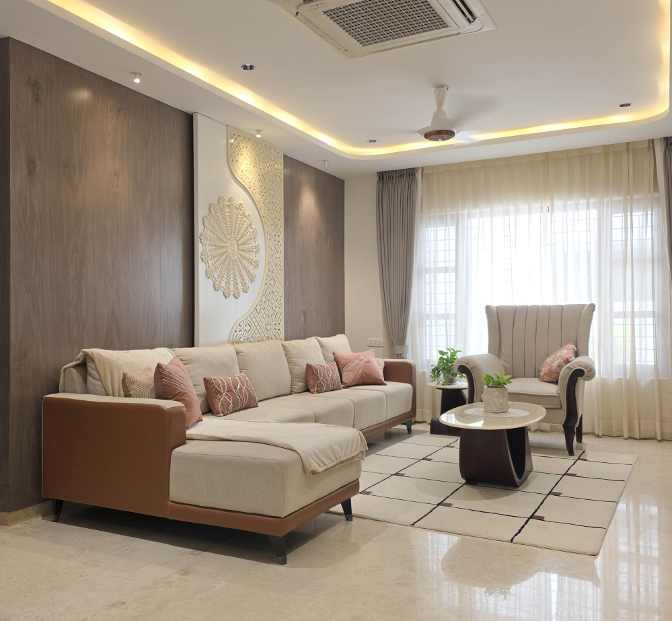
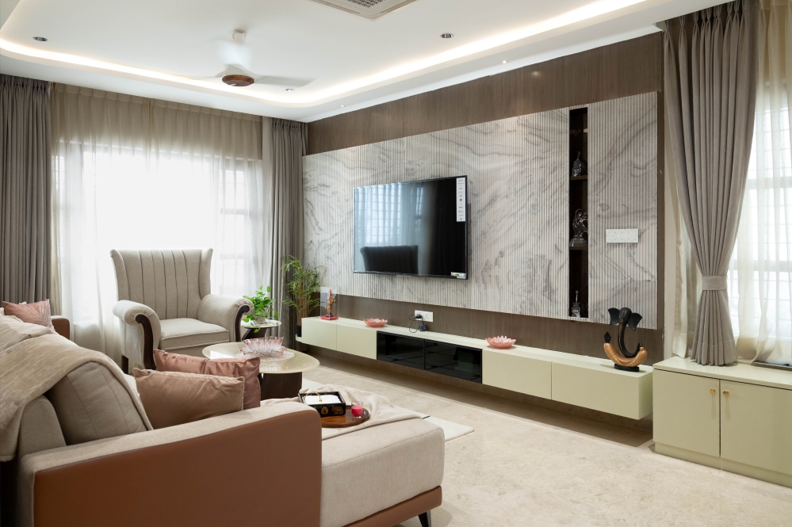
The living room functions as the home’s social centre, where warmth and architectural clarity meet. Timber veneer panels wrap the seating backdrop, creating visual continuity and a tactile setting for conversation. A bespoke decorative insert offers a handcrafted focal point while the television wall reads as an architectural elevation, its fluted marble-finish panels introducing rhythm and expressive veining. Integrated display niches and floating cabinetry preserve clean geometry while accommodating storage. A generous sectional sofa anchors the plan; sculptural occasional pieces and a softly textured rug add character, and full-height drapery modulates daylight, revealing subtle material shifts across the day. Continuous cove lighting follows the ceiling geometry, reinforcing proportions and providing adaptable illumination for gatherings of different scales.
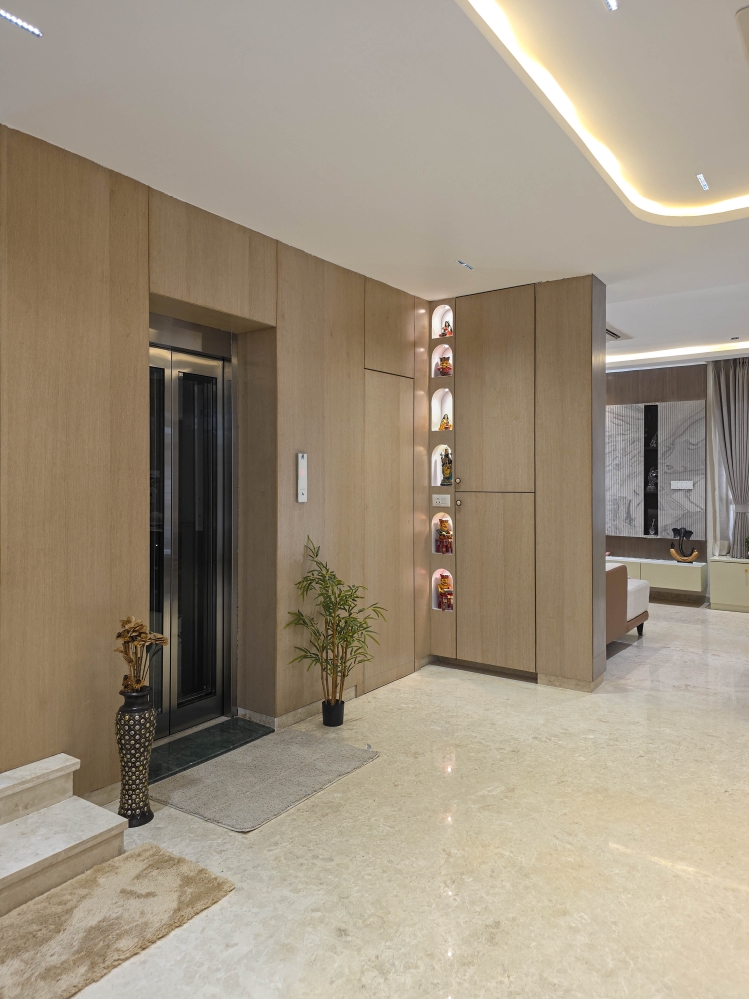
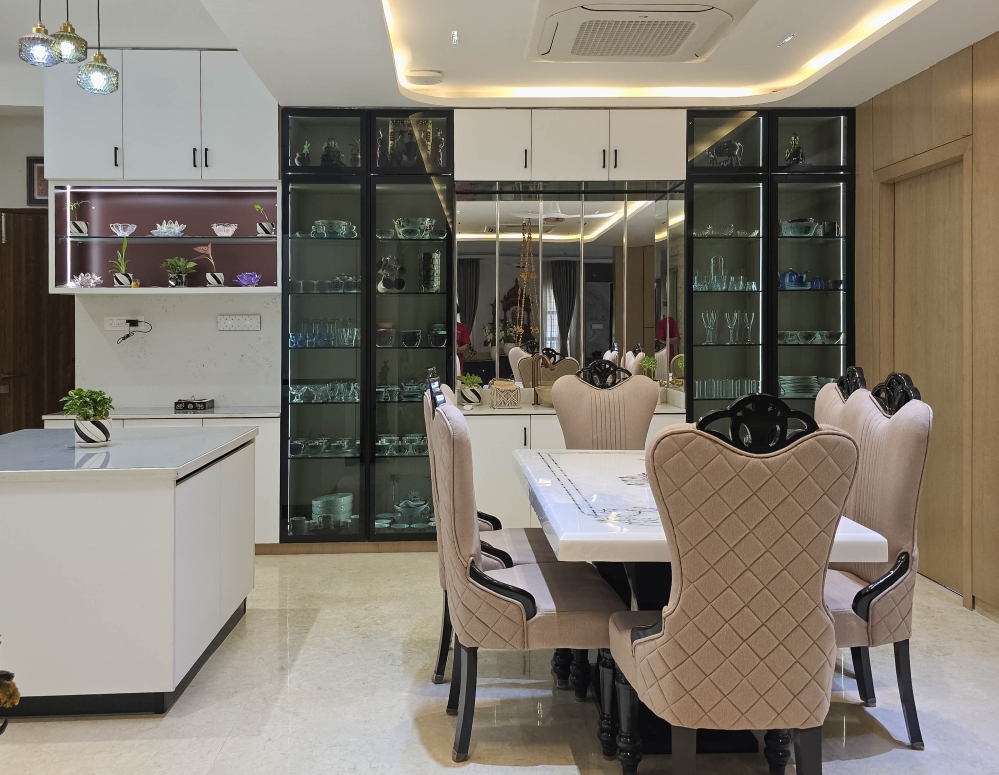
The project follows a simple guiding principle: let materials and skilled making shape the narrative. Spatial planning prioritises clear sightlines and functional zoning—public social areas flow into semi-private family spaces before arriving at private retreats and the puja. Natural light and tactility are treated as primary compositional tools: timber, stone, and neutral textiles provide a restrained palette in which texture and joinery convey richness without ornament.
Kitchen | A space inspired by lightness
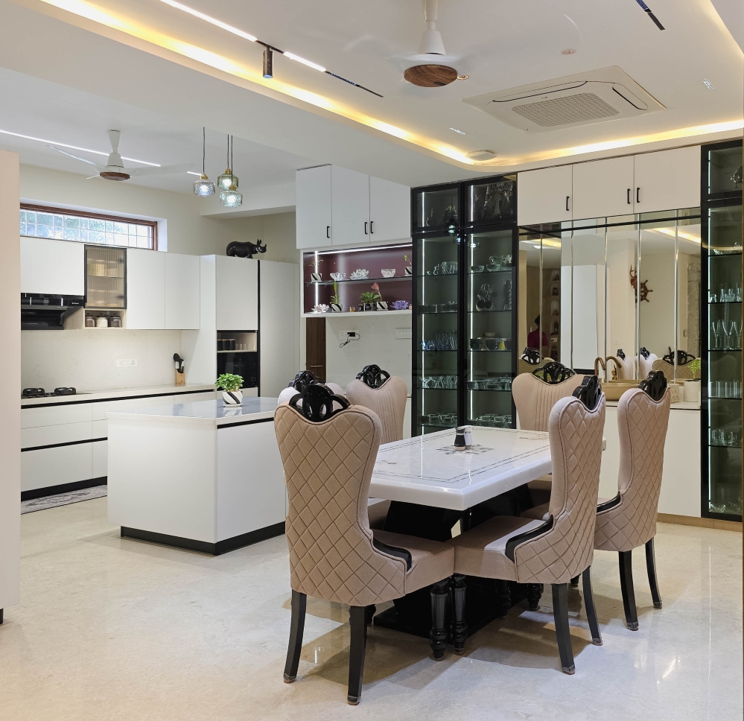
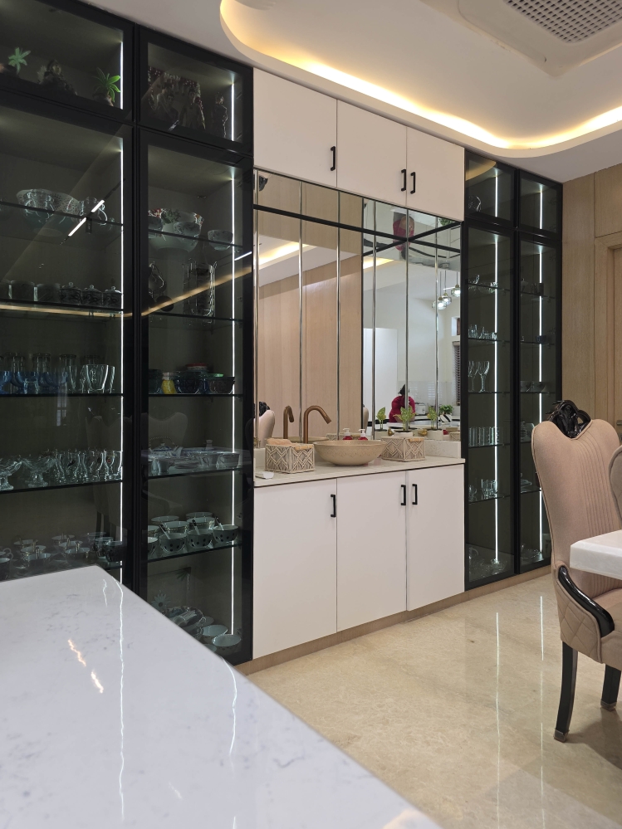
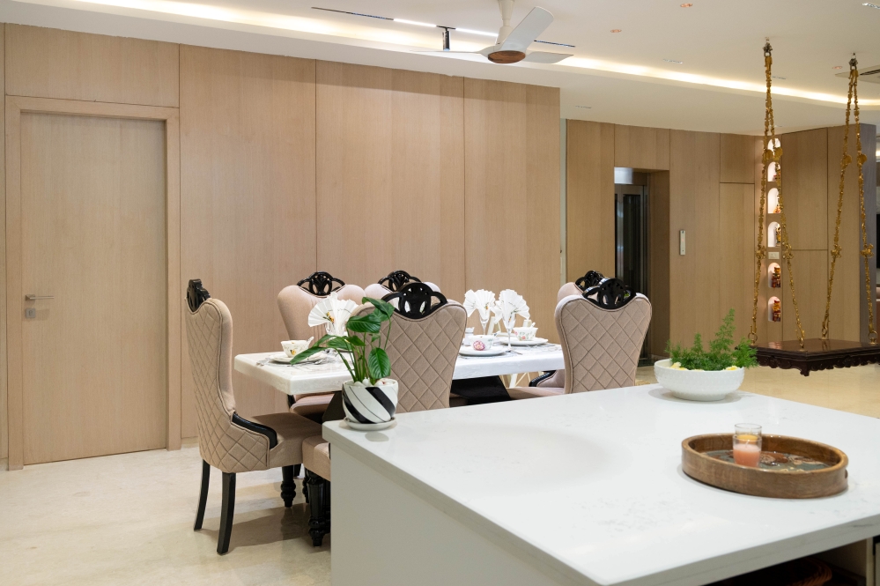
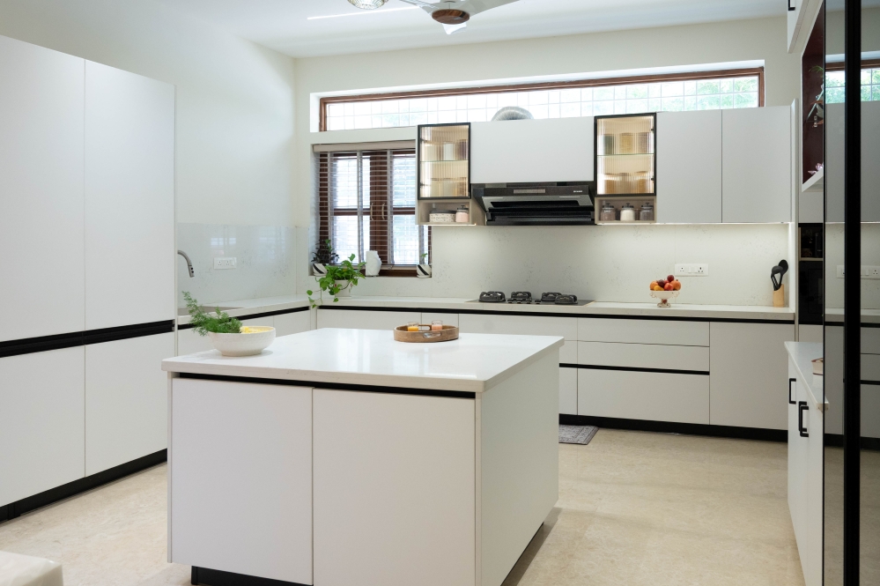
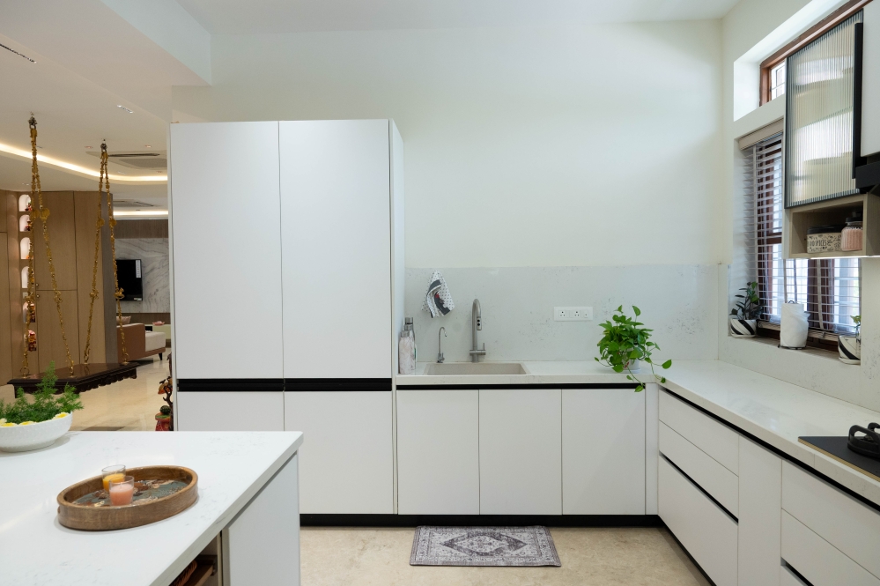
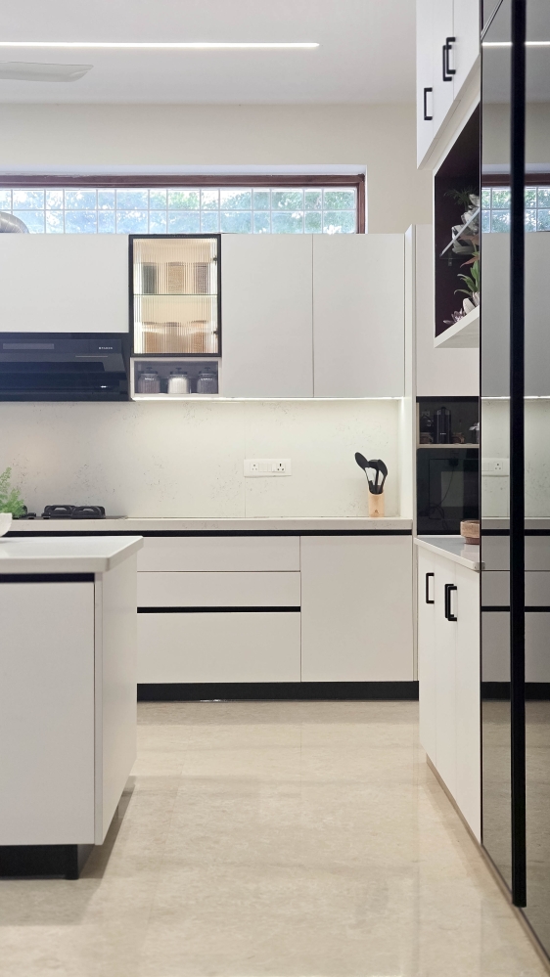
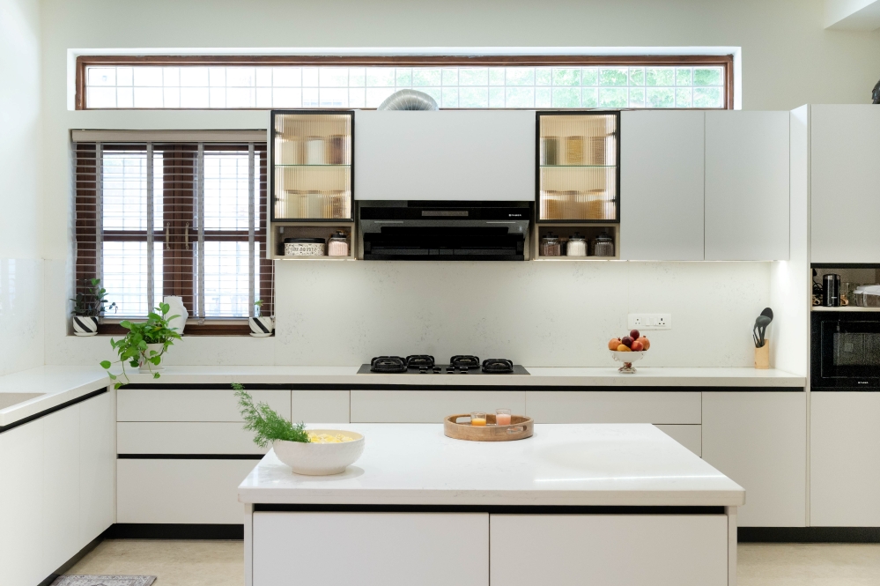
Organised around the client’s routines, the kitchen combines high functionality with a serene, uplifted atmosphere. Matte white cabinetry and seamless quartz surfaces create a bright, uninterrupted composition; slim black shadow gaps sharpen the joinery while illuminated fluted-glass cabinets introduce a warmer layer of texture. A generous island serves as a preparation surface, informal dining spot, and social anchor, while integrated refrigeration and flush storage keep appliances discreet. A continuous clerestory and a full-height opening draw daylight deep into the plan, allowing the white surfaces to shift in tone and give the space a dynamic, cloud-like quality as the day changes.
Family lounge | A pause between spaces
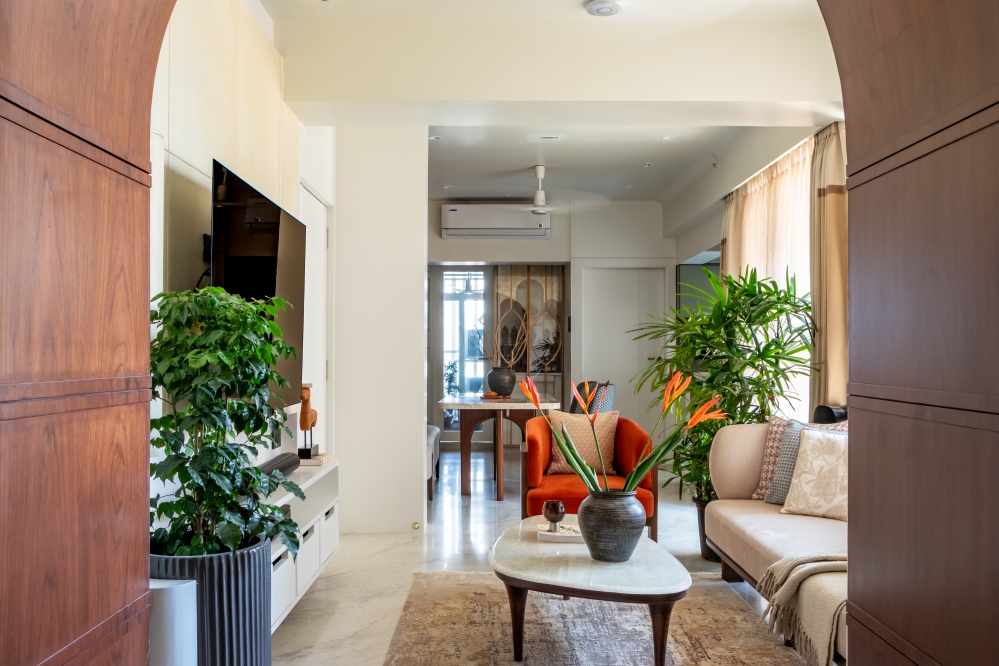
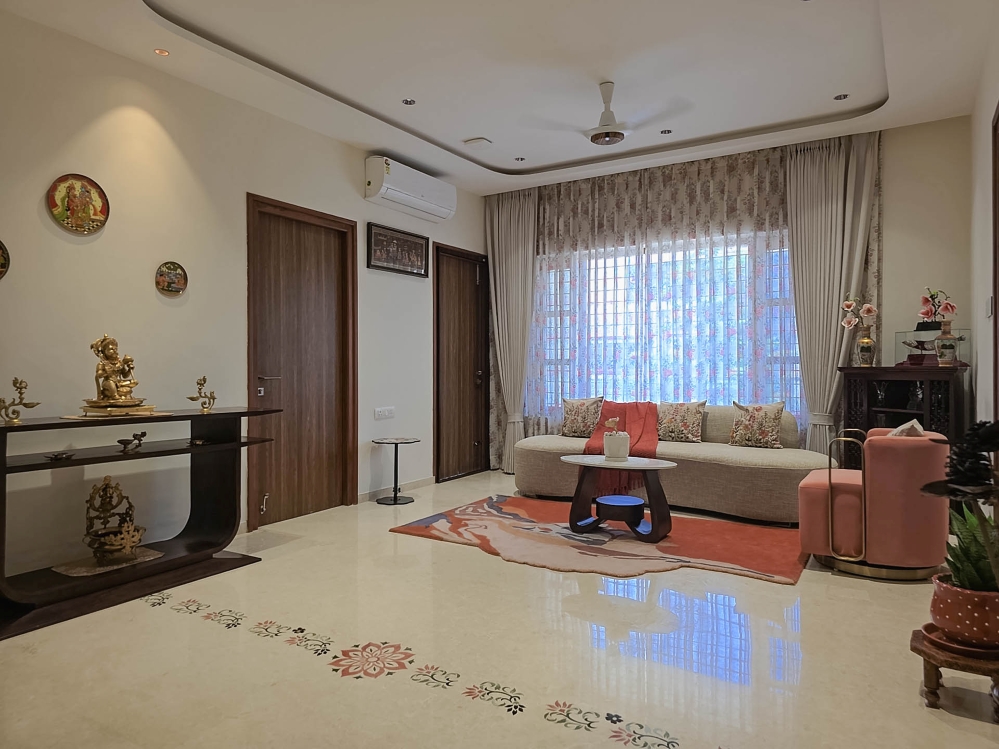
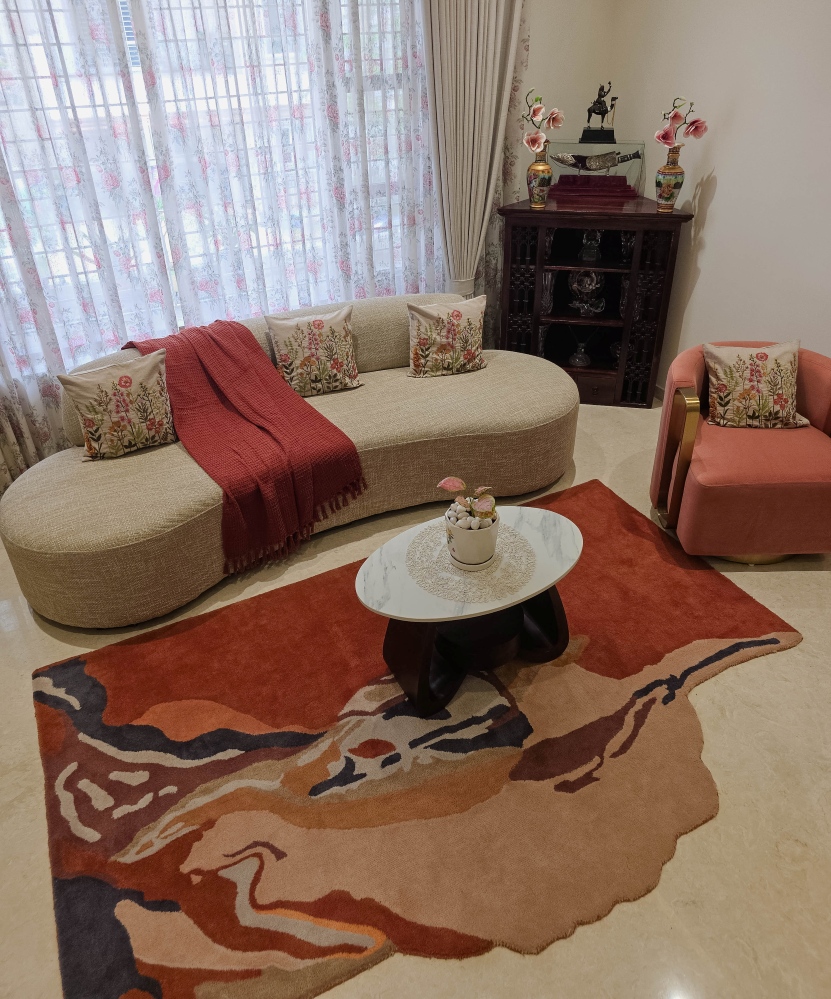
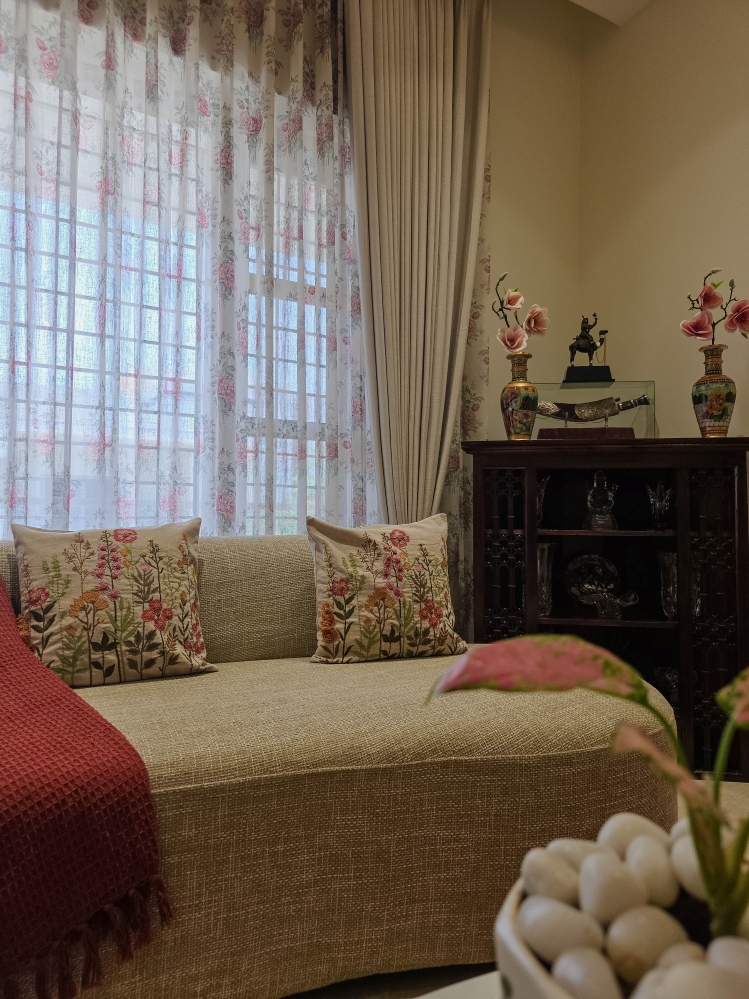
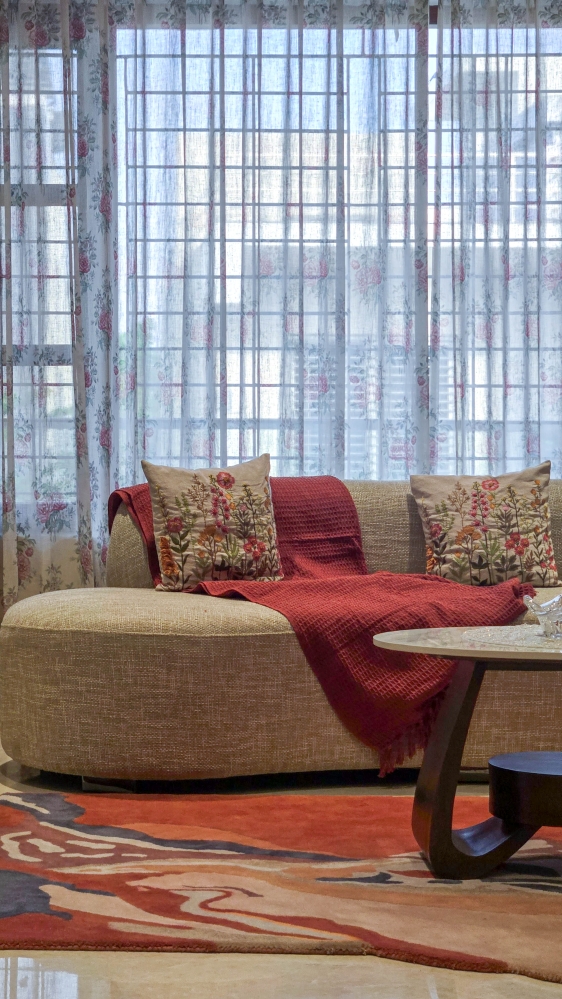
Situated between formal and private zones, the family lounge offers an informal setting for reading and everyday interaction. A sculptural curved sofa creates an enveloping seating arrangement against the home’s rectilinear framework; a marble-topped coffee table and handcrafted timber pieces reinforce material definition. Earthy terracotta tones in upholstery and textiles introduce warmth, while an organically shaped rug subtly delineates the seating area. Floral-patterned drapery filters daylight into a gentle glow, adding a controlled botanical motif that connects the interior to nature. The lounge privileges comfort and familiarity over display, making it a setting for lived family moments.
Children’s bedroom | A landscape of discovery
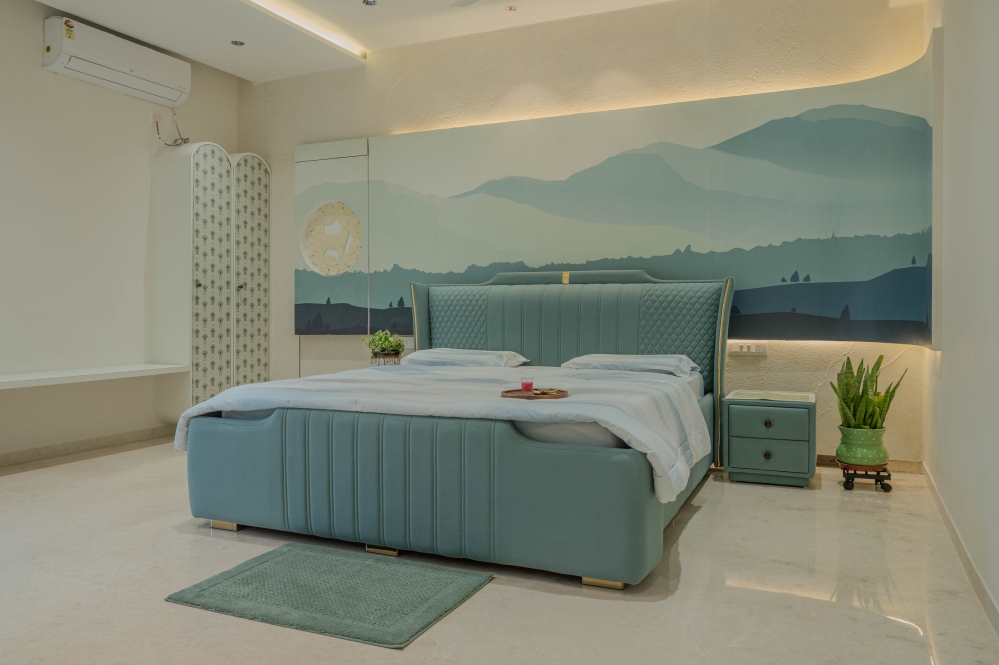
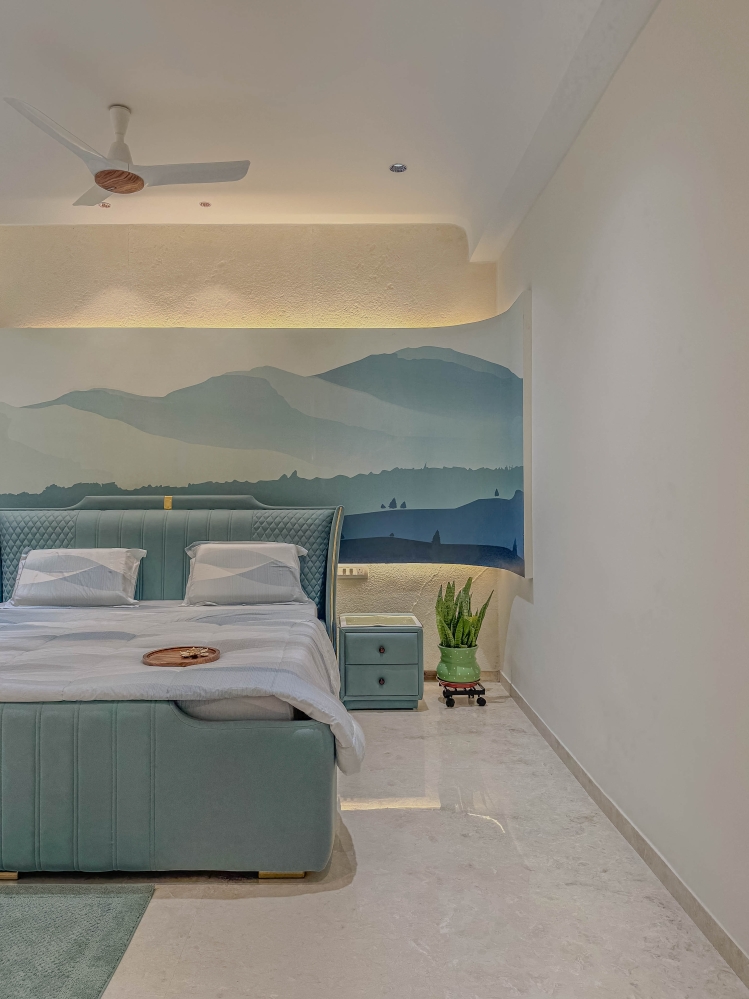
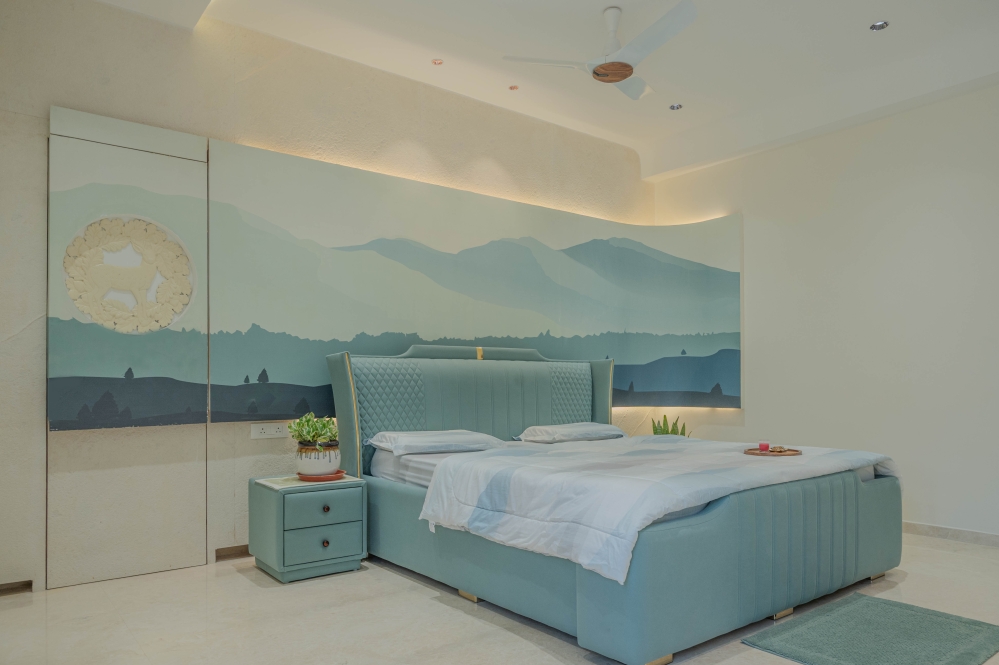
Designed to grow with its occupant, the children’s bedroom favours an immersive landscape over fleeting themes. A panoramic mural of layered mountain ranges extends perceived depth and sets a tranquil tone in muted blues and greens. Natural stone veneer introduces physical texture, contrasting the painted landscape and creating a dialogue between the real and the imagined. An upholstered bed in muted sage presents a gentle curved form that softens architectural edges; a concealed doorway integrated into the feature wall adds surprise and narrative to movement through the room. Restrained furniture, concealed lighting, and an uncluttered layout keep the composition adaptable as interests evolve.
Guest bedroom | A refined retreat
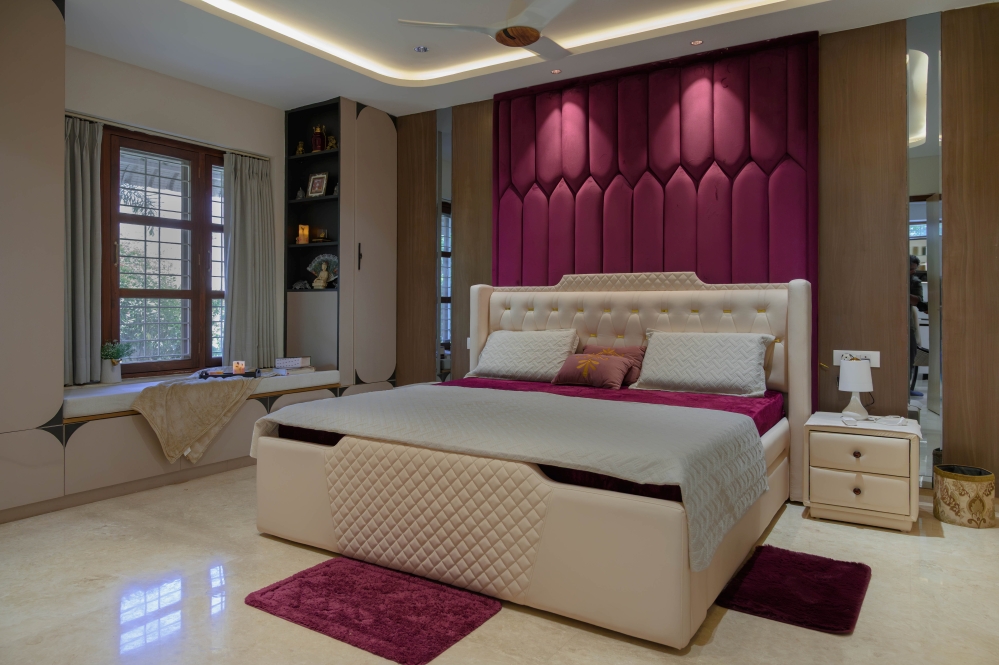
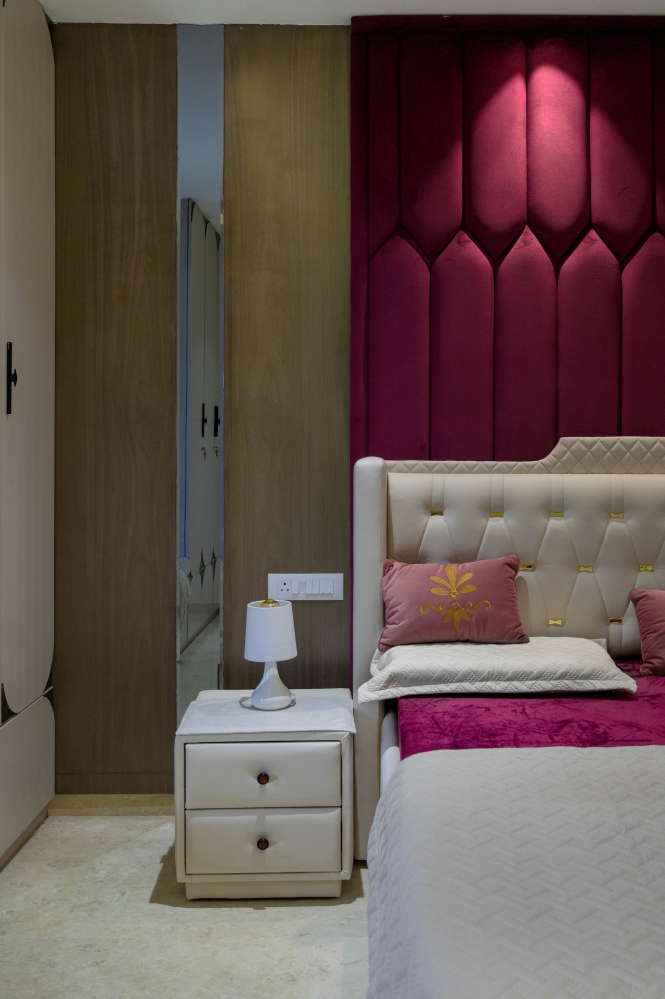
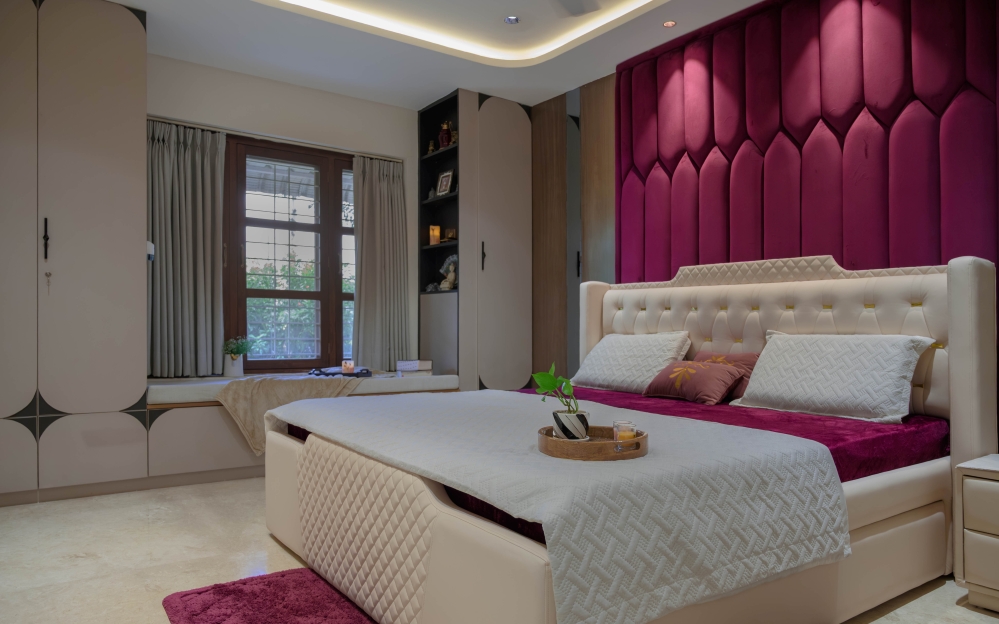
The guest bedroom offers a welcoming, private retreat through warm timber, neutral upholstery, and considered plum accents. Vertically articulated upholstered panels form the primary architectural gesture, reinterpreting classical proportions in a contemporary register and framing the bed with order and depth. An expansive window with an integrated seat creates a quiet reading nook, while bespoke shelving and concealed storage protect the room’s visual coherence. Custom furniture and tactile finishes support a measured, hospitable atmosphere that makes visitors feel at ease.
Master bedroom | The kingdom within
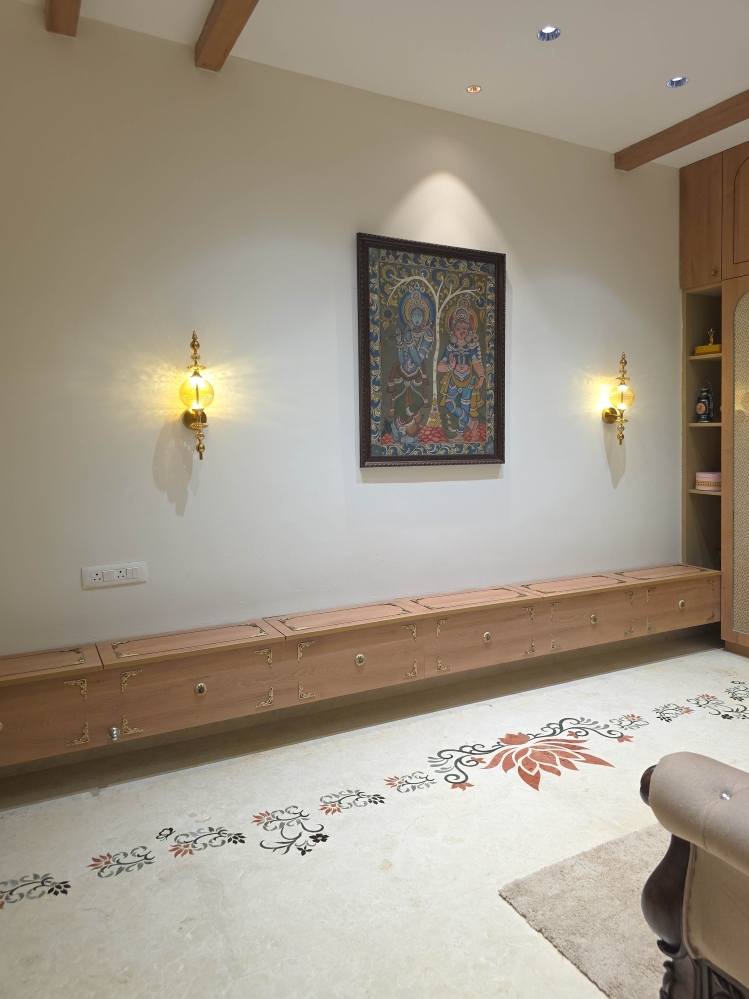
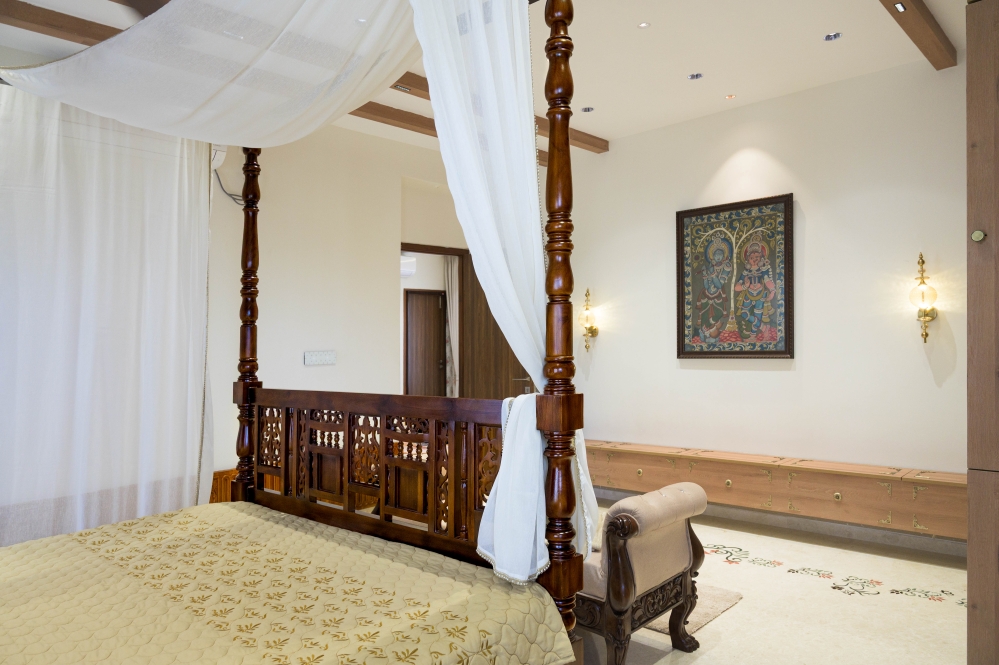
The master bedroom is conceived as a personal sanctuary where Indian craftsmanship and cultural symbolism inform spatial order. Handcrafted teak gives the room its identity: a bespoke four-poster bed forms the central element, framed by an intricately carved teak panel inspired by the Kovidara tree—an emblem of growth and belonging that carries personal significance for the family.
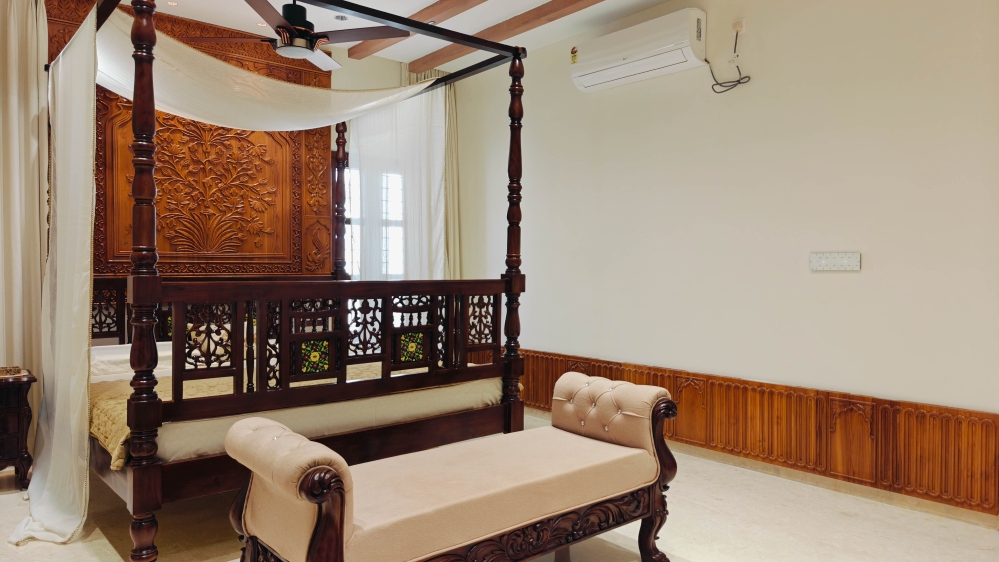
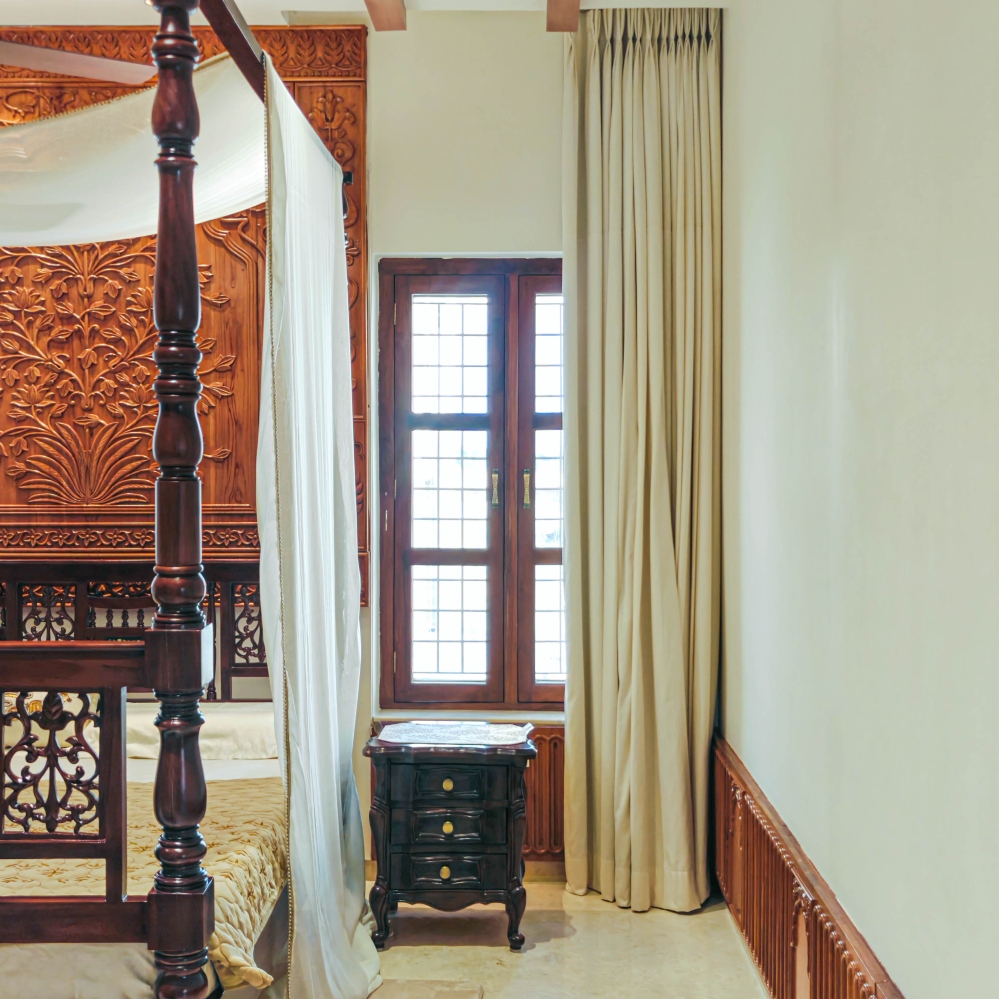
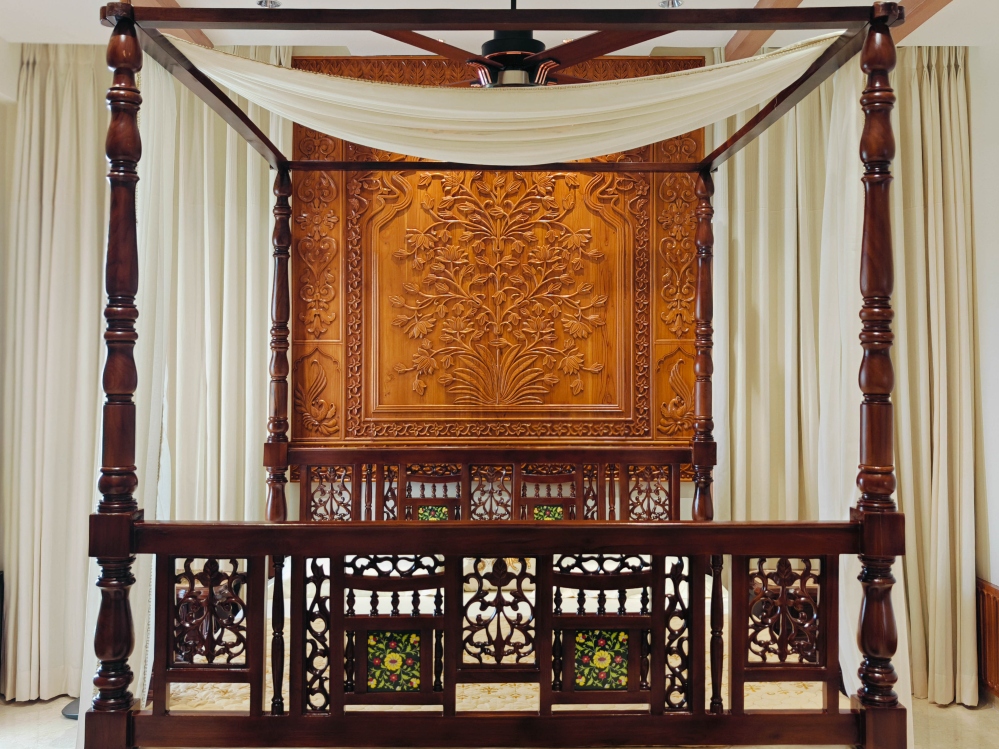
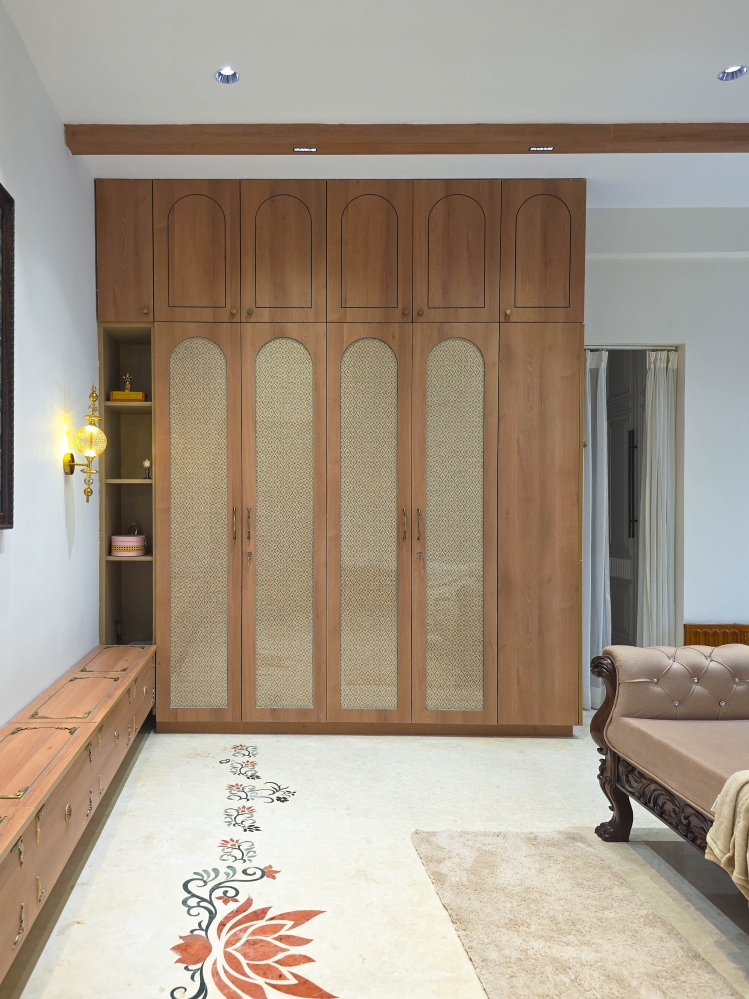
Simplified royal-arch proportions are reinterpreted in carved panels to create symmetry and measured grandeur, while a detailed timber dado unifies the room. Opposite the bed, a carefully composed stone inlay introduces a quiet, spiritual point of reflection. Soft linen drapery moderates daylight, allowing the carved surfaces to reveal varied relief and shadow, and the room’s character emerges from the relationship between heritage, material precision, and skilled handwork.
Puja room | A sanctuary of living craft
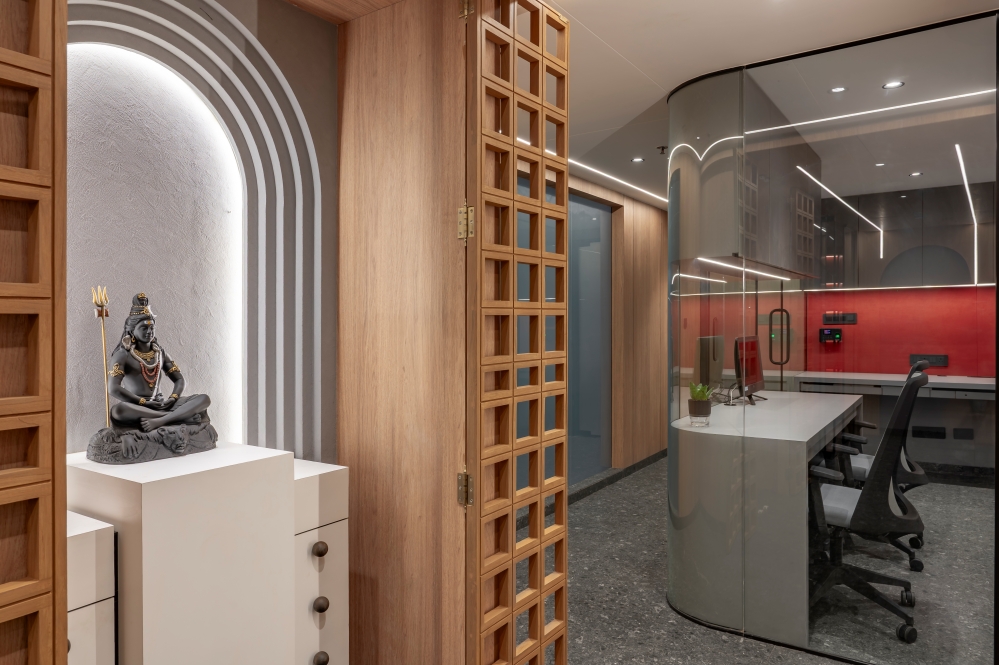
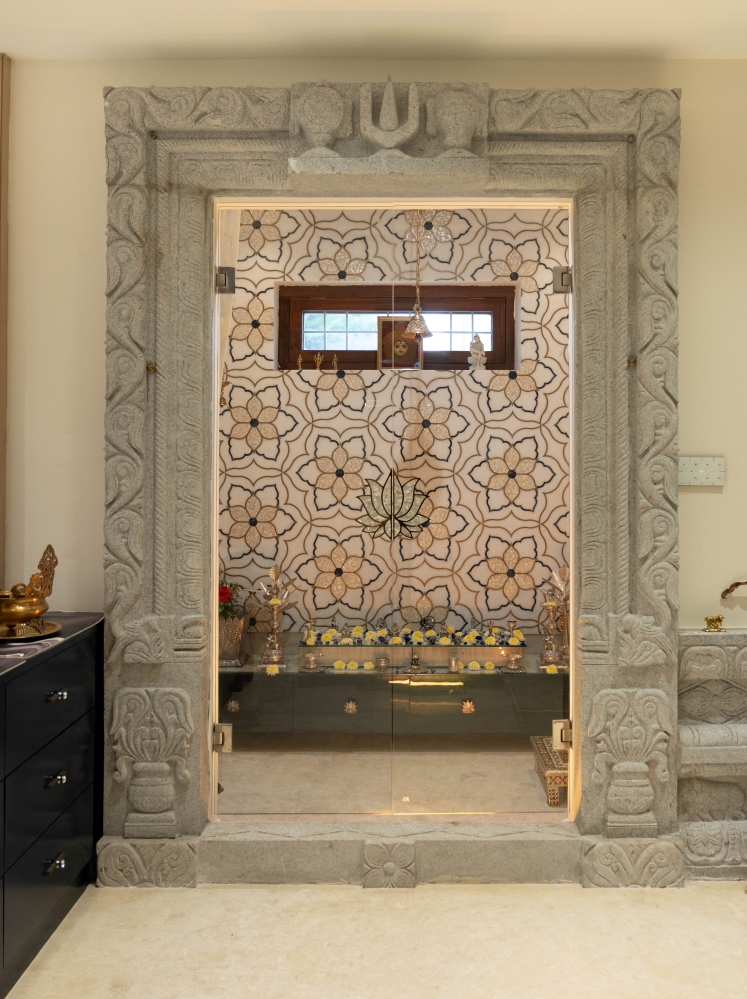
Rooted in South Indian temple traditions, the puja room translates ceremonial proportion and craft into a restrained domestic shrine. The enclosure is resolved in carved natural stone, each surface worked by artisans so that carving, junctions, and inlays become evidence of living craft rather than mere ornament. Within the shrine, an intricate inlay of marble, solid brass, and natural lapis lazuli composes hand-assembled floral motifs that balance luminosity and contrast. Traditional techniques inform every detail; daylight and the warm glow of brass lamps animate the relief, creating a changing presence that shifts across the day. The puja room treats heritage as an active part of daily life, preserving artisanal knowledge within a contemporary home.
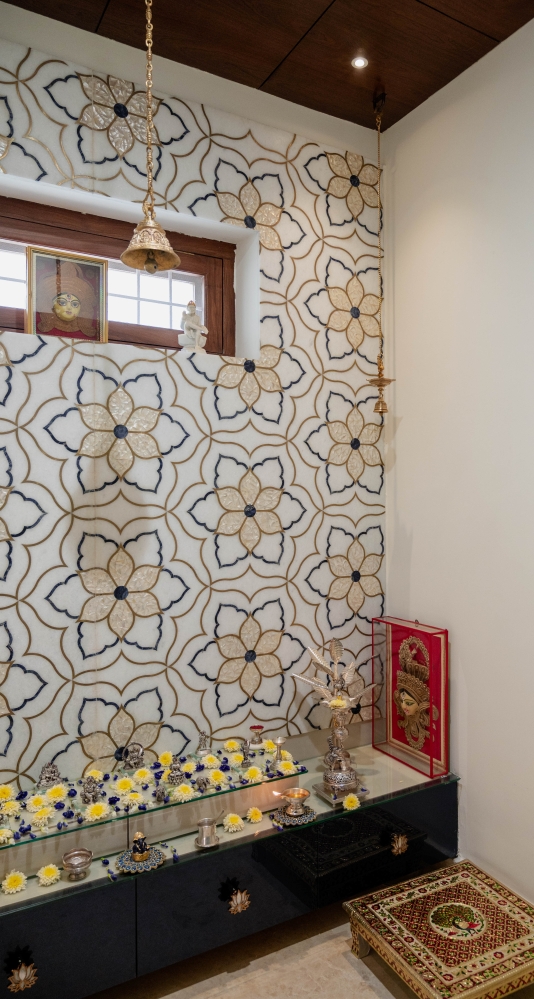
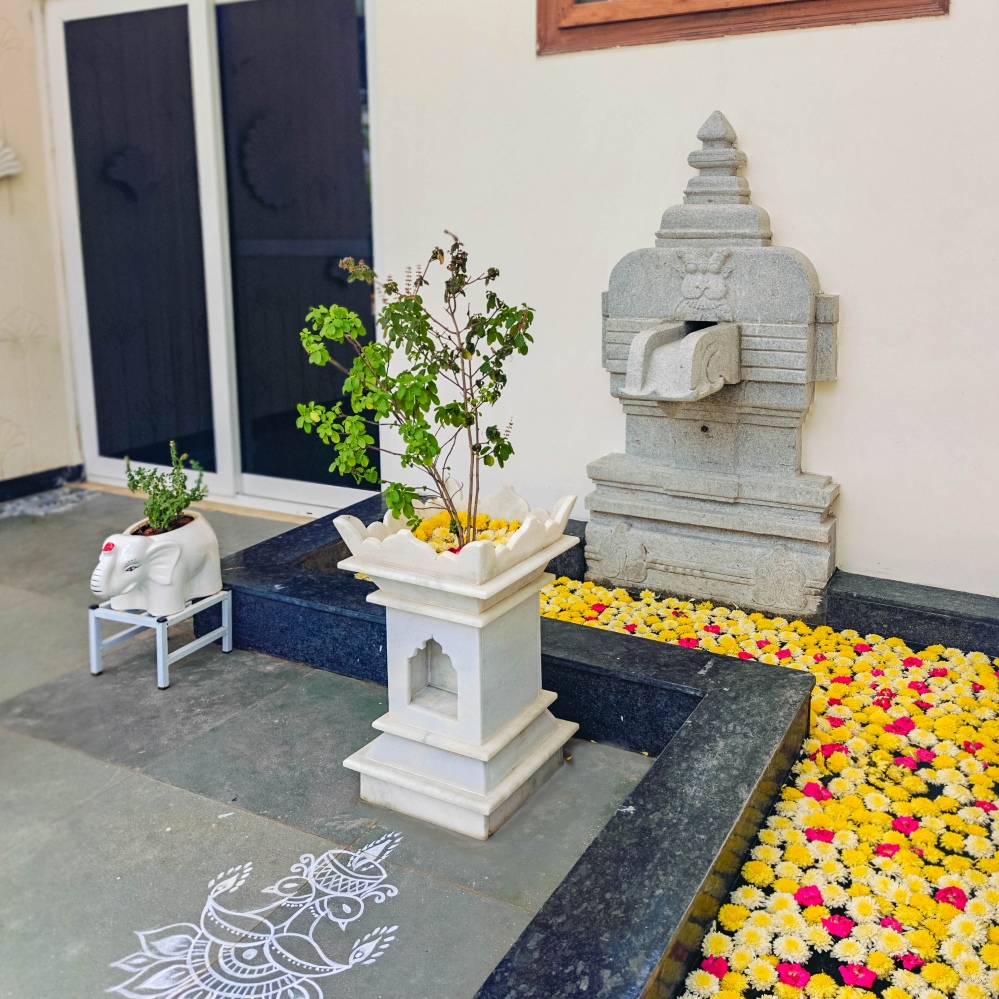
Across Ayodhya, material balance and functional clarity steer the design to careful joinery, and considered lighting weave a restrained yet richly textured interior. Spatial sequencing—from public social areas through informal family space to private retreats and the spiritual core—creates a narrative of everyday ritual and quiet ceremony. The outcome is a home where craft, light, and lived experience coexist in a composed, welcoming architecture.
Interior Lover team’s view on the project
Ayodhya celebrates the quiet power of materiality, where craftsmanship and thoughtful design come together to create a home of enduring character. Designed by P Dot Studio under the leadership of Principal Architect Guru Sai Pavan, this 4,000 sq. ft. residence in Vijayawada expresses luxury through balance, precision, and refined simplicity. Warm timber, natural stone, handcrafted detailing, and a restrained palette are composed with remarkable finesse, allowing every material to reveal its inherent beauty without relying on ornamentation. A carefully considered spatial composition establishes a natural flow while preserving openness and visual harmony across the residence.
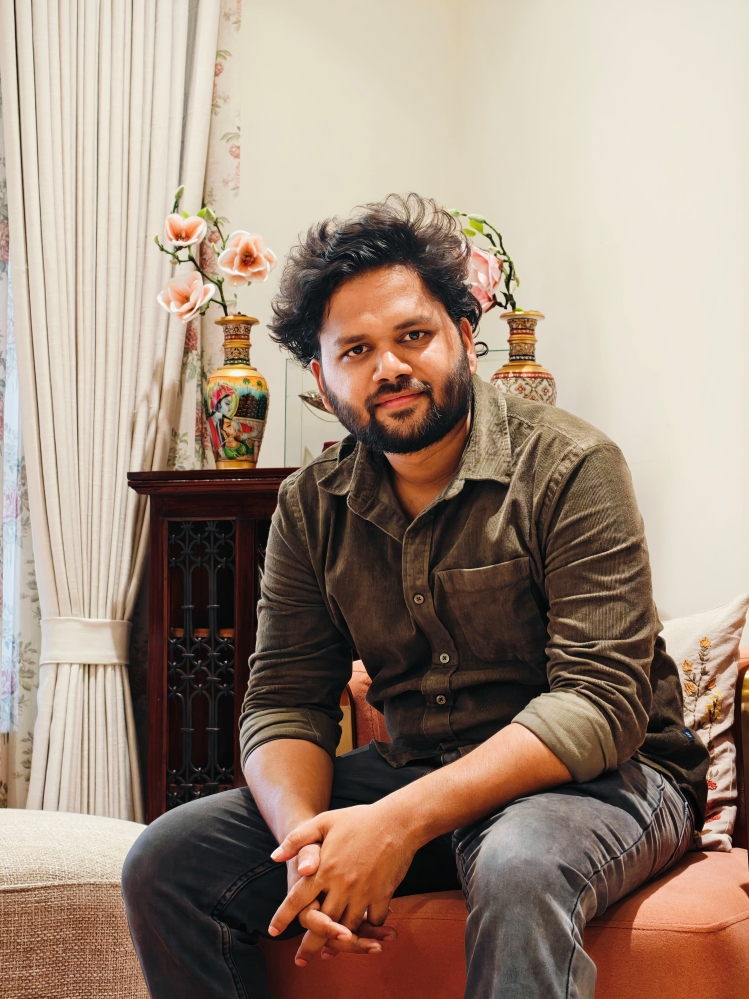
Bespoke joinery, finely executed detailing, and artisanal craftsmanship enrich the interiors with depth and authenticity, while abundant natural light continually transforms the textures and finishes throughout the day. Traditional craftsmanship is interpreted through a contemporary lens, creating an environment that feels sophisticated, welcoming, and quietly distinctive. With Ayodhya, P Dot Studio demonstrates how clarity of design, exceptional craftsmanship, and material refinement can shape a residence that feels graceful, enduring, and deeply connected to the lives of those who inhabit it.
FACT FILE
Project Name : Ayodhya
Design Firm : P Dot Studio
Principal Architect : Guru Sai Pavan
Project Location : Vijayawada
Total Area : 4000 Sq. Ft
Project Type: Luxury Residential Interior
Photography Credits : Krishna Chaitanya