Amidst The Green | Spine Infratech Pvt Ltd | Dehradun
This home is designed as a holiday retreat, this residence is located on the outskirts of Dehradun in the sparsely populated landscape of Thano. Surrounded by dense greenery and an almost untouched natural environment, the site offered a rare opportunity to create a home that not only occupies its surroundings but also compliments it in a way that creates a unique architectural experience. Right after our first visit to the property chosen for the project it was our natural conclusion to not design a regular residential building, rather craft something that embodies that essence of holiday and leisure. Where architecture, nature, comfort and human soul can coexist with almost zero conflict.
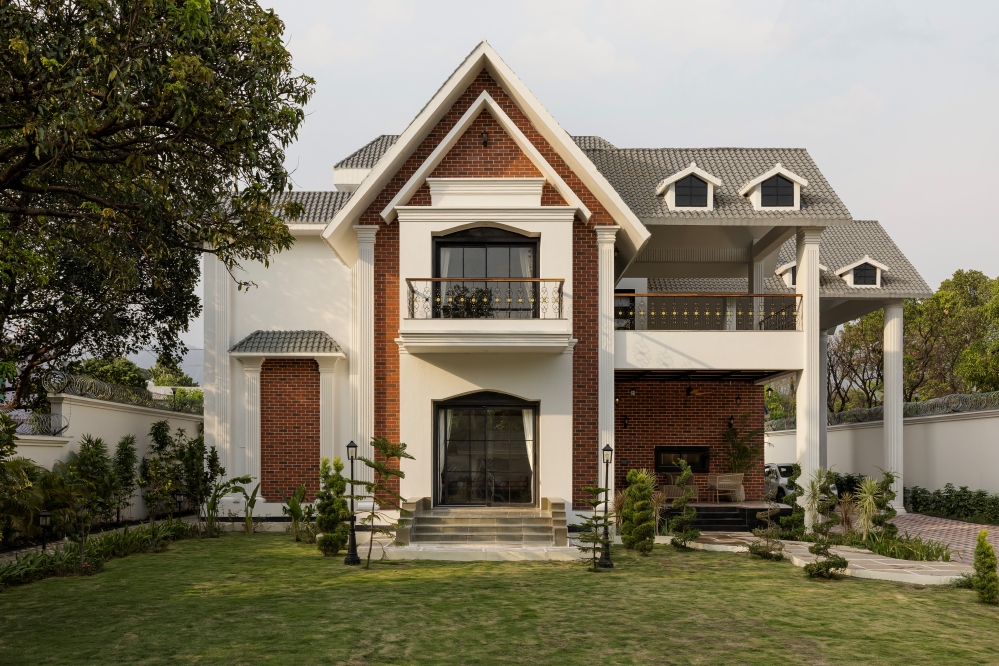
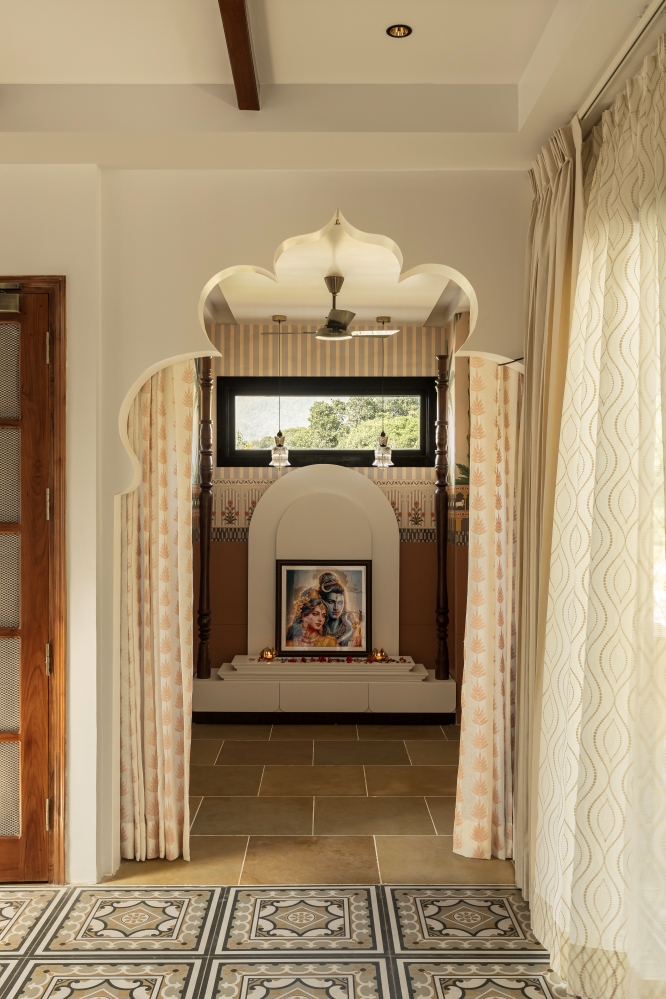
Our primary design intention was to create a home that blends harmoniously with its surroundings and yet maintain a distinctive architectural identity. The built form is composed of simple curves, clean linear elements, and upward-sloping tapered roofs that respond very well to both the landscape and the region’s climate. Architectural features such as arches, exposed brick cladding, expansive glazing, generous semi-open spaces and a significant use of natural wood in the interior elements create a warm, timeless character.
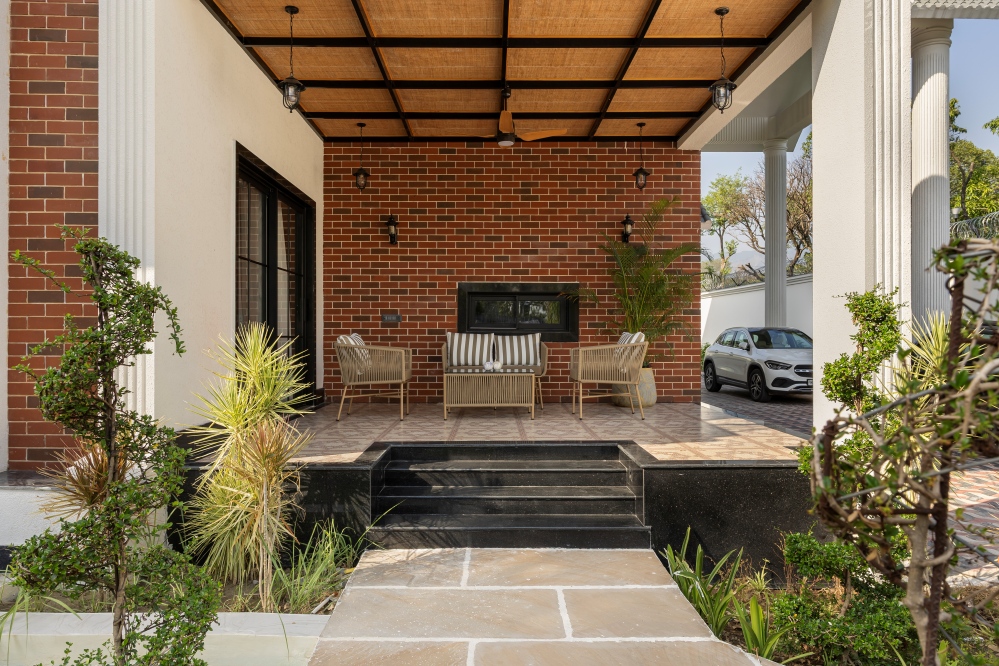
Instead of relying on elaborate forms, the design celebrates simplicity, allowing natural textures, earthy colors, and carefully selected materials to define the architecture. To add to this simple yet elegance canvas a lot of motifs, designs patterns along with palate of contrasting natural colors were added to create some excitement and joy. Large openings establish a constant dialogue with the surrounding forest, dissolving the boundary between indoors and outdoors and ensuring that every space remains visually connected to nature.
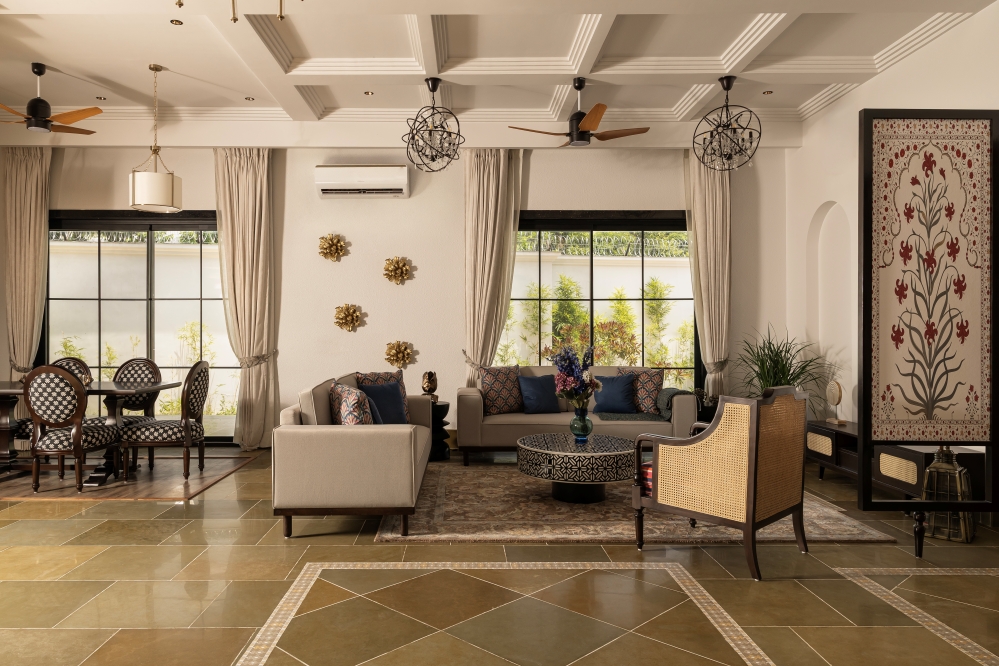
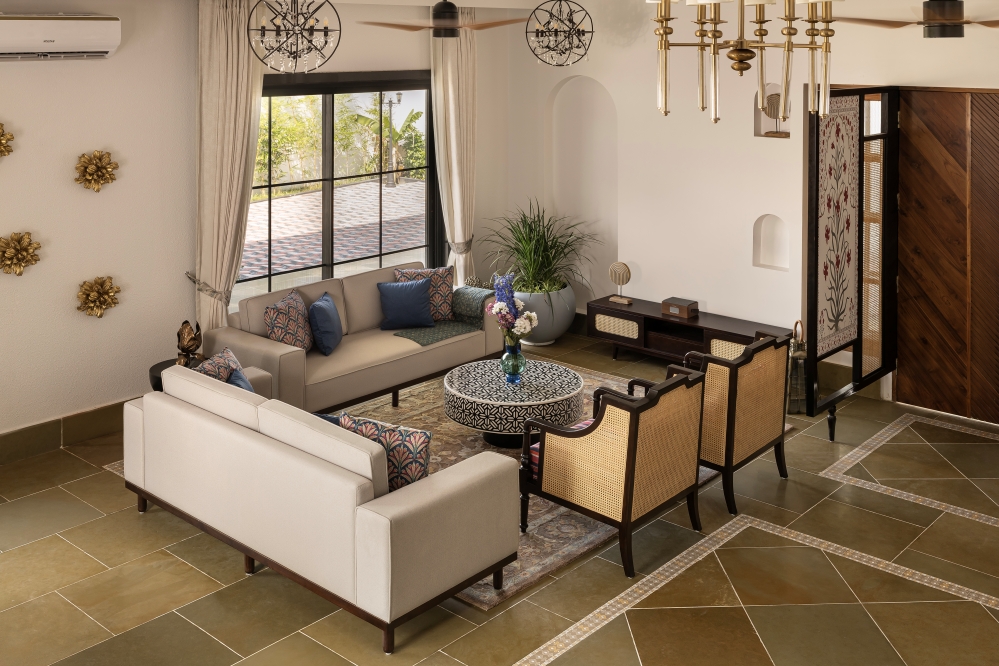
The project presented several significant challenges. Located in a remote area with no proper approach road and experiencing heavy seasonal rainfall, construction logistics were exceptionally demanding. Transporting materials, coordinating labor, and maintaining project timelines required continuous planning and adaptability throughout the construction process. As our vision required us to create a unique ensemble of material and texture, procurement also became a challenge. We had envisioned grey clay tile for the roof and yellow brown Kota stone for the floor of the house, which became difficult to source in the required quantities and color variation.
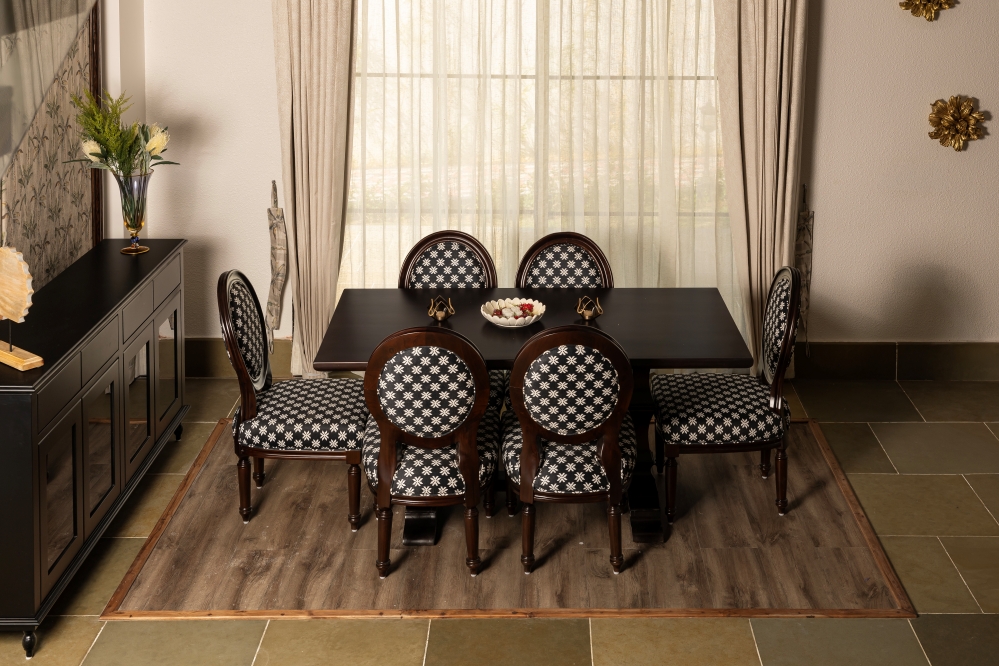
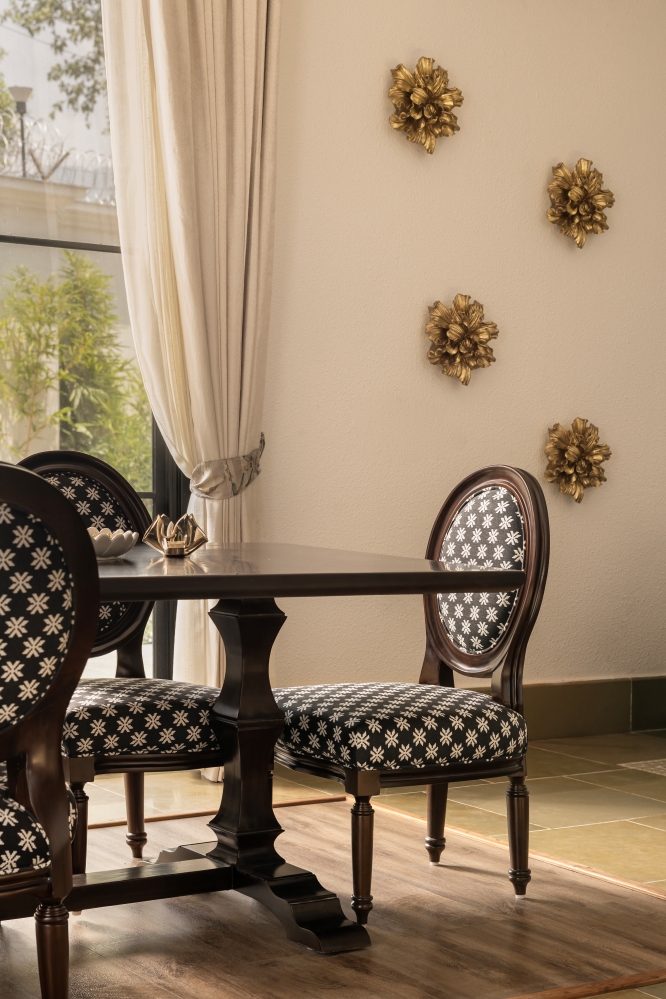
The square foot coverage of the house was also a major point of discussion between us and the clients as their initial brief was to create a 2000 SqFt house. After detailed studies and detailed internal discussion we were able to convince the client for a 4500 SqFt foot print that was sufficient to deliver the experience of experience the property and the concept deserved.
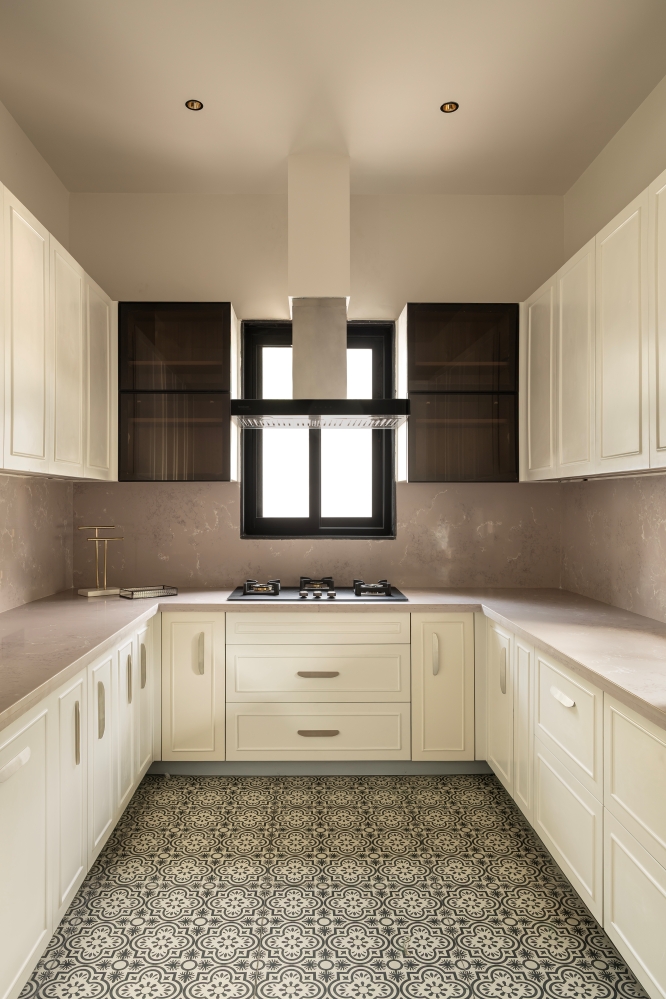
The completed residence is more than a holiday home—it is an immersive retreat where architecture and nature exist in harmony. Through restrained materiality, thoughtful planning, and a strong connection to its surroundings, the project transforms a remote forest setting into a place of comfort, serenity, and lasting memories.
Design Process
Our research into holiday homes led us to some of the world’s most celebrated leisure destinations in Southern Europe. The design draws its primary inspiration from Mediterranean architecture, complemented by the warmth and character of chalet houses found in the Swiss Alps. Rather than replicating these architectural styles, the intent was to reinterpret their essence to create a residence that feels timeless, welcoming, and deeply connected to its natural surroundings.
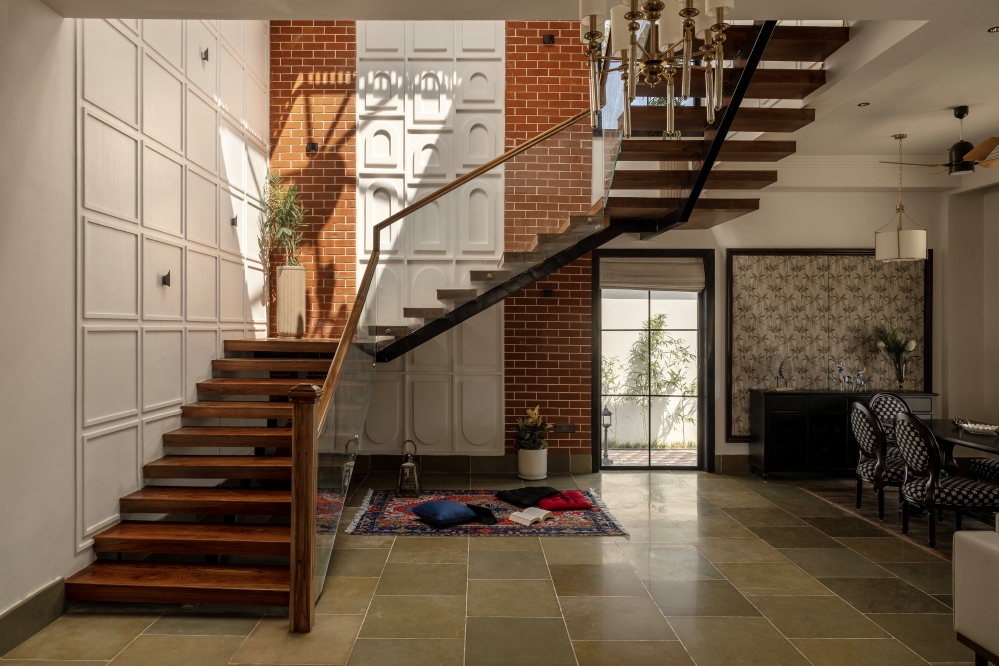
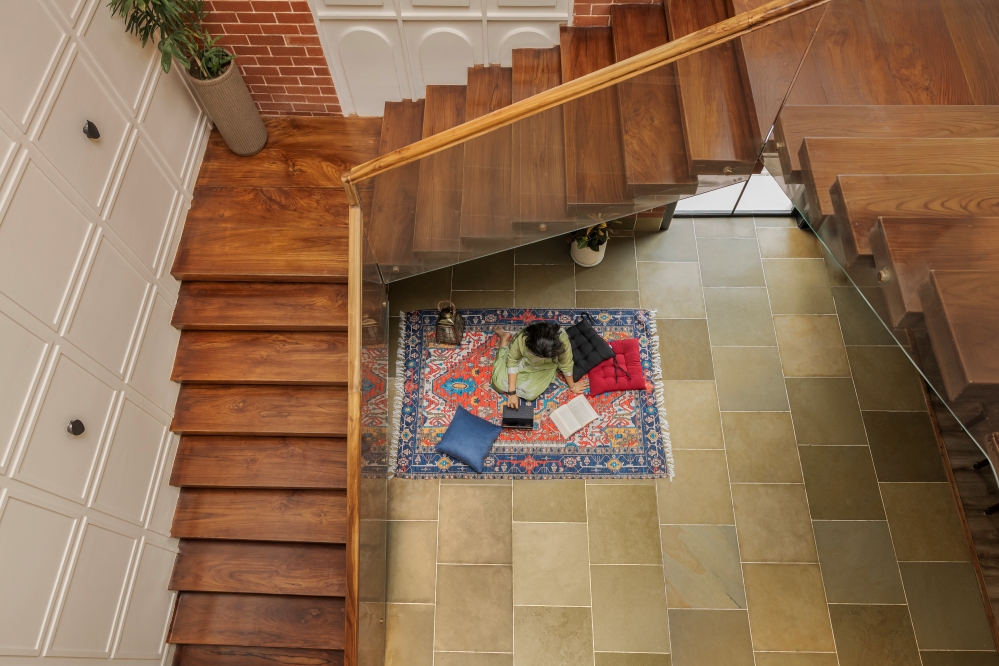
The planning of the house was driven by the idea of creating a free-flowing spatial experience that encourages comfort while maintaining a constant relationship with nature. The layout is centered around two spacious bedrooms, each with an attached dressing room and bathroom, complemented by an expansive common living space. A floating open staircase forms the visual and functional heart of the home, connecting the living areas across both floors while preserving openness and uninterrupted sightlines.
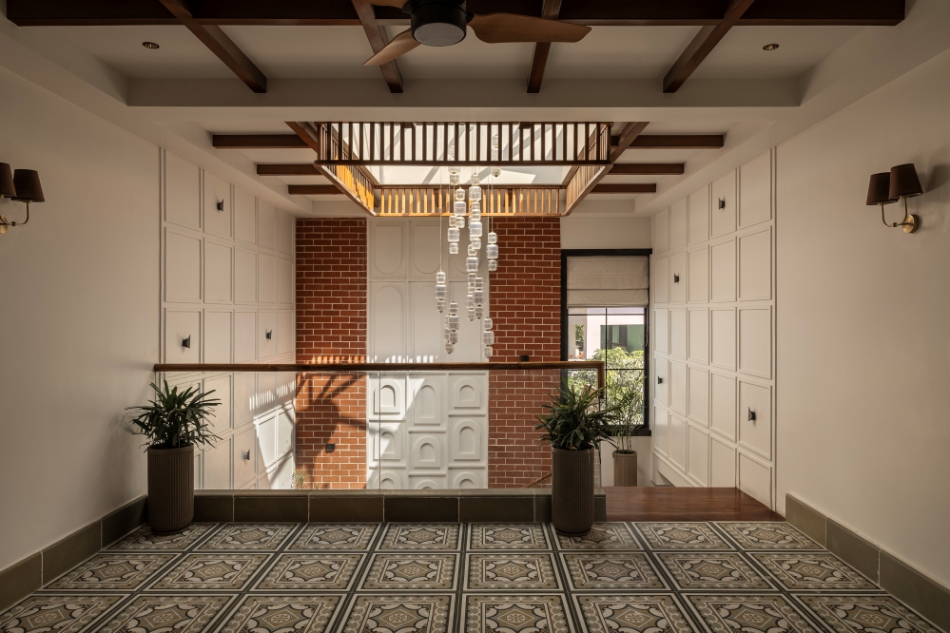
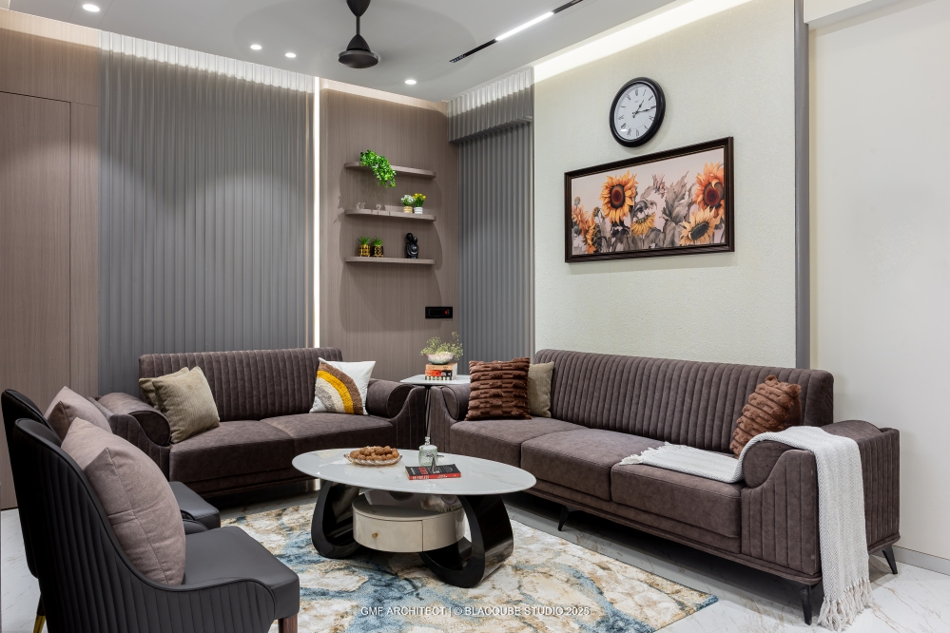
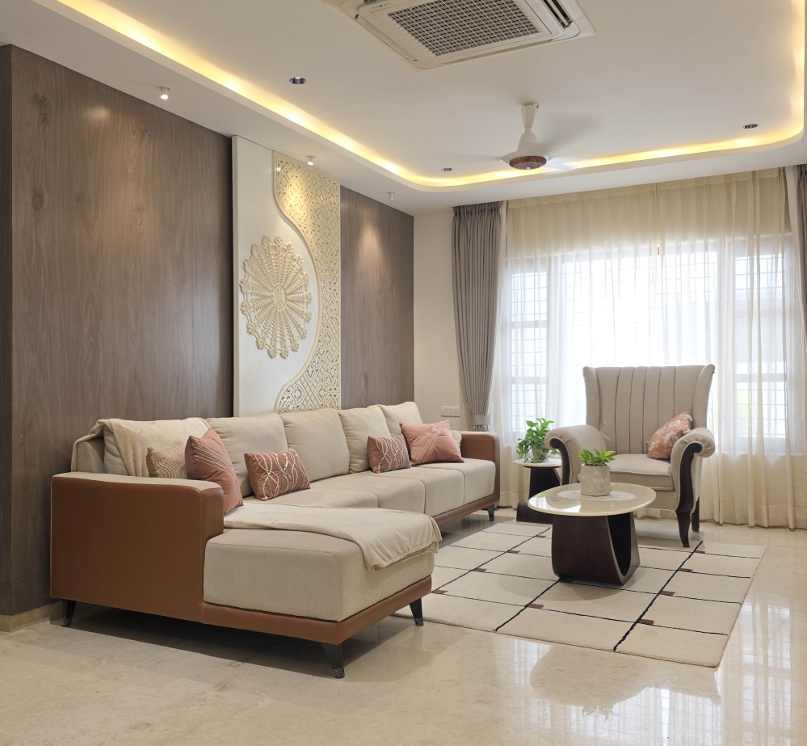
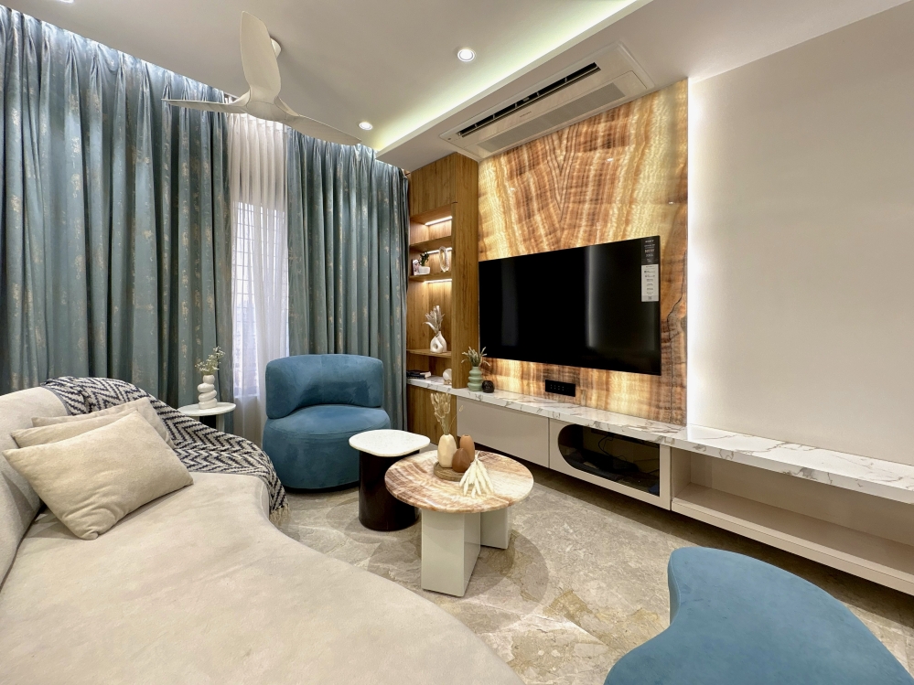
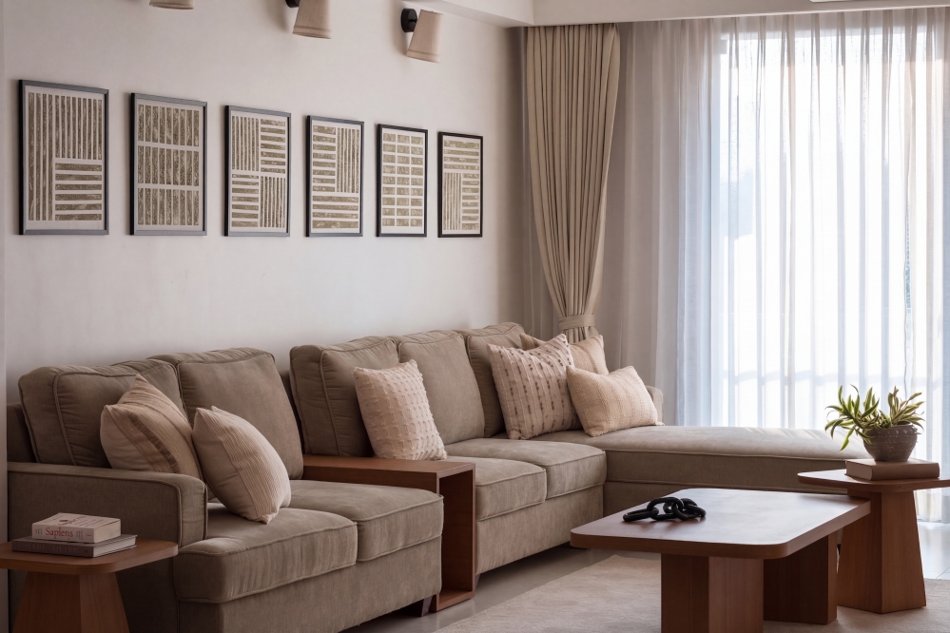
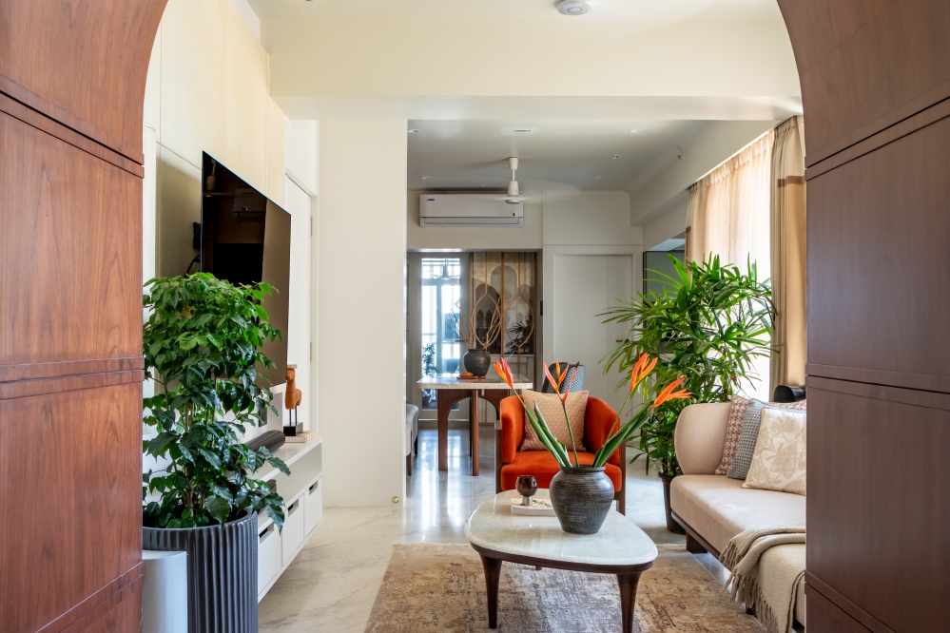
The interior spaces extend into an oversized continuous balcony on the first floor and a generous verandah on the ground floor, blurring the boundary between indoor and outdoor living. Large windows replace unnecessary wall surfaces, framing the surrounding landscape and allowing natural light to become an integral part of the architecture. Furniture has been intentionally kept minimal, allowing the scale, openness, and proportions of the spaces to become the defining experience.
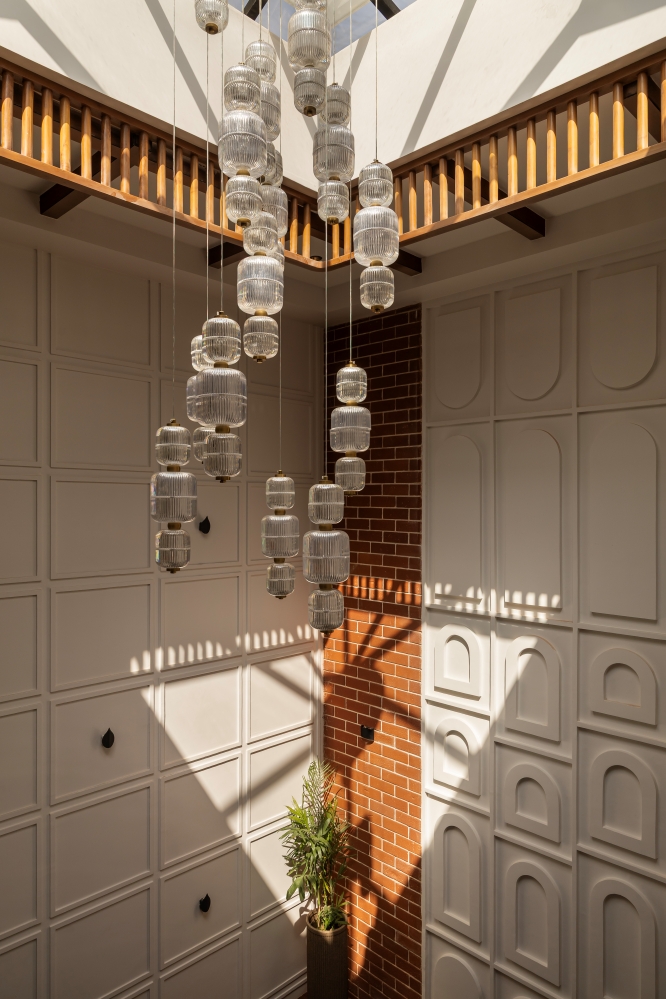
The interior design was conceived to feel complete and engaging, offering richness and visual interest while remaining calm, balanced, and never overwhelming. At Spine Infratech, we believe that space itself is the ultimate luxury, and this philosophy guided every design decision. The geometry of the interiors was deliberately kept simple, while an earthy and soothing color palette reinforces the sense of warmth and tranquility. Although the project incorporates carefully crafted details, they have been introduced selectively so they enrich the experience without competing for attention. Every element was designed to evoke relaxation while ensuring the spaces remain joyful, inviting, and visually memorable.
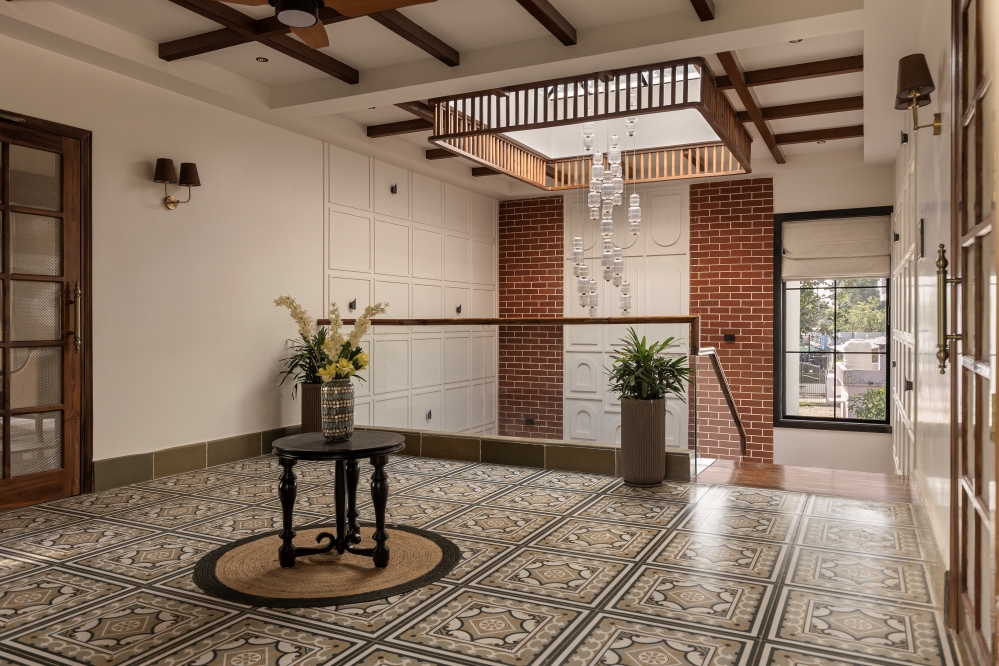
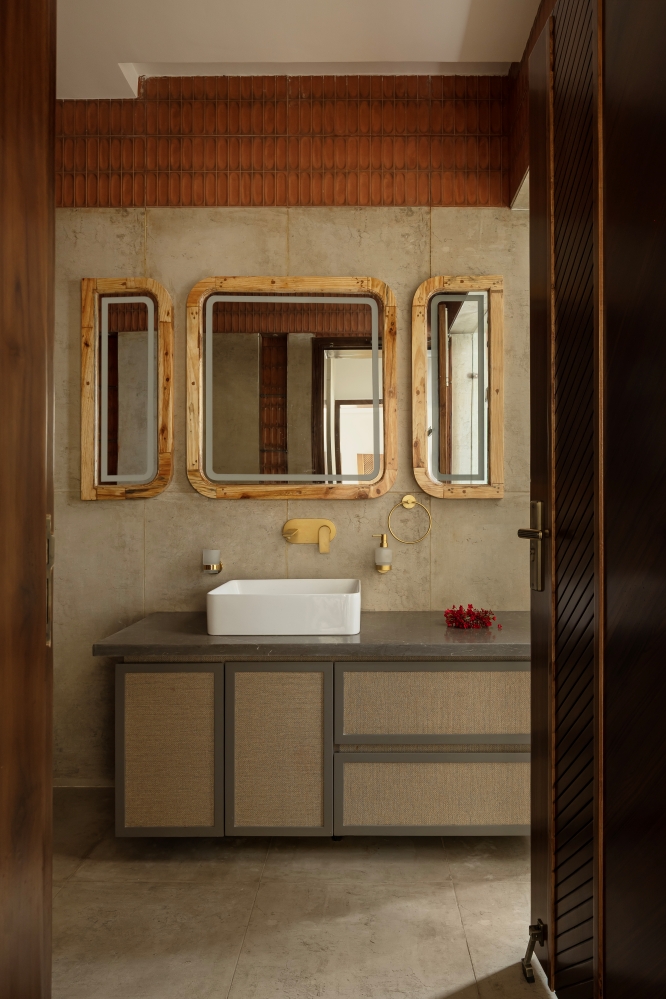
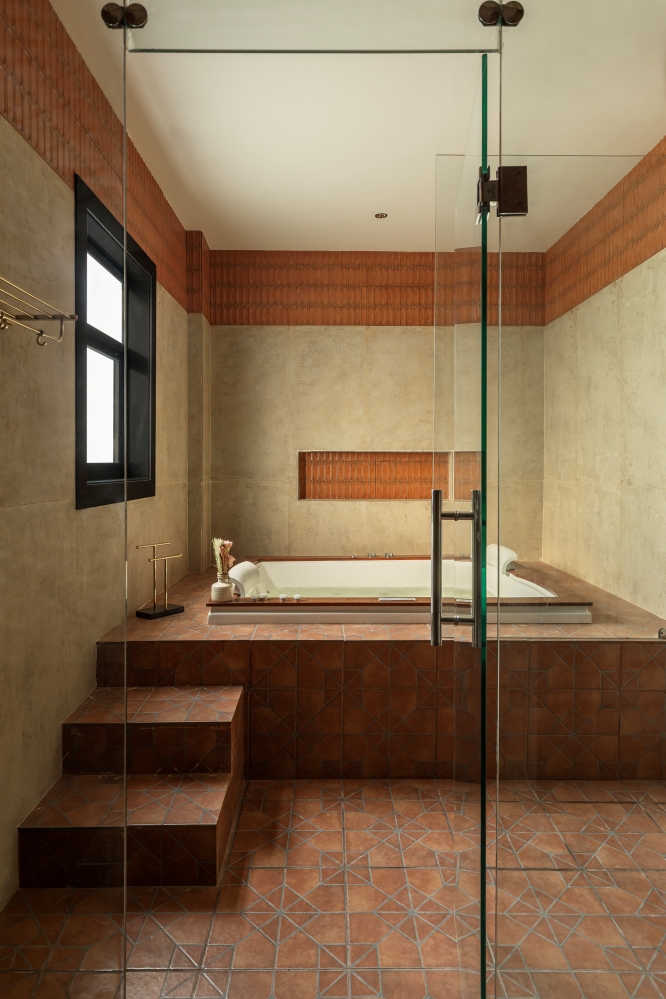
Given the project’s remote location and its intended use as a holiday home rather than a permanent residence, durability and ease of maintenance became key design considerations. Our approach was to rely on honest, time-tested materials that have demonstrated longevity through generations of architecture and craftsmanship. The residence is constructed using a reinforced concrete structure, tapered roofs, exposed brick cladding, limestone flooring, treated wrought iron, and natural wood. Decorative elements have been used sparingly and only where they meaningfully enhance the overall composition, allowing materiality and proportion to define the aesthetic rather than ornamentation.
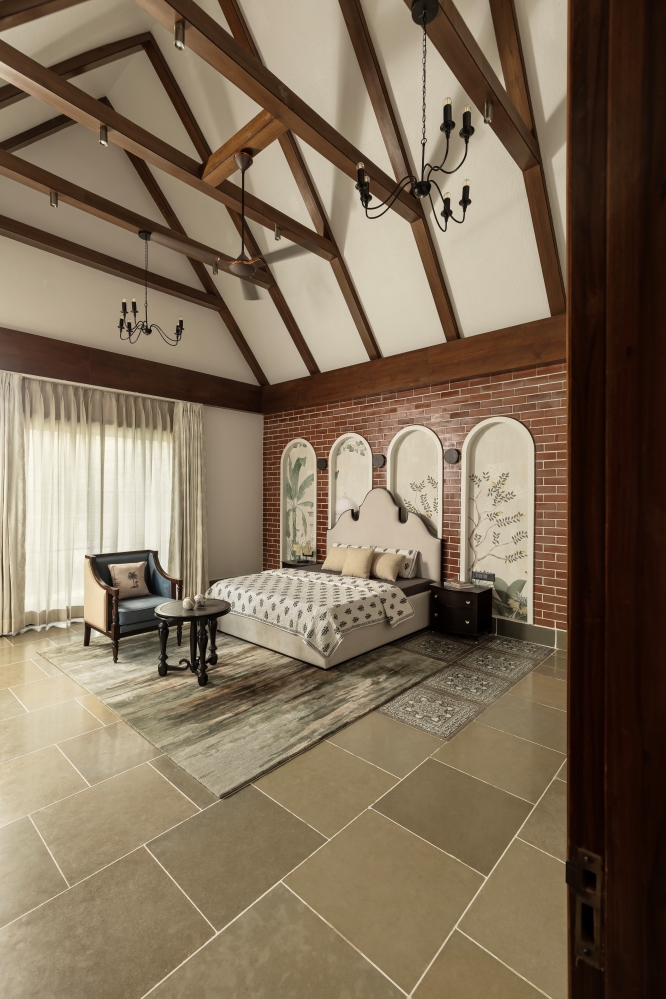
As a private residence, the project was not guided by a brand identity but by the client’s aspiration to create a peaceful retreat away from the city, a home that offers solitude for the family while effortlessly accommodating gatherings with friends and loved ones. The resulting design balances architectural simplicity with experiential richness, creating a holiday home that is deeply rooted in its setting and designed to remain relevant for generations.
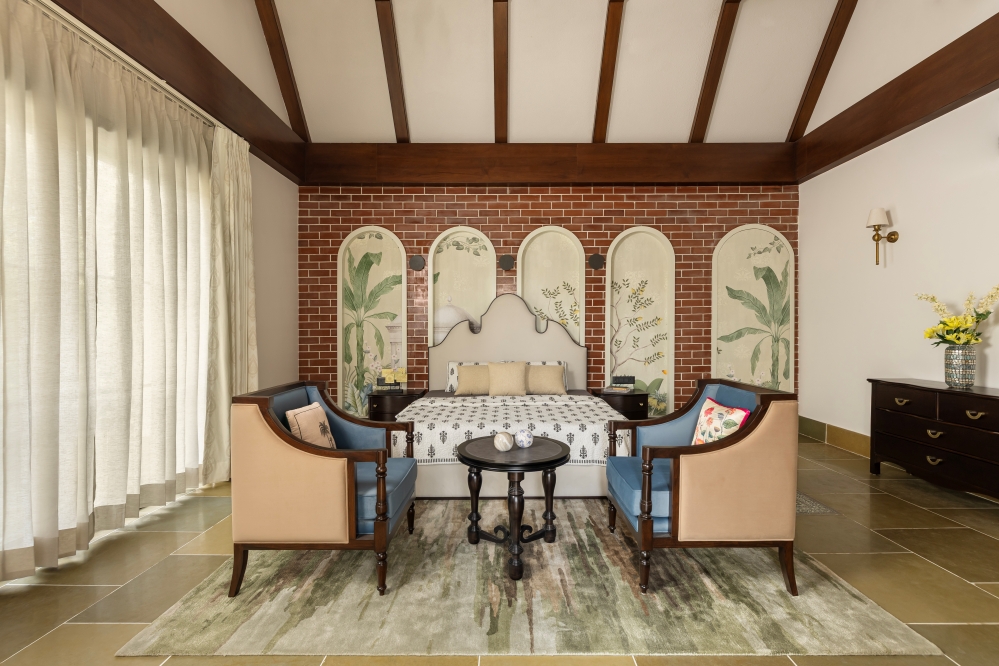
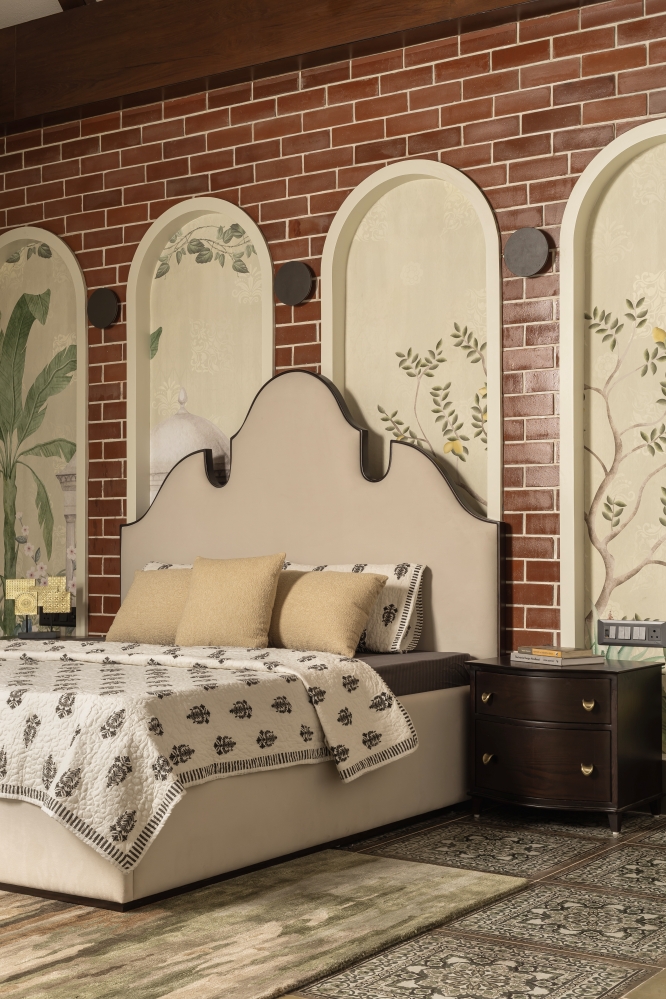
The design of the residence was guided by the belief that a holiday home should nurture both physical comfort and mental well-being. Every planning decision was made to strengthen the relationship between the occupants and the surrounding landscape while creating healthy, naturally lit, and well-ventilated living spaces.
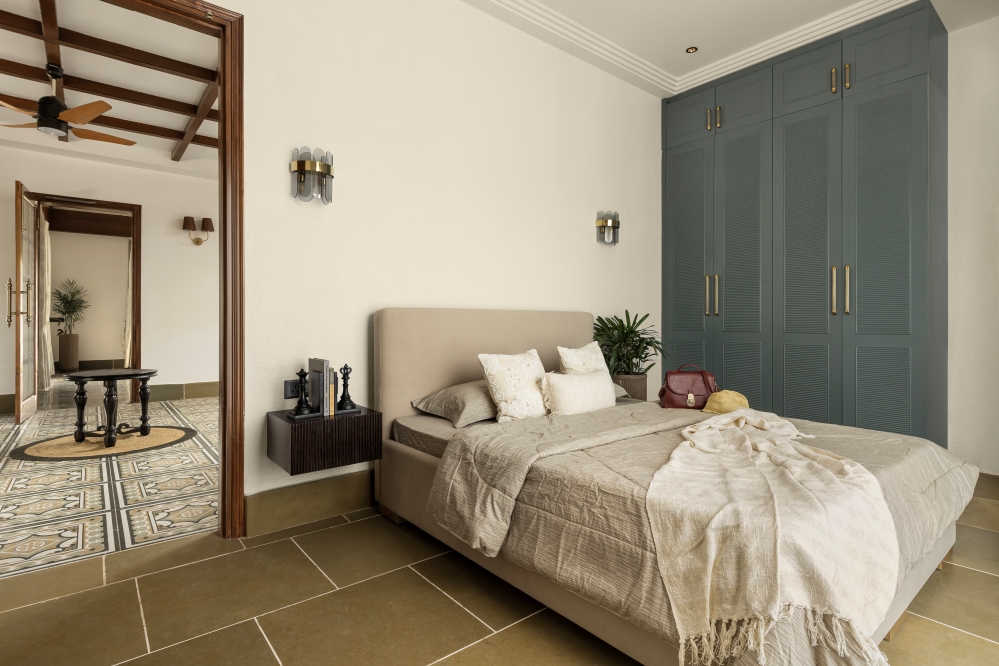
Large windows and expansive openings were strategically positioned to maximize daylight throughout the day, reducing the need for artificial lighting while creating interiors that feel bright, warm, and uplifting. The open planning of the common spaces, together with the generous ceiling volumes and floating staircase, encourages uninterrupted movement of air, allowing the house to remain naturally ventilated for most of the year. Continuous verandahs on the ground floor and an oversized balcony on the first-floor function as transitional spaces, extending everyday living outdoors while providing protection from the region’s frequent rainfall.
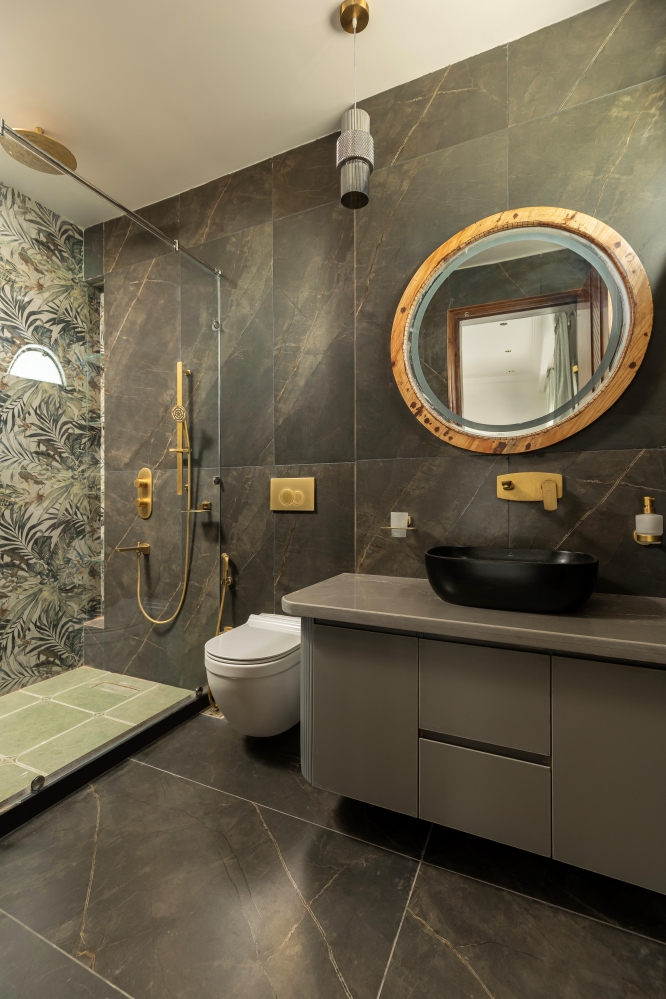
The residence is carefully oriented to frame uninterrupted views of the surrounding greenery, ensuring that every primary living space maintains a strong visual connection with nature. Natural materials such as exposed brick, limestone, and wood further reinforce this relationship by introducing warmth, texture, and a sense of authenticity to the interiors. Rather than separating the occupants from the landscape, the architecture invites nature into everyday life, creating a peaceful environment that promotes relaxation, comfort, and overall well-being.
Designing for Economy
Designing for economy is always one of our key considerations. Regardless of how expansive a project may be, as consultants, we consider appropriate value engineering an integral part of our responsibility. This project, however, was different, as its concept itself promoted an economical approach to design when thoughtfully executed. Since the residence is a holiday home and is not permanently occupied, we consciously prioritized materials that were durable, low-maintenance, readily available, and appropriate to the local context. Wherever possible, we used indigenous and locally available materials, avoiding imported products and the additional cost implications associated with transportation and procurement.
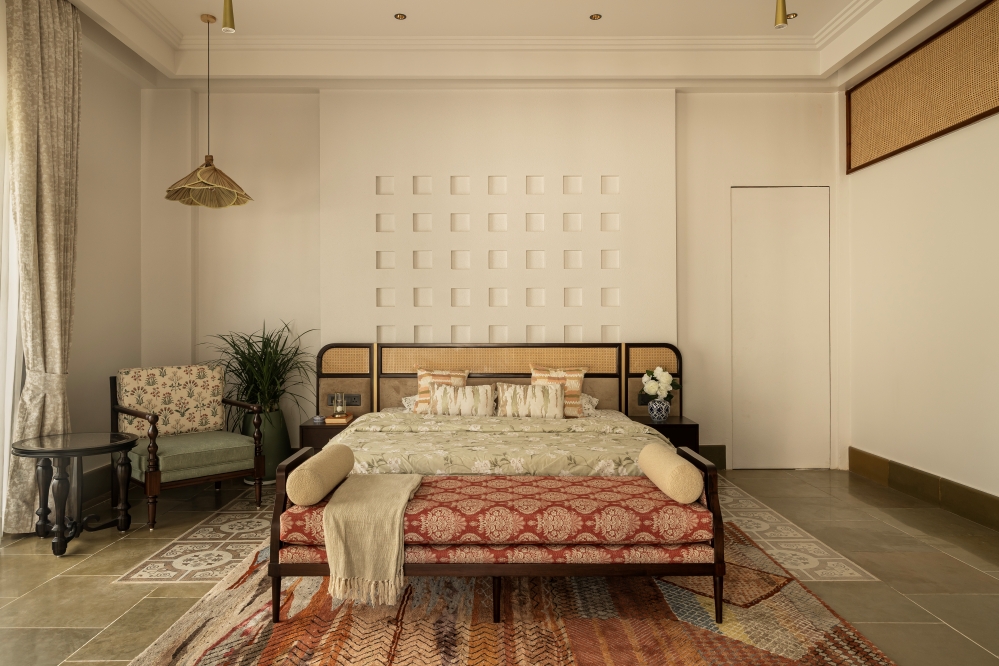
The use of Kota stone for flooring is one such decision. Its natural character complemented the earthy material palette while offering a highly durable and economical flooring solution with minimal maintenance requirements. Similarly, exposed brick, limestone, natural wood, wrought iron, and clay roof tiles were selected for their longevity and ability to age gracefully, allowing the materials themselves to contribute to the aesthetic rather than relying on expensive finishes or decorative treatments.
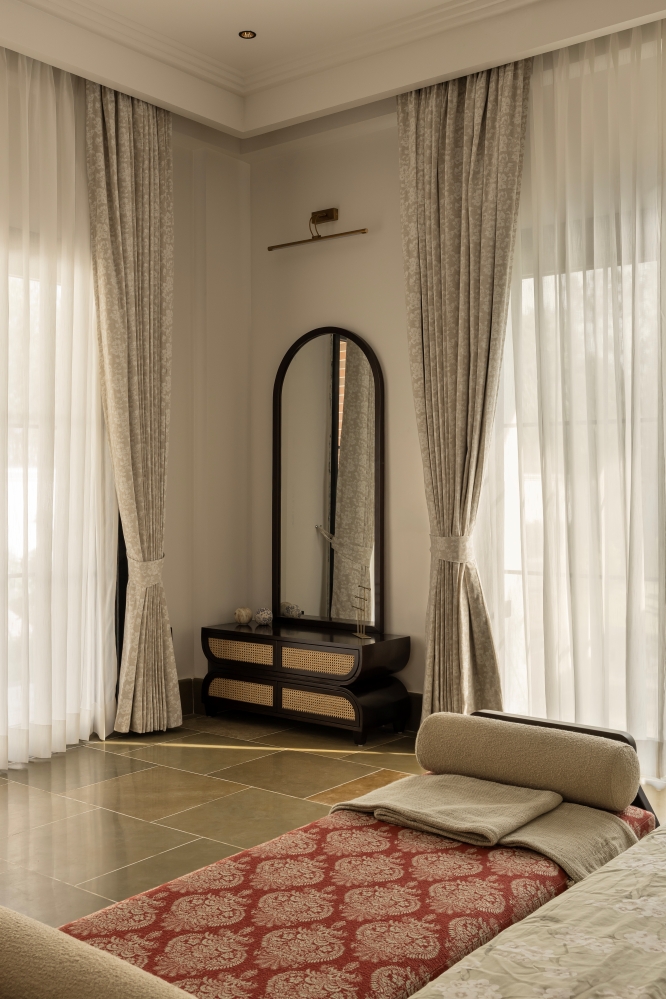
The design philosophy also played an important role in controlling both first cost and life-cycle cost. We deliberately avoided excessive ornamentation, unnecessary detailing, and an overuse of architectural elements. Details were introduced selectively at key locations, allowing the design to remain visually rich without becoming materially or financially excessive, while also ensuring ease of maintenance in the site’s challenging weather conditions. The resulting approach demonstrates that economy need not come at the expense of design quality, thoughtful planning, restrained detailing, and honest, durable materials can create a residence that is both economically responsible and architecturally enduring.
Designing for Discovery
As the design process in the studio and construction at the site evolved into a completed residence, we realized that the project, in most ways, translated closely to what was envisioned, validating many of the decisions that shaped its planning, architecture, and interiors. Since its inception, our primary intent was to create a true holiday home, and the residence has successfully evoked a sense of escape, informality, and connection with its setting.
The open planning of the common areas, expansive windows, generous verandah, and continuous first-floor balcony have become important parts of how the residence is experienced. These spaces allow the family to move naturally between indoors and outdoors while remaining connected to the surrounding landscape, particularly during the monsoon, when the covered outdoor areas allow them to experience the weather without being exposed to it. The large openings also bring abundant daylight and views deep into the interiors, reinforcing the sense of openness that was central to the original concept.
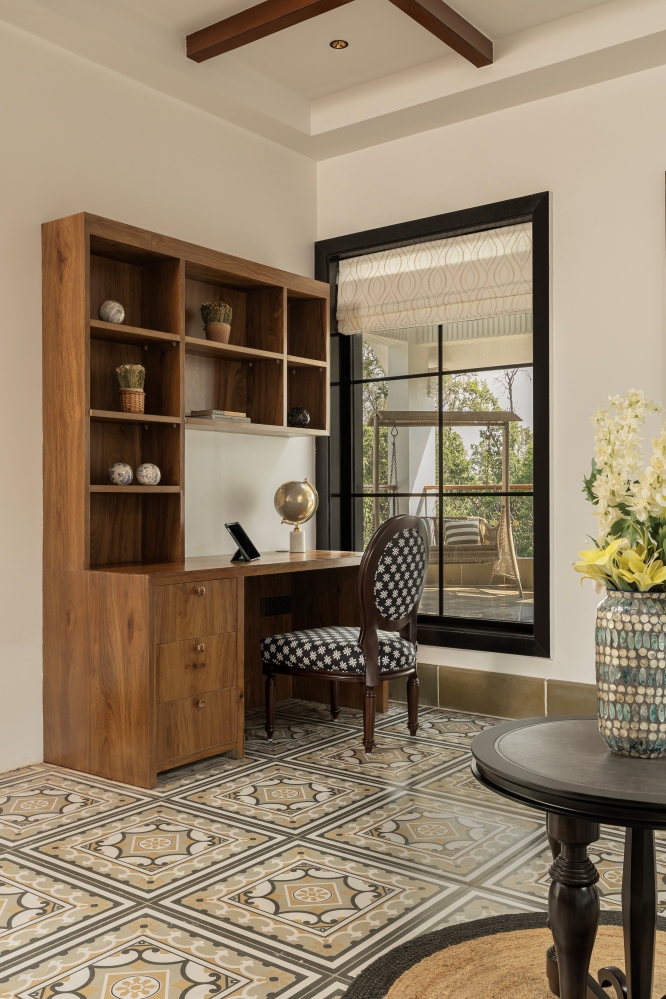
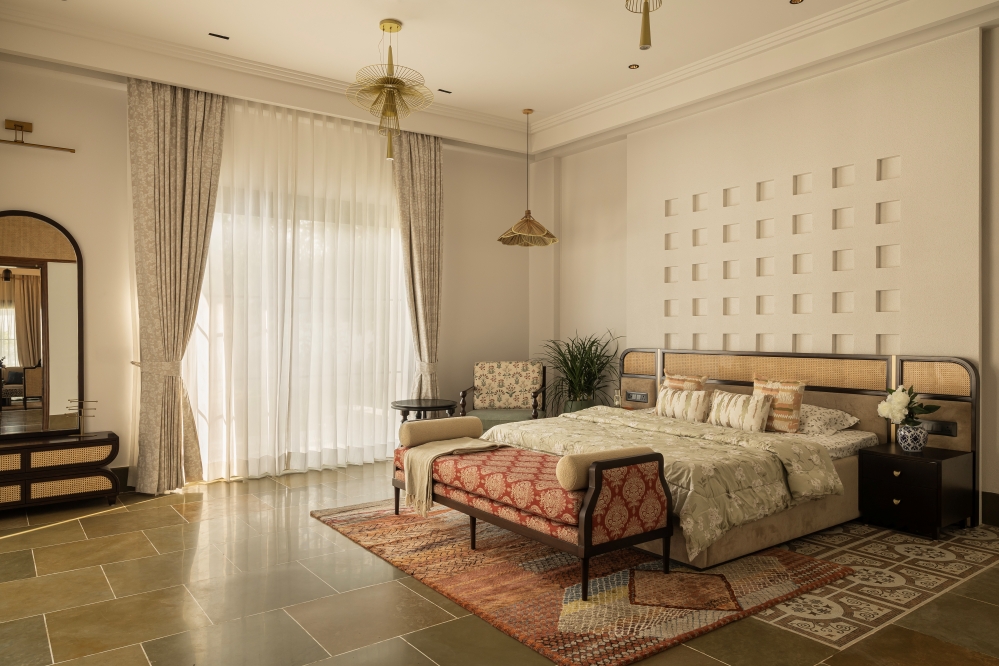
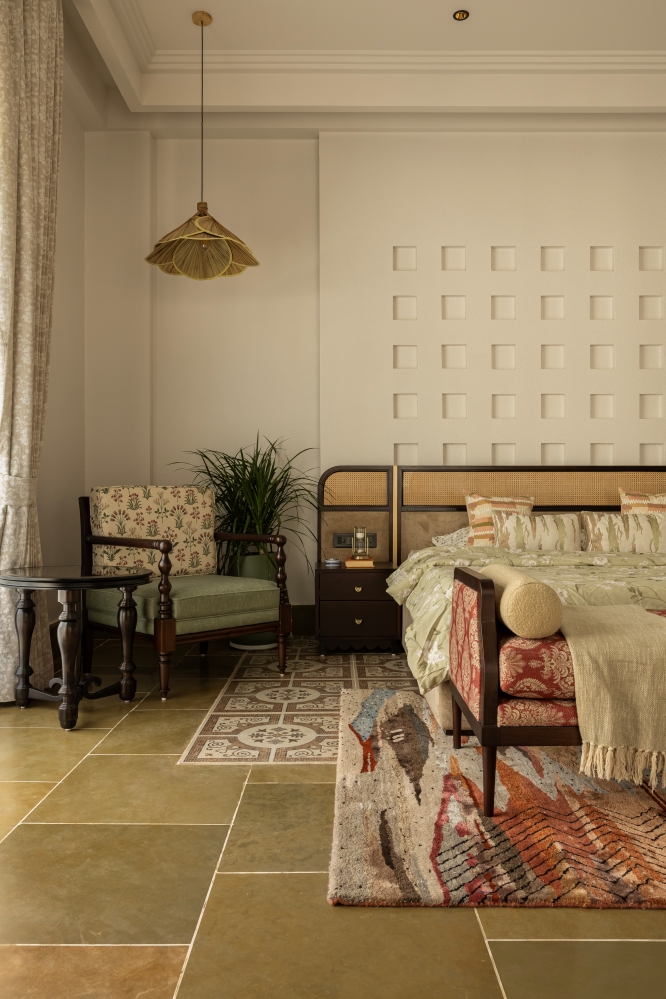
Our intention was also to create interiors that felt complete and engaging without becoming visually overwhelming. The restrained yet playful material palette, minimal furniture, simple geometry, and selective detailing allow the interiors to retain a sense of calm and tranquility while offering visual richness and character. This balance has proved particularly appropriate for this retreat, where the expectation is to relax rather than feel surrounded by excessive visual complexity—elements that can often remind us of the everyday hustle of life.
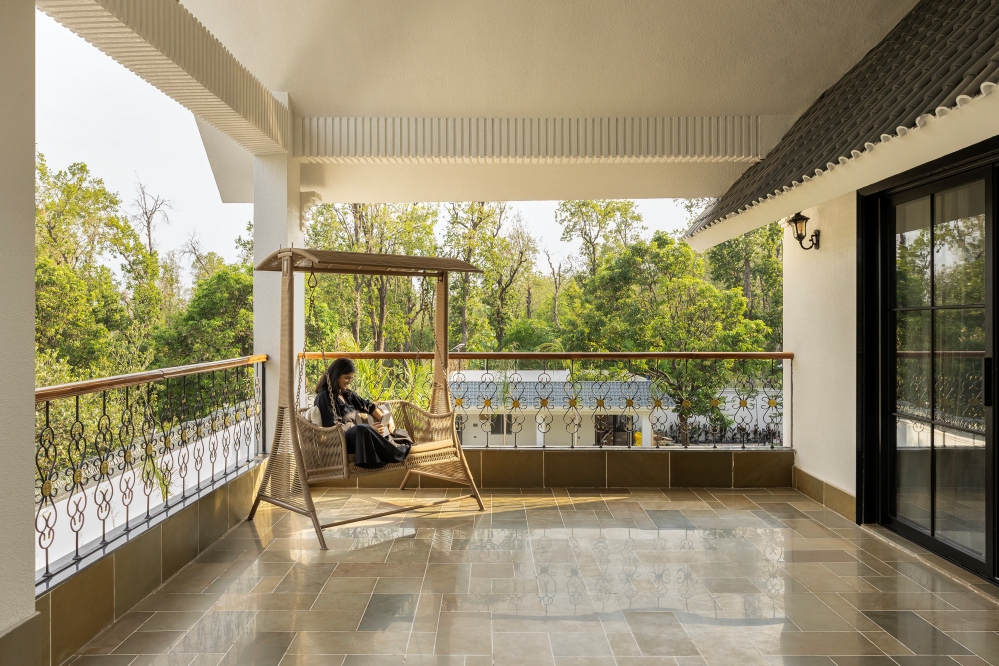
Most importantly, the project has reaffirmed our belief that space itself can be the primary source of luxury. Its scale, openness, natural materials, and relationship with the landscape allow the residence to function not simply as a place to stay, but as an environment for slowing down, spending time with family, entertaining friends, and experiencing the surroundings.
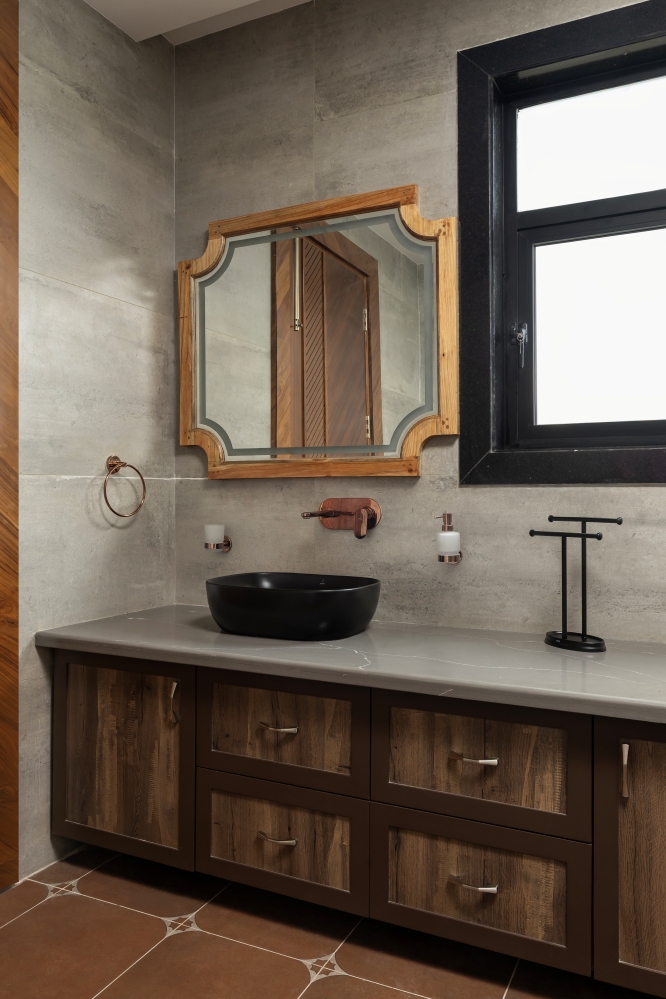
Interior Lover Team’s view on the project
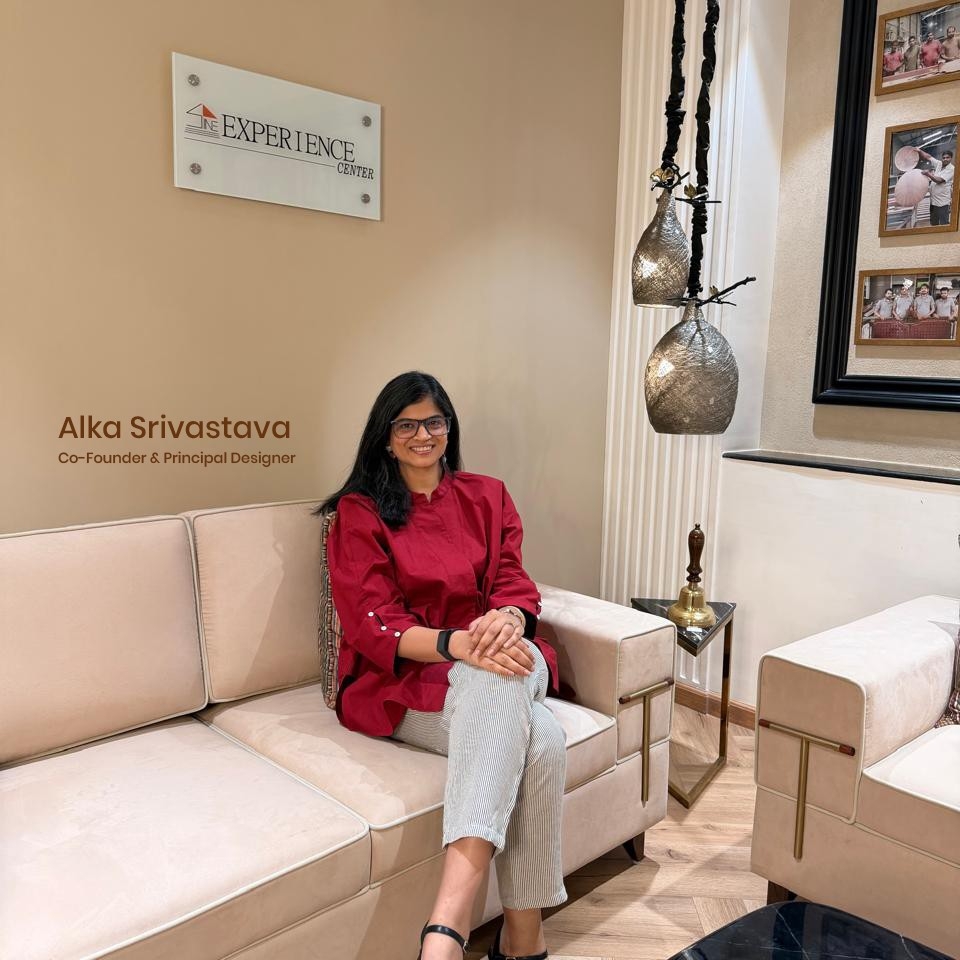
A holiday home can become extraordinary when its architecture feels inseparable from the landscape around it. Amidst The Green, a residential retreat in Dehradun, transforms this idea into a warm and expressive living experience, shaped for leisure, togetherness and a close connection with nature. Designed by Spine Infratech Pvt Ltd under the direction of Principal Designer Alka Srivastava, the 1860 sq yd residence draws inspiration from Mediterranean architecture and the character of Swiss chalets, reinterpreting these influences through a distinctly Indian setting.
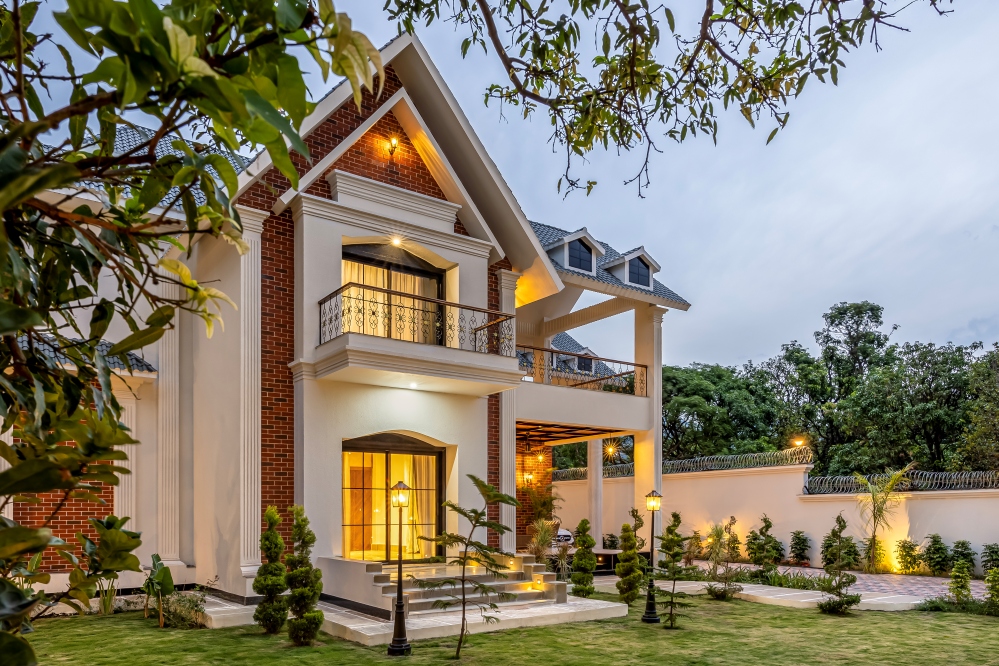
Curved forms, clean linear geometry, graceful arches and tapered roofs establish a relaxed architectural language, while exposed brick, limestone, natural wood, clay tiles and wrought iron bring depth through honest textures. Expansive glazing and generous semi-open spaces keep the surrounding greenery visually present, allowing daylight and landscape views to enrich the interiors.
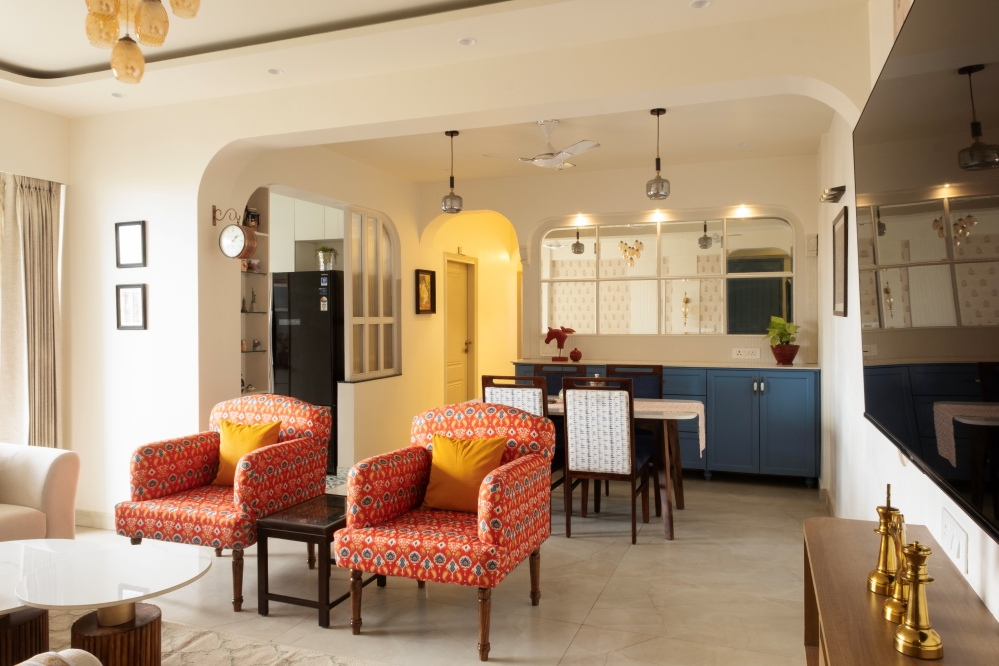
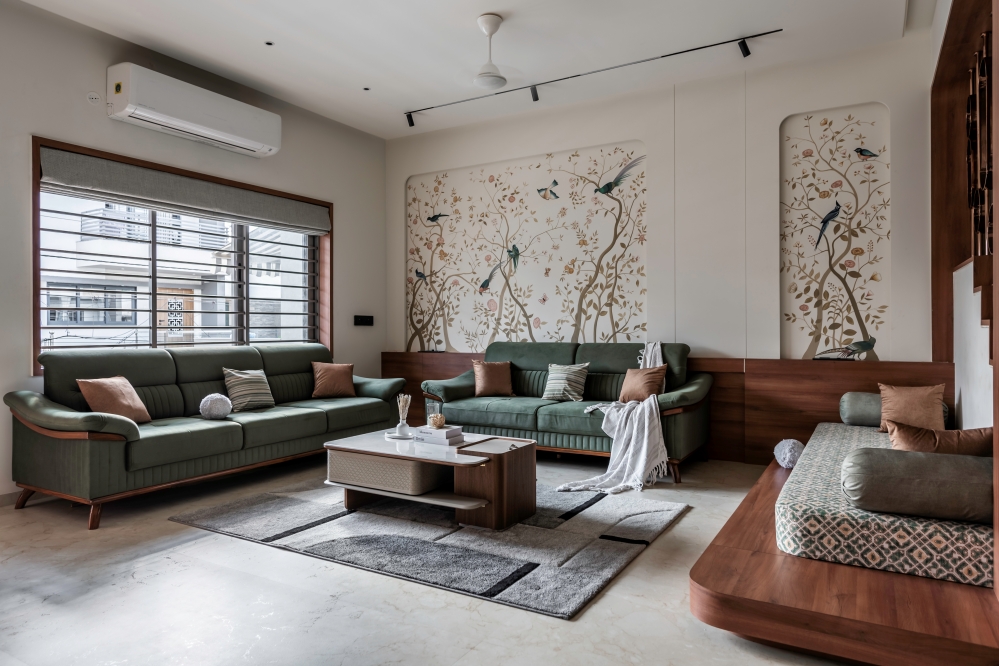
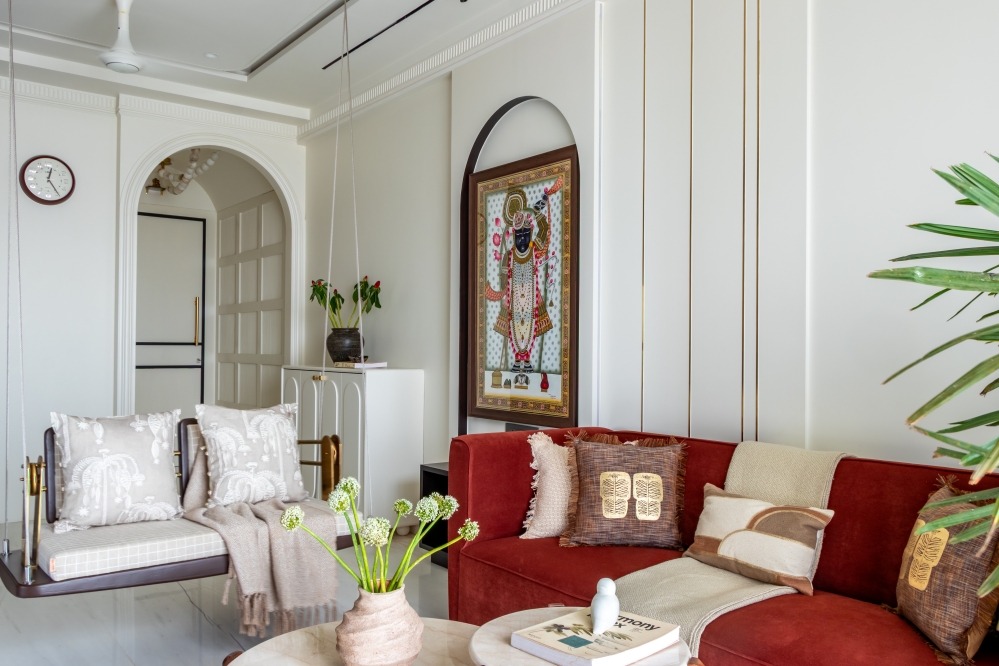
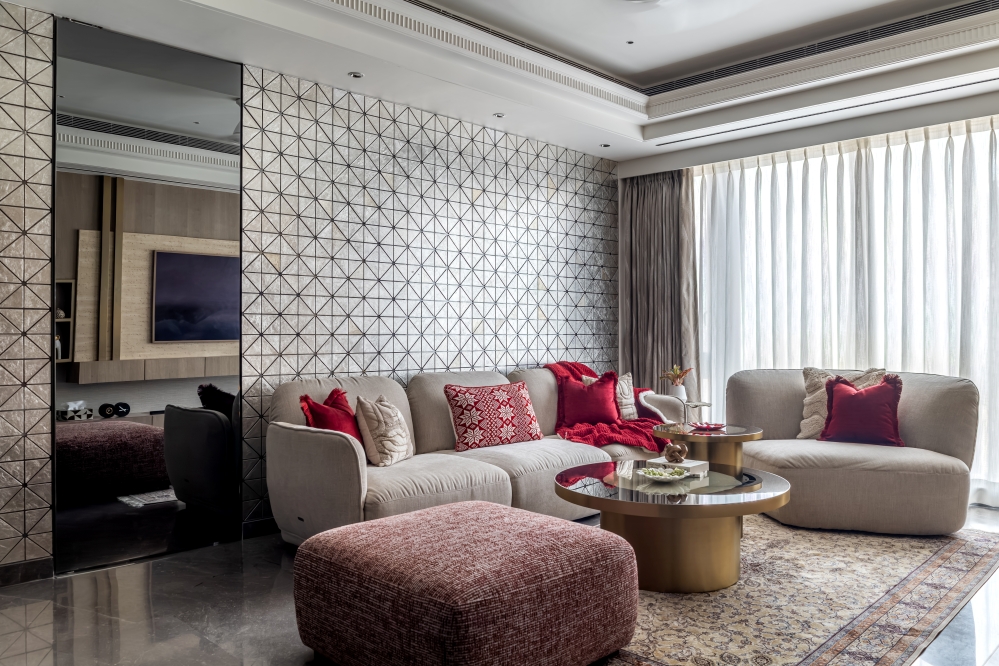
The décor balances earthy tones with carefully introduced patterns, motifs and contrasting natural hues, adding personality while preserving a sense of calm. Minimal furniture gives greater prominence to the generous scale and natural finishes, creating an environment that feels open, comfortable and welcoming. With its blend of character, material warmth and landscape-driven planning, amidst The Green captures the spirit of a true holiday retreat, offering a distinctive setting for relaxation and memorable moments.
FACT FILE
Project Name: Amidst The Green
Design Firm : Spine Infratech Pvt Ltd
Principal Designer : Alka Srivastava
Project Location : Dehradun
Project Type : Residential
Project Area : 1860 Sq. Yd.
Photography Credits : Takenin Studios