The Loomora Office | Shashwat Architectural Design Studio | Surat, Gujarat
A refined interplay of warm wood, sculptural curves, and measured colour gives The Loomora Office a distinctive architectural identity. Located at Sangini Trade Centre, Surat, Gujarat, this 1,800 sq. ft. commercial interior for a yarn trading firm is designed by Shashwat Architectural Design Studio, with Ar. Ravi Makwana as Principal Architect. The interiors follow a contemporary, earthy theme, balancing bold contrasts with warm natural accents and vibrant colour touches. Together, these elements create a workplace that feels contemporary, composed, and purposeful.
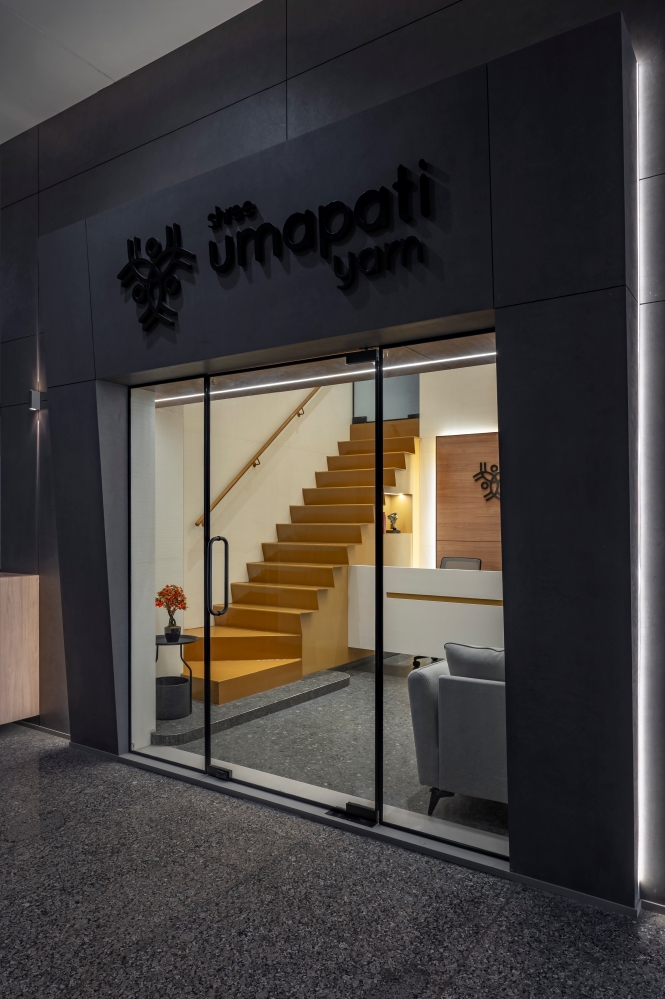
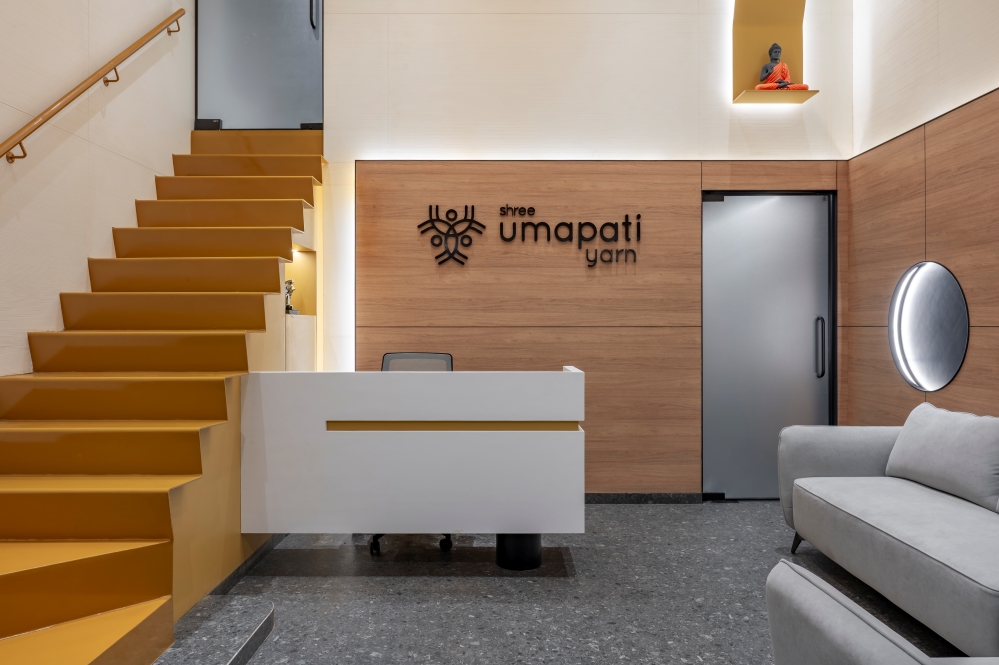
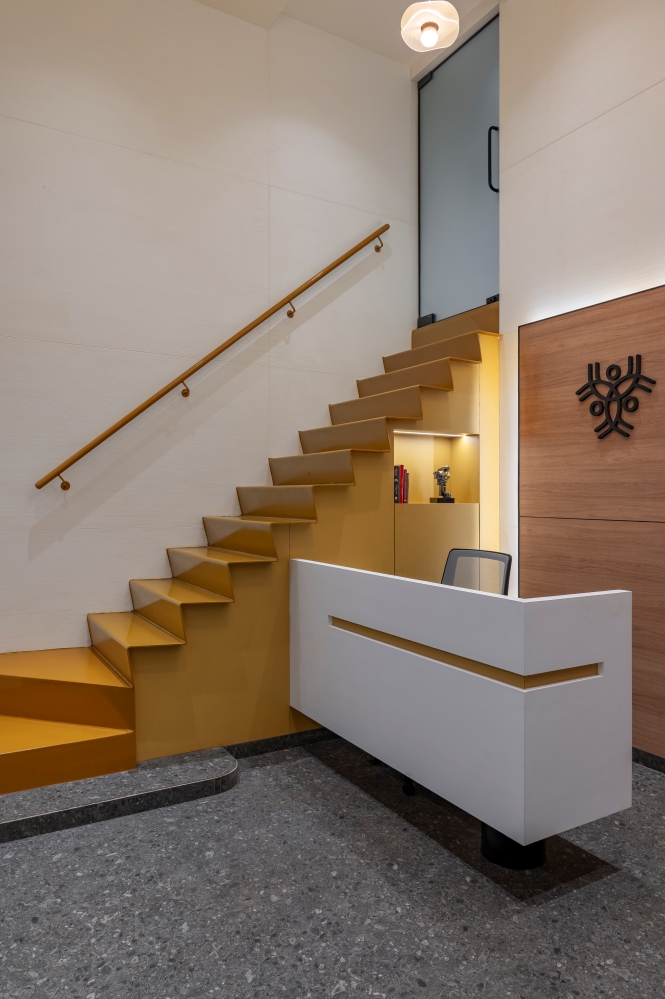
The Principal Architect shares that the interior was shaped around a simple yet enduring design language, where every material and architectural detail contributes to the character of the workplace. Rather than relying on excessive ornamentation, the scheme uses contrast, texture, curved forms, and controlled colour to create visual interest. The narrow frontage opens into a broader rear portion, allowing the planning to accommodate a mezzanine while maintaining a sense of continuity. Glass partitions, wooden arches, integrated lighting, and sculptural elements bring rhythm to the interiors, creating a professional environment with a distinct identity.
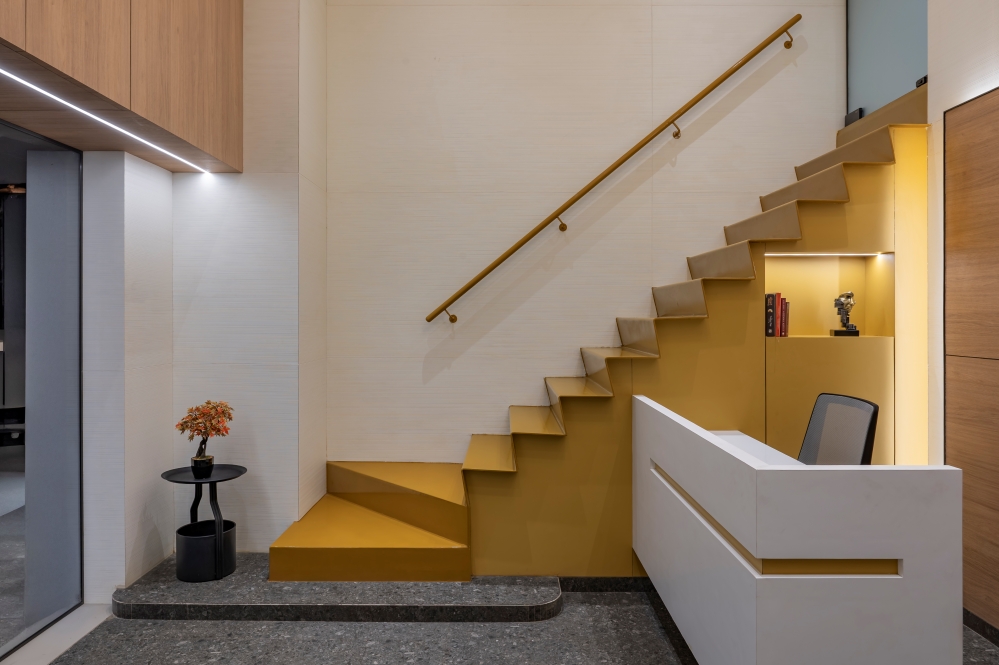
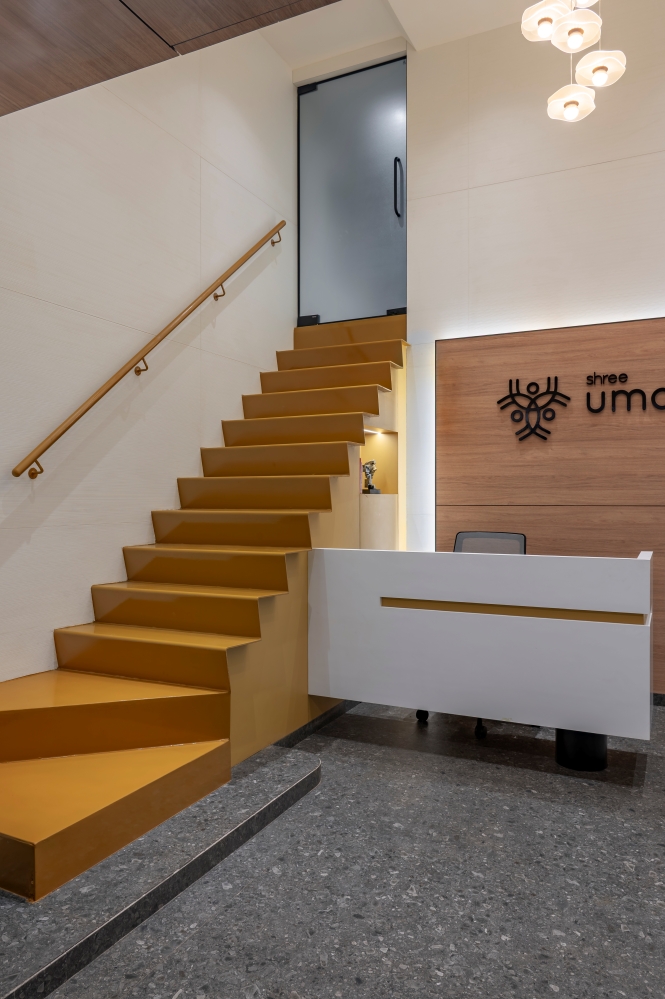
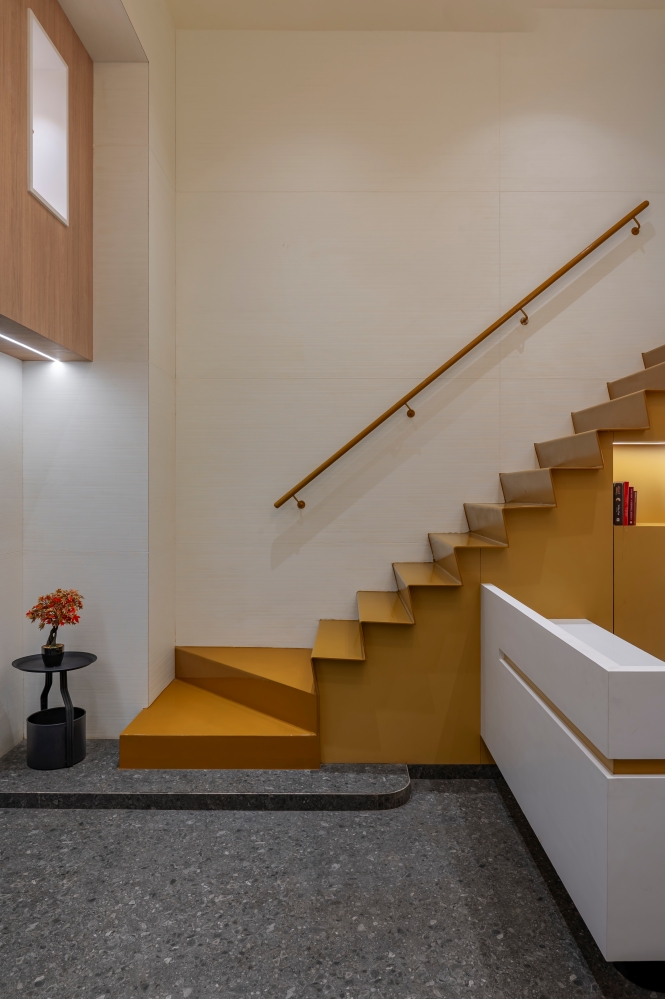
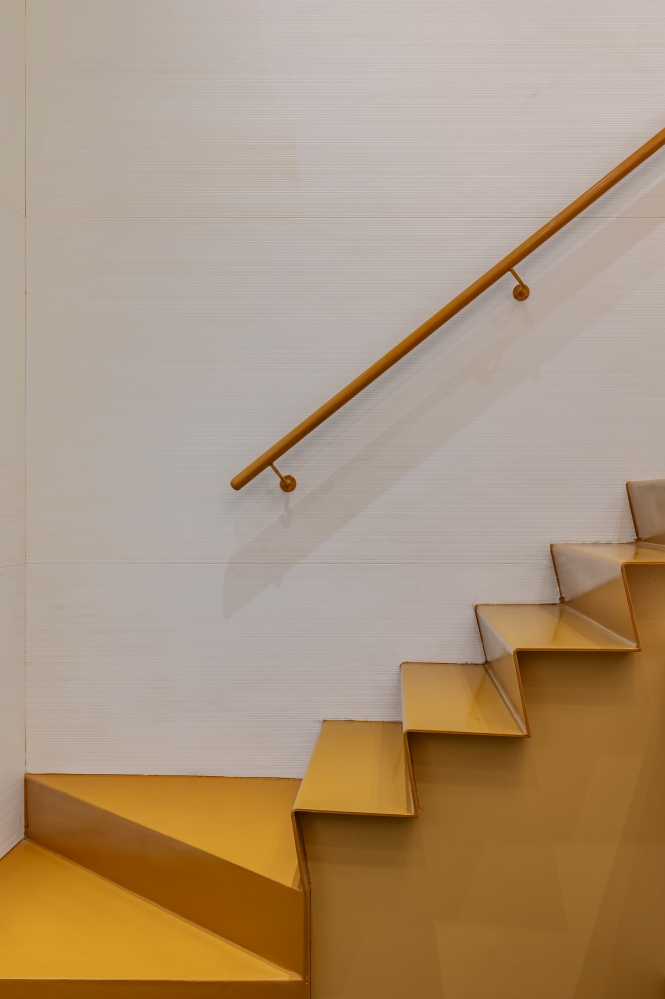
The entrance creates a striking first impression through a dark exterior frame and expansive glazing, offering an immediate glimpse into the carefully composed interiors. Inside, the double-height reception creates a sense of openness, with the sculptural yellow staircase rising beside the white reception desk. Its bold geometry introduces a striking vertical element, while the wooden backdrop bearing the firm’s name adds warmth and brand presence.

A sculptural Lord Buddha adds a serene focal point to the reception, bringing a quiet spiritual presence to the contemporary setting. A modern grey sofa brings softness to the waiting area, complemented by decorative pendant lights that add visual interest while keeping the overall composition refined.
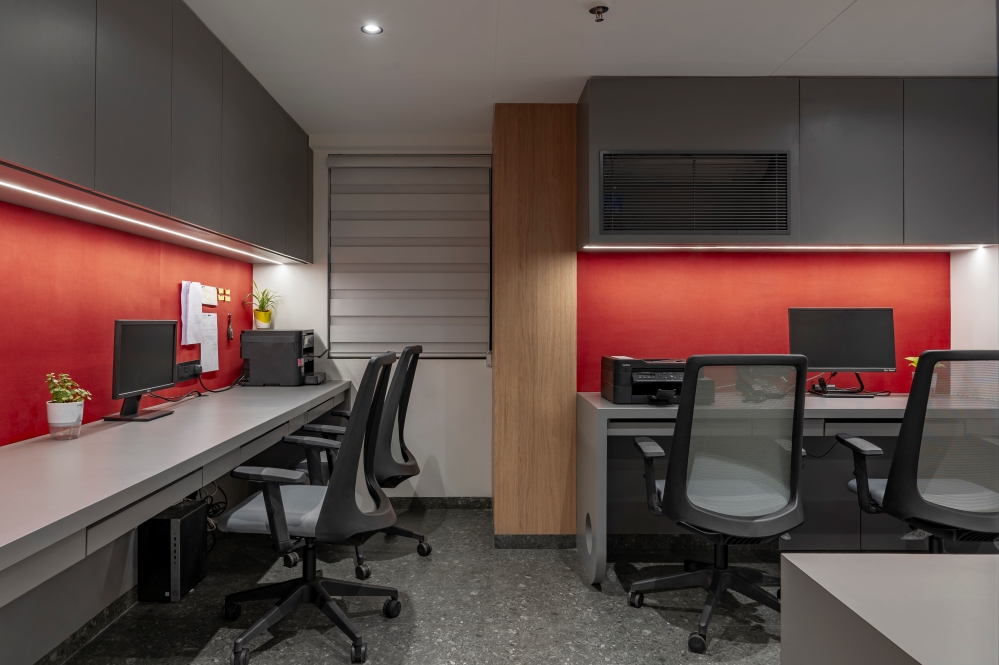
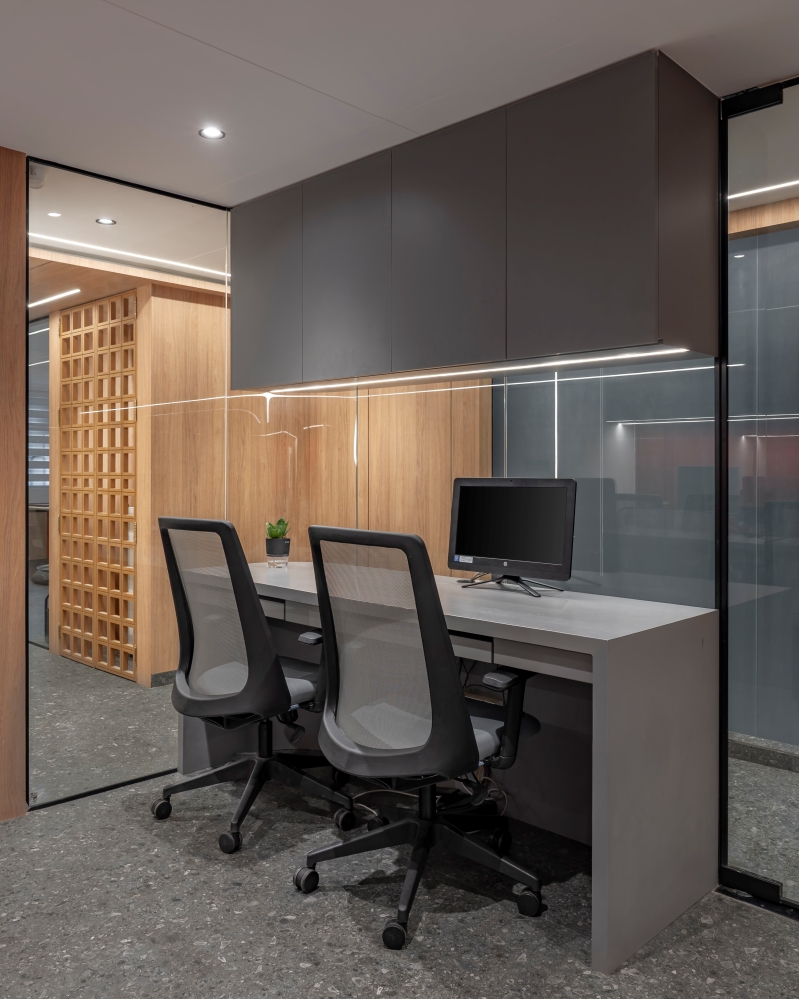
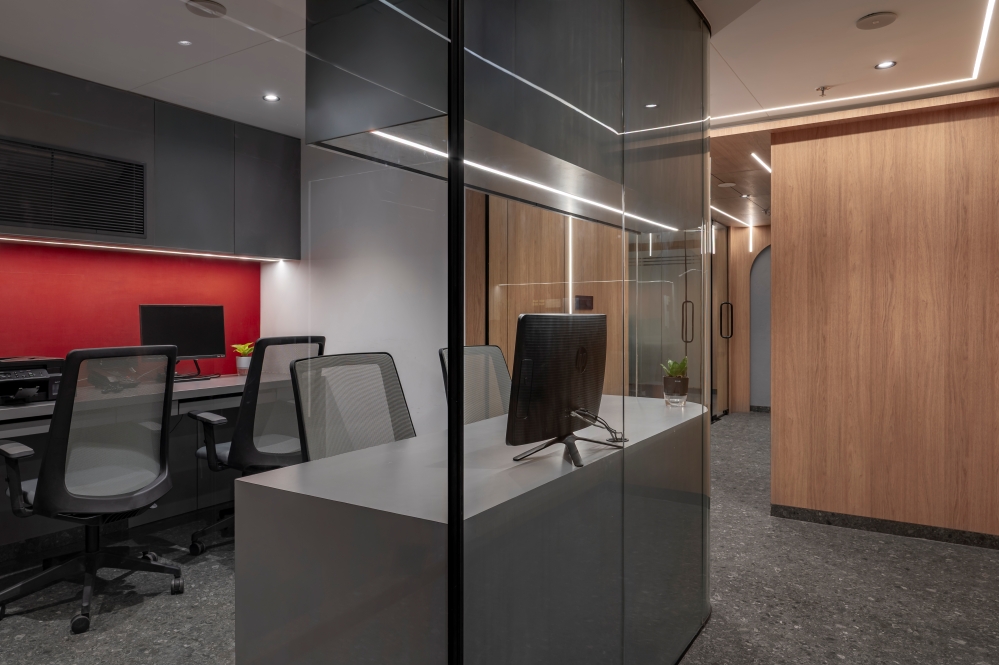
The accountant’s cabin, where the atmosphere becomes more focused and functional. Grey work desks and ergonomic chairs are arranged efficiently, with dark cabinetry providing a structured backdrop. Terracotta soft boards introduce measured colour against the deeper surfaces, creating a subtle visual accent. Glass divisions preserve transparency between the cabin and adjoining areas, while integrated lighting ensures a comfortable working environment. The calm arrangement allows practical requirements to remain central without losing the design character established at the reception.
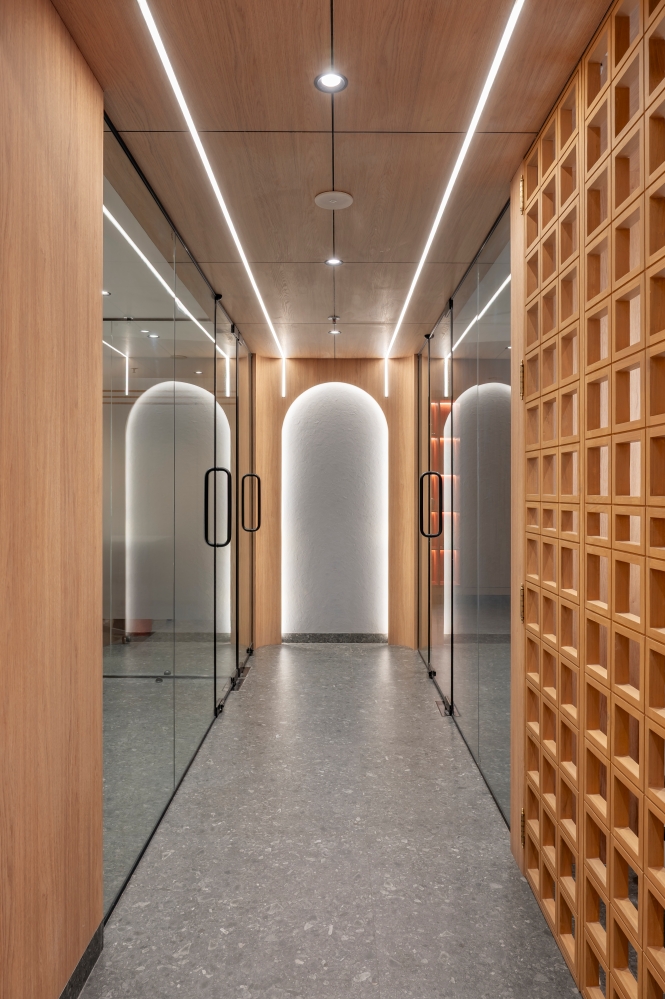
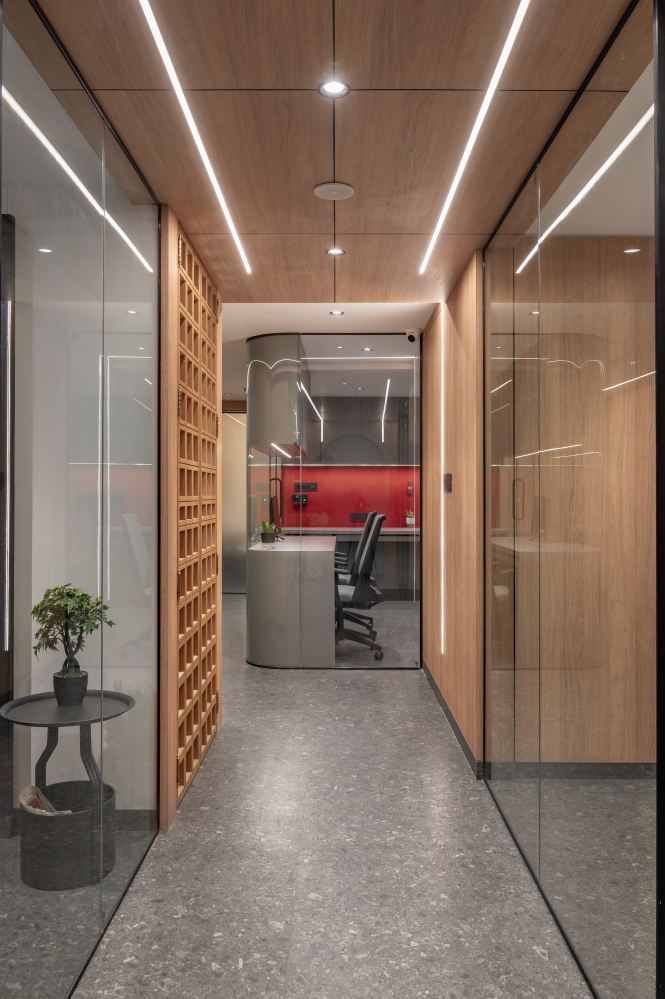
Curved passages guide movement towards the sub-cabins and director’s office, introducing a softer, more fluid quality to the architectural layout. Warm wooden surfaces follow the transition, while rounded edges soften the geometry of the corridor. Linear lighting integrated along the ceiling highlights these forms and creates a continuous visual rhythm. Glass partitions reveal glimpses of the workspaces beyond, making the circulation feel connected rather than enclosed.
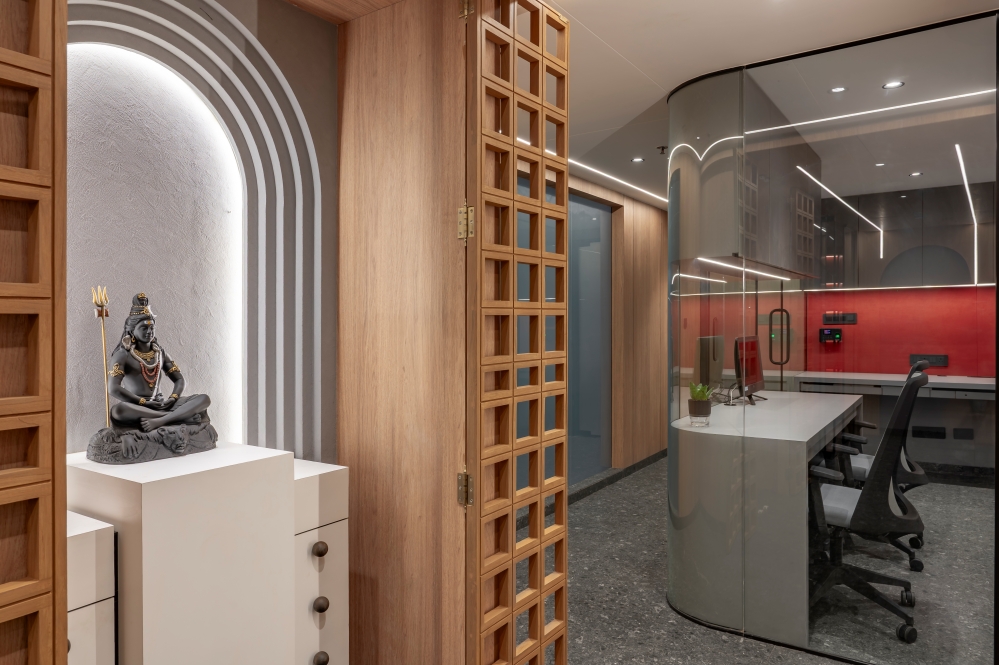
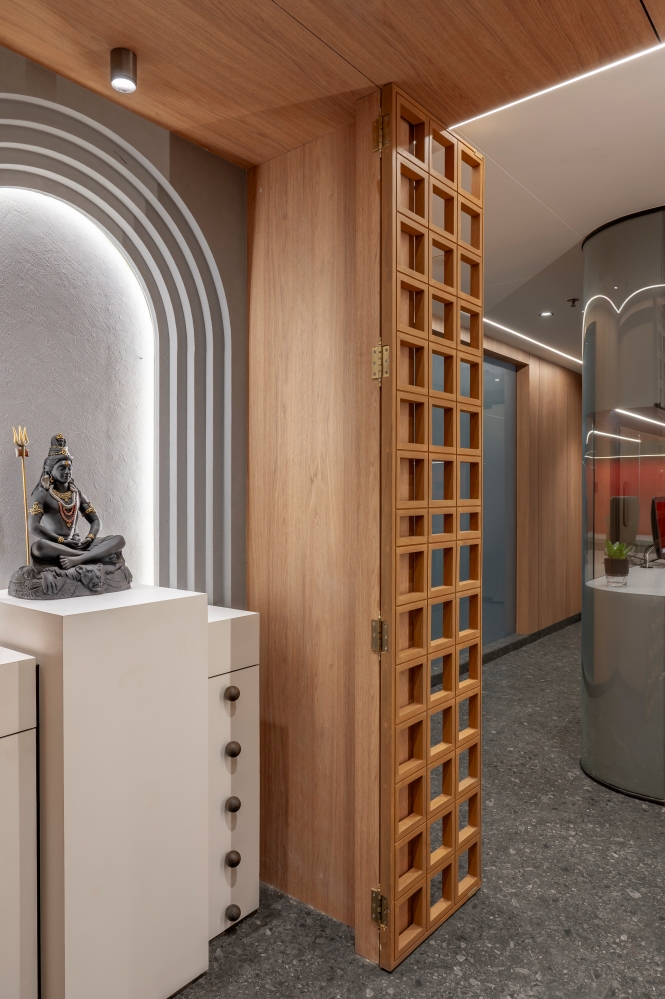
Set within this progression, the Shiva mandir creates a composed spiritual pause. Staggered white volumes are arranged against a grey arched backdrop, giving the shrine a sculptural quality while maintaining visual restraint. Soft illumination draws attention to the layered composition, while the adjacent wooden lattice introduces warmth and texture. Its placement within the circulation allows the mandir to become an integrated part of the workplace rather than a separate addition. The combination of curved forms, illuminated surfaces, and natural wood echoes details found elsewhere in the office.
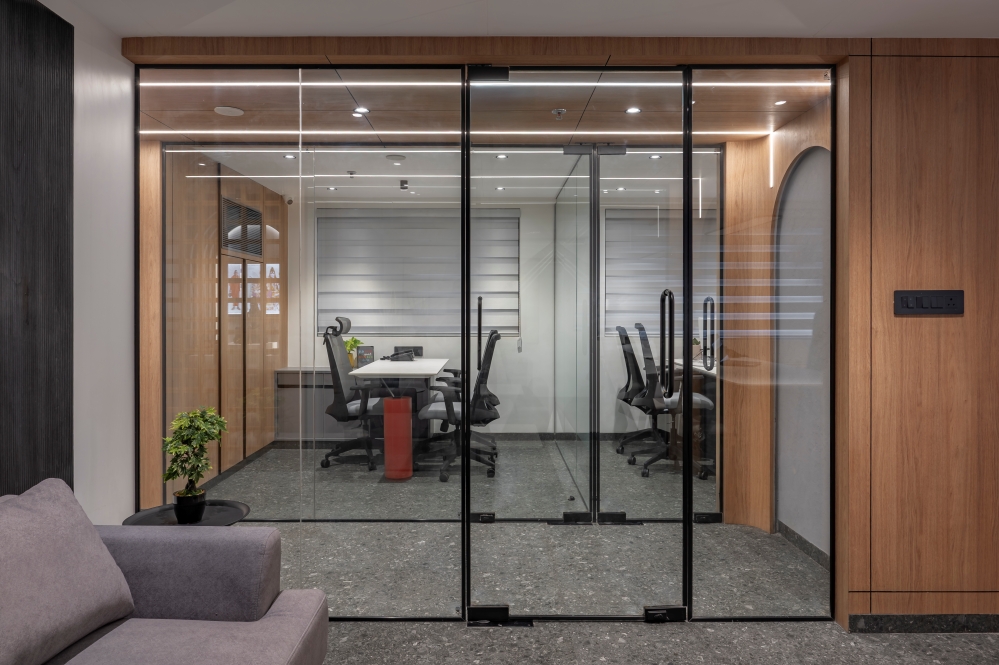
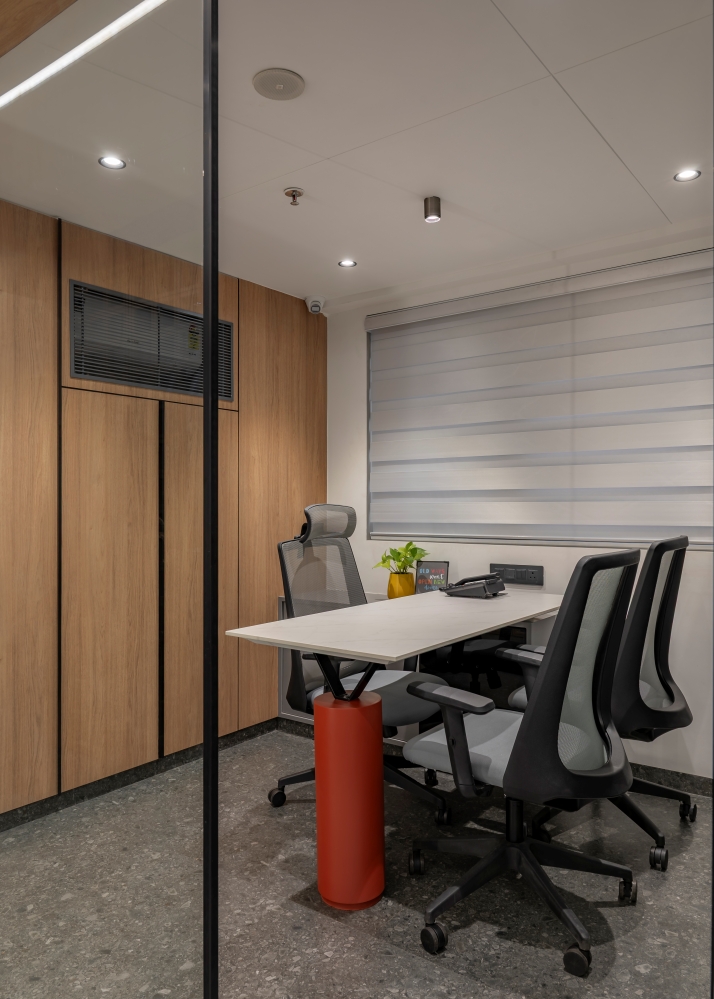
The sub-cabins adopt a transparent planning strategy, enclosed through black-framed glass partitions that define individual work areas while maintaining visual connection. Streamlined desks with terracotta hints and modern chairs complement warm wooden cladding, which provides an elegant backdrop. Roller blinds offer flexibility along the glazed edges, allowing the spaces to adapt to changing light and privacy requirements. Recessed lighting keeps the cabins evenly illuminated, while the dark flooring provides a strong visual base. The arrangement balances openness with definition, giving each workspace its own clarity without breaking the continuity of the office.
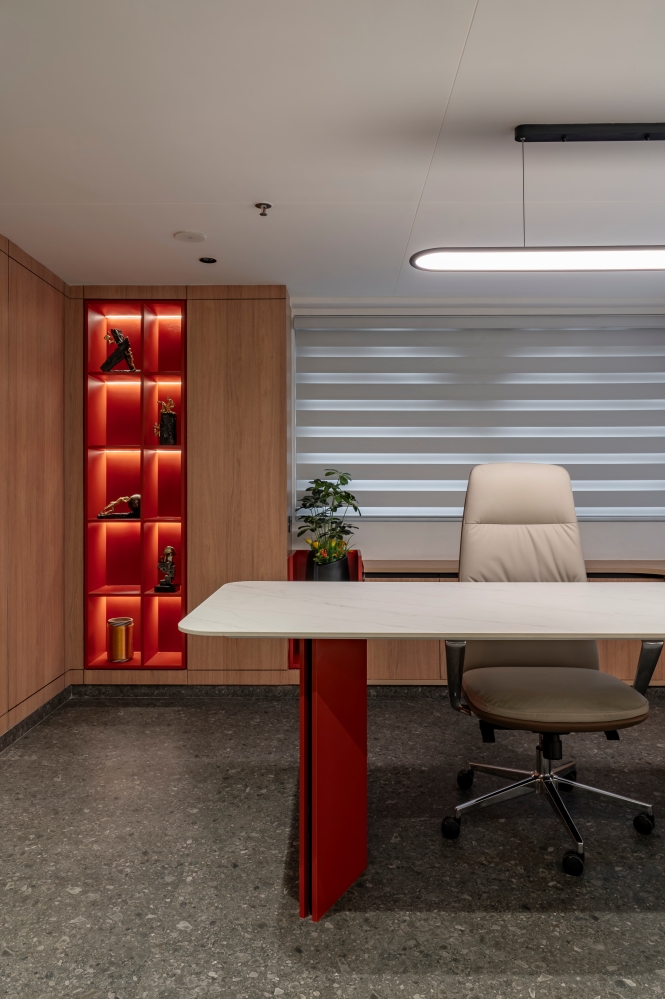
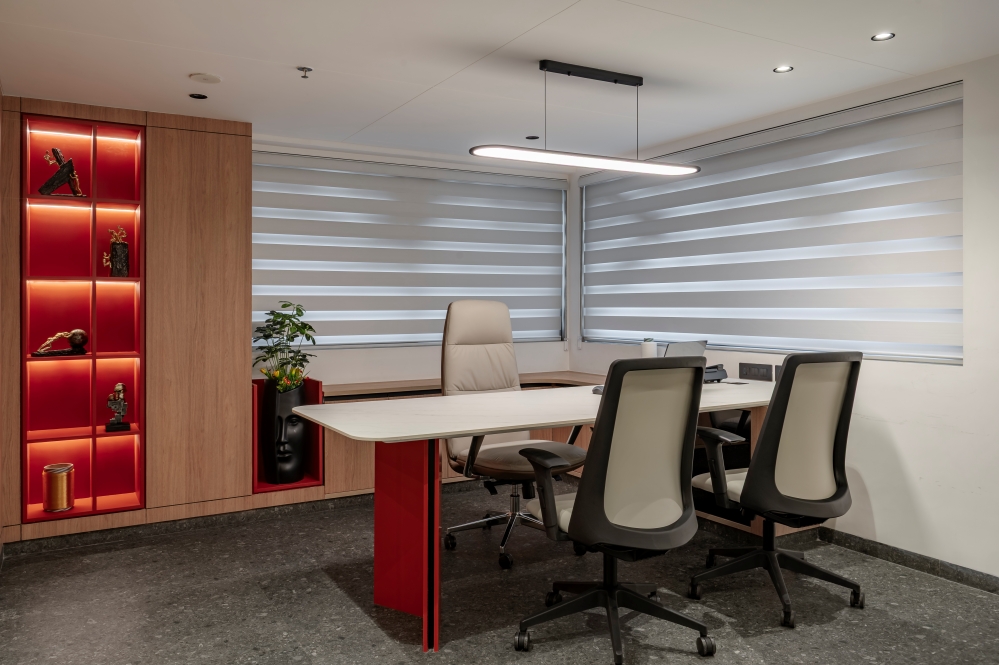
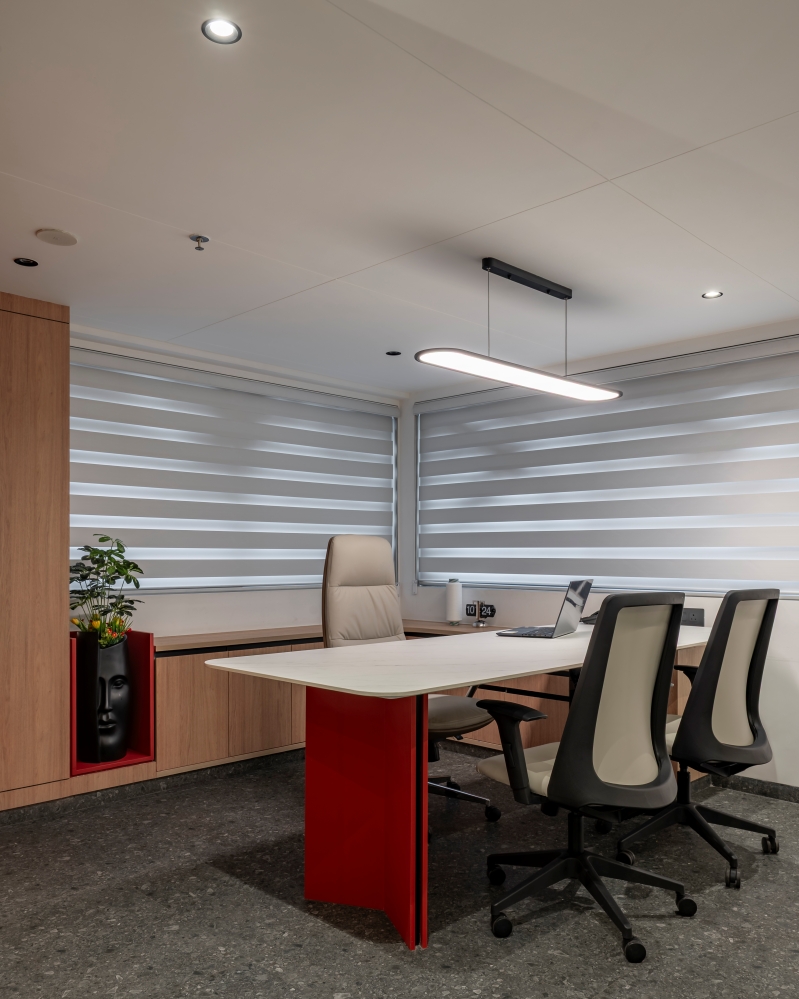
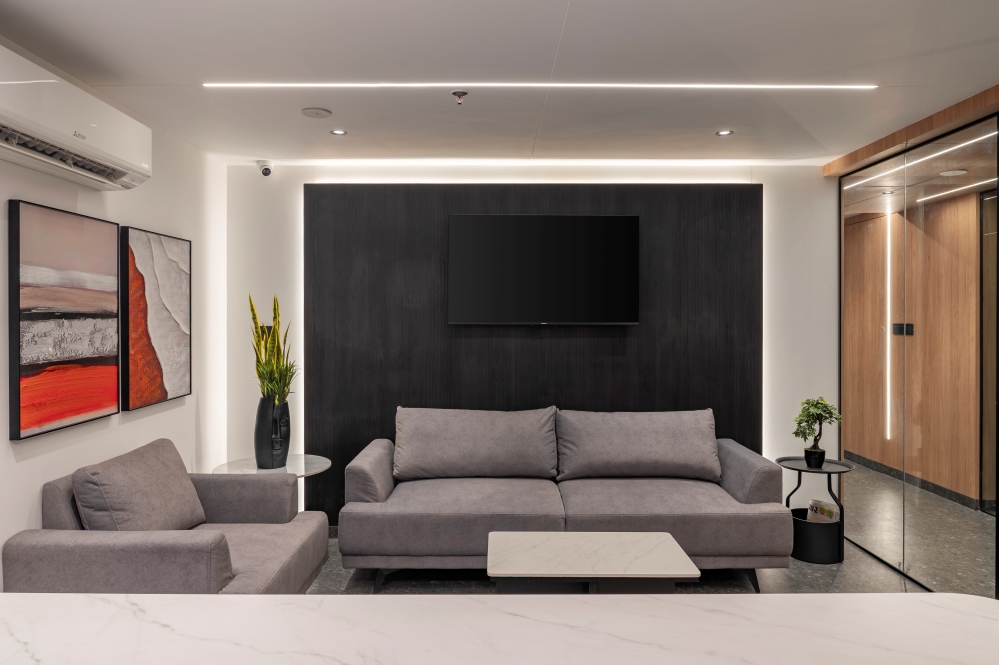
The director’s cabin introduces a more composed expression within the overall scheme. A white desk supported by terracotta legs provides a distinctive focal point, while illuminated shelving introduces a decorative layer through carefully displayed objects. The black stone flooring continues into the director’s cabin, grounding the space while reinforcing the office’s cohesive material palette. The black, eye-catching TV wall adds depth and contrast, complemented by wall art deco. Grey sofa seating creates a comfortable setting for formal and informal discussions, balancing the more structured workstation. The result is a setting that combines professional authority with a relaxed, welcoming character.
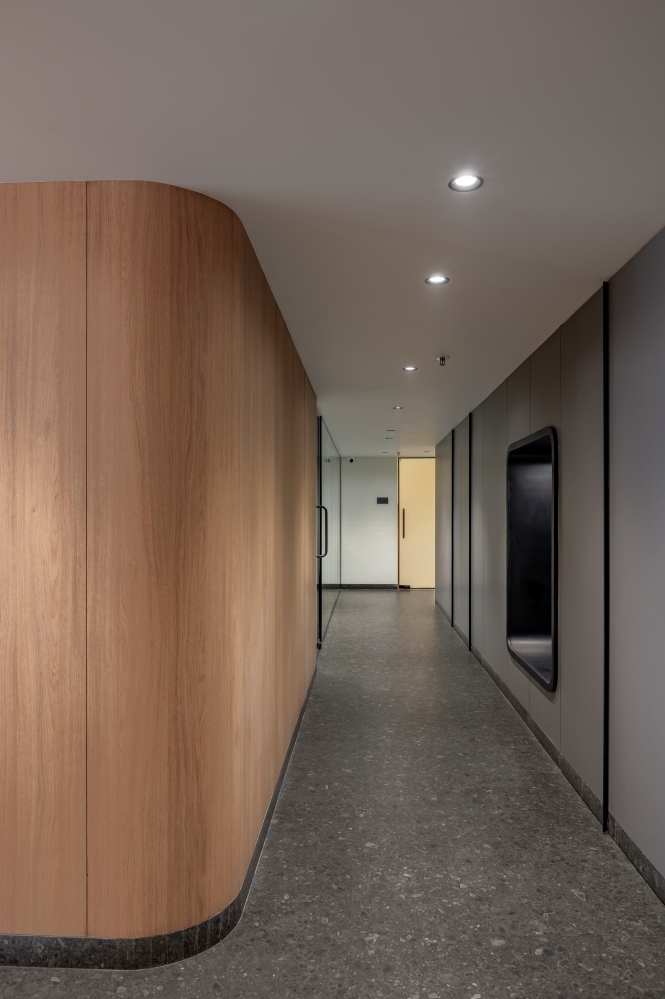
Ascending to the mezzanine, the workspace continues with staff stations and storage arranged along the passage. The planning makes efficient use of the additional level while maintaining a sense of openness through its spacious layout and clear circulation. Wooden surfaces bring continuity from the lower floor, while curved wall edges soften the otherwise linear arrangement. Workstations are positioned for practical use, with ergonomic chairs and streamlined desks maintaining a clean appearance. Integrated storage keeps the passage organised, while linear ceiling lighting reinforces the direction of movement.
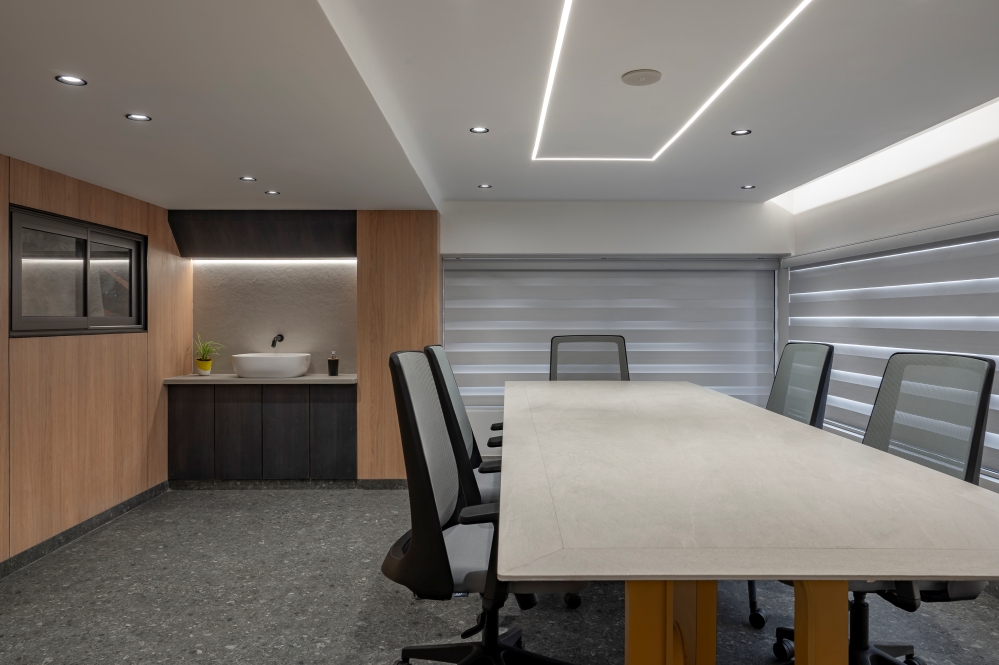
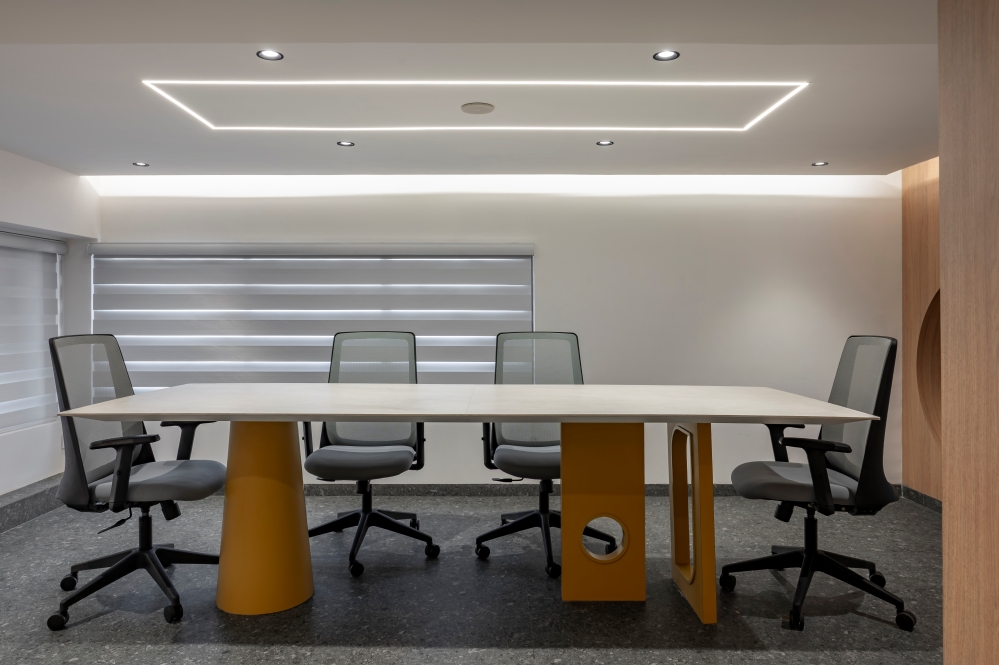
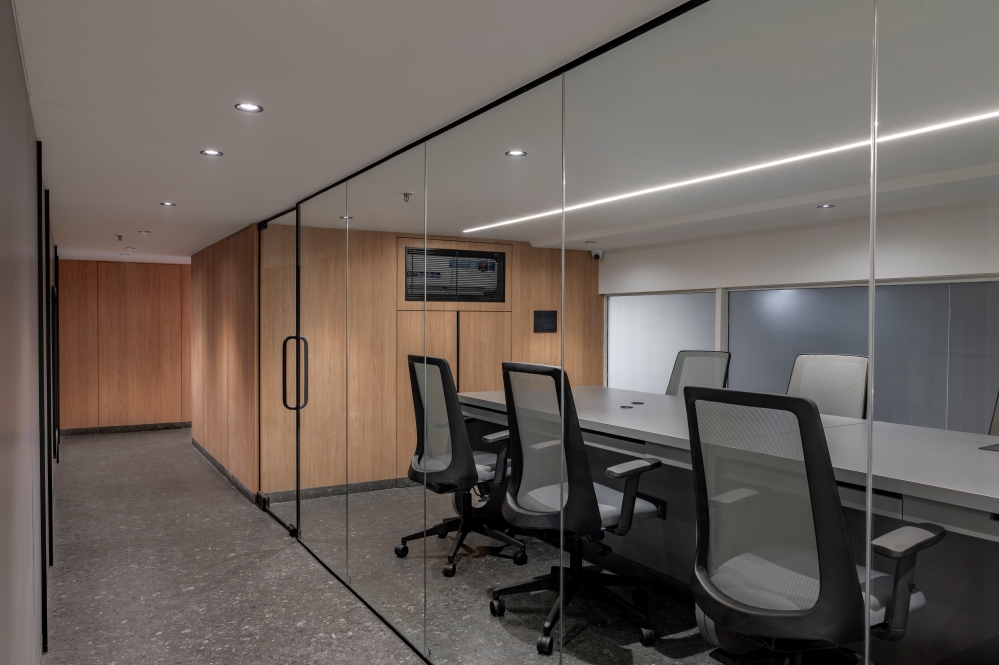
The dining-cum-conference area introduces a more collaborative setting, defined by ivory-topped tables supported on distinctive modern legs. The combination creates a fresh visual accent while remaining consistent with the office’s established palette. Chairs surround the tables, creating a practical setting for meetings, presentations, and team discussions. Wide windows with layered blinds regulate daylight, while recessed linear lighting gives the ceiling a crisp architectural finish. Wooden wall surfaces continue around the room, maintaining material continuity, while the adjoining wash area adds practical convenience to this multifunctional setting.
The Loomora Office ultimately demonstrates how a restrained material palette can gain character through thoughtful architectural detailing. Shashwat Architectural Design Studio brings together black stone, warm wood, glass, crisp white surfaces, yellow, and terracotta to establish a recognisable visual identity across the workplace. From the sculptural staircase and curved passages to the transparent cabins, integrated mandir, mezzanine, and collaborative spaces, each element contributes to a clear sense of flow. The result is a professionally resolved commercial interior where functionality, material expression, and architectural character come together with quiet confidence.
FACT FILE
Project Name : The Loomora office
Design Firm : Shashwat Architectural Design Studio
Principal Designer : Ar. Ravi Makwana
Design Team : Chirag Dharecha
Project Area : 1800 sq. ft.
Project Location : Sangini trade centre, Surat, Gujarat
Project Type : Commercial office interior
Photography Credits : Pratikruti
Text Credits : Team Interior Lover
About Shashwat Architectural Design Studio
Shashwat Architectural Design Studio brings together Architecture, Interior, and Planning through a design approach that values clarity, functionality, and lasting visual appeal. Under the leadership of Ar. Ravi Makwana, the studio develops thoughtfully resolved spaces shaped by context, materiality, and purpose. Its work balances architectural character with practical planning, creating environments that are contemporary, cohesive, and responsive to the needs of each project.