The House of Light & Leaves | Studio Sparc. By Smriddhi Jain | Mumbai
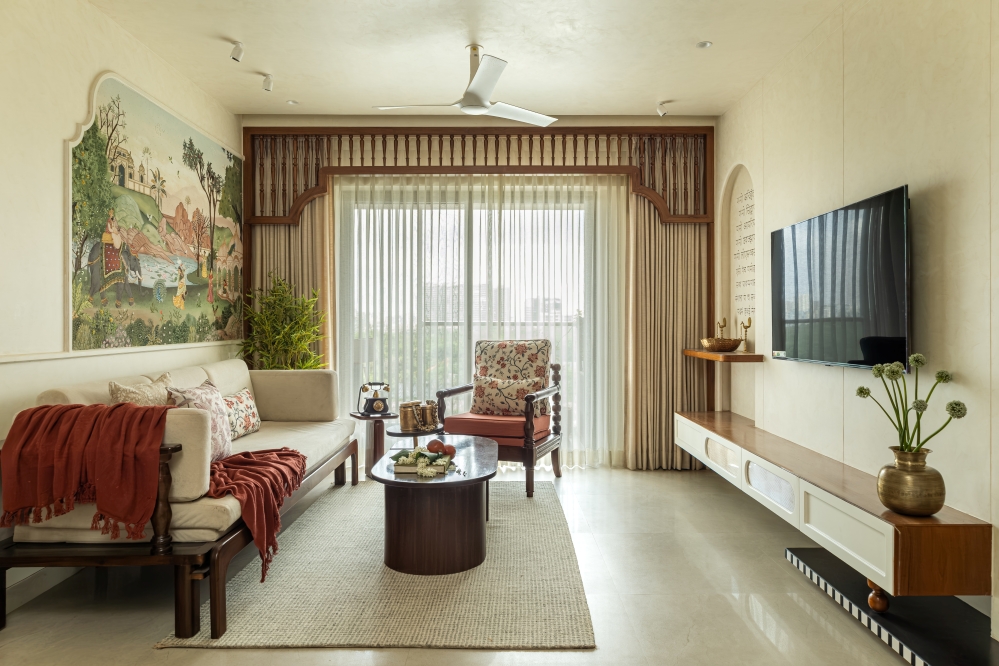
Nature finds its expression in gentle curves, earthy hues and considered craftsmanship at The House of Light & Leaves, a 1,000 sq. ft. renovation in Vile Parle, Mumbai. Designed by Smriddhi Jain of Studio Sparc., the home embraces an Organic Contemporary aesthetic that balances modern clarity with natural warmth. Reworking the original three-bedroom layout into two creates a more generous sense of openness, while custom furniture, tactile wall finishes and thoughtful detailing give the compact footprint a distinct identity. The result is a home shaped around comfort, character and everyday rituals.
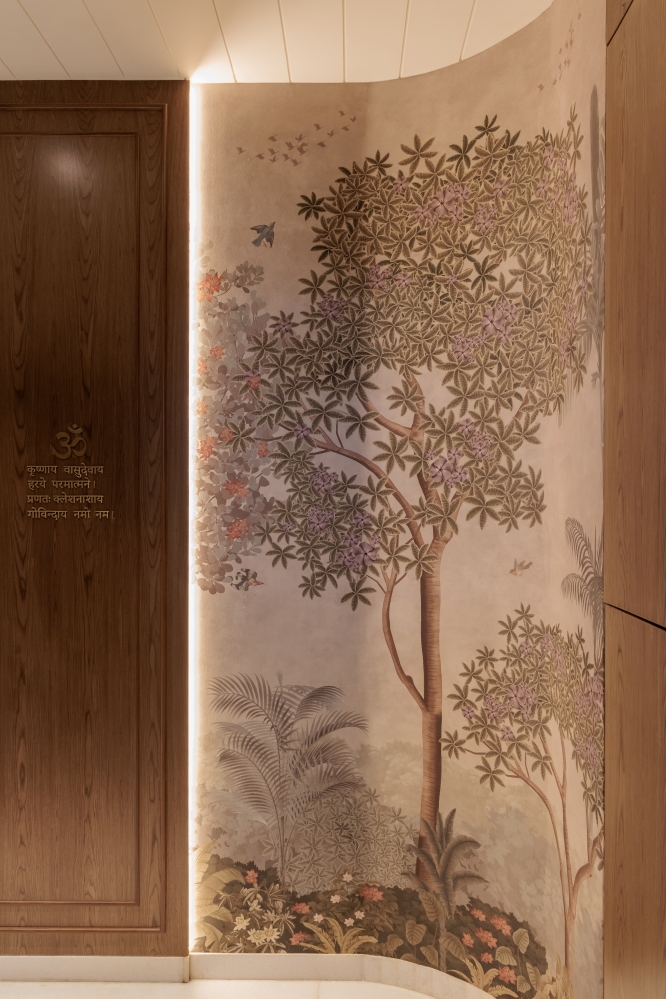
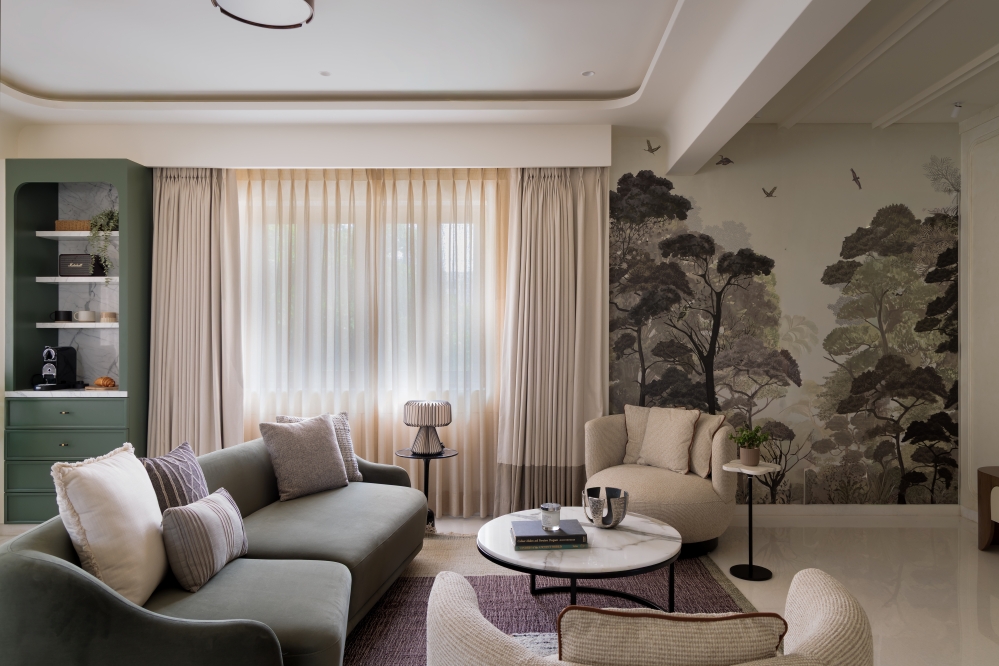
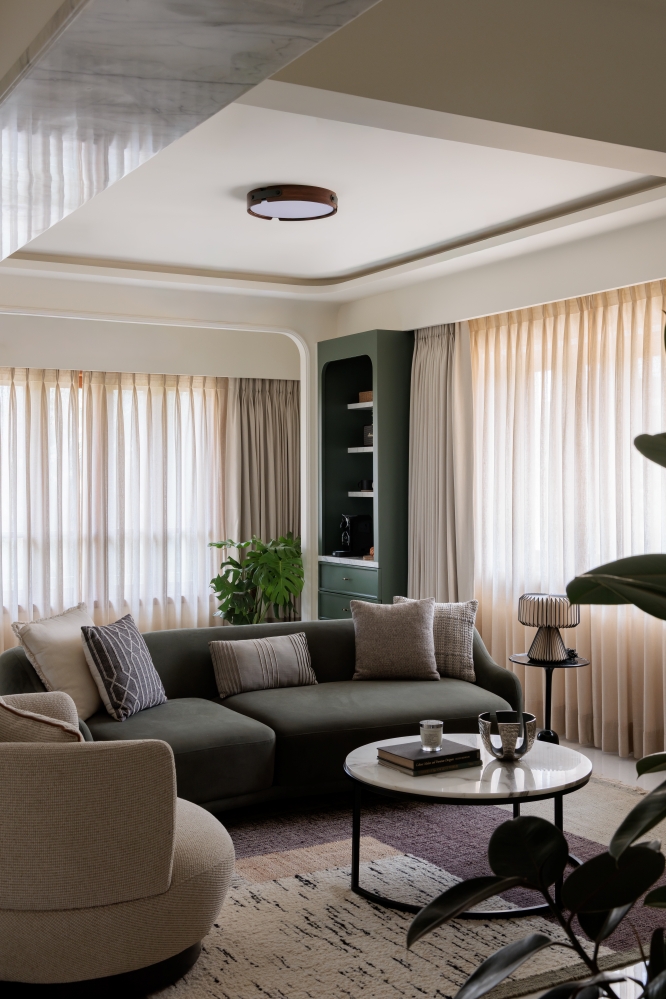
The Principal Designer shares that the project centred on creating a warm, enduring home that responds to the family’s daily rhythms rather than passing trends. Nature informed the palette, material choices and recurring curves, transforming exposed beams and structural columns into defining design features. The original Makrana marble flooring and wooden windows were retained, while bespoke carpentry, custom furniture and carefully selected finishes established a cohesive visual language. Green tones, nature-inspired wallpapers and reflective surfaces bring freshness and depth, allowing the home to feel more expansive despite its compact footprint and low ceiling heights.
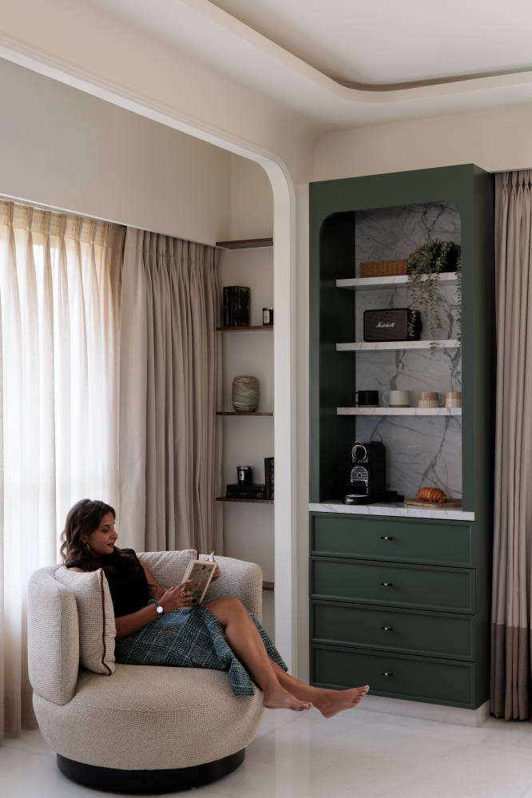
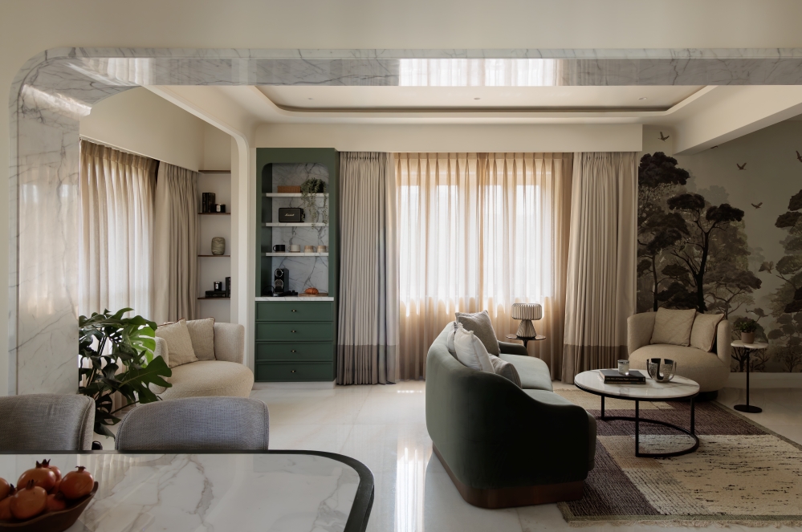
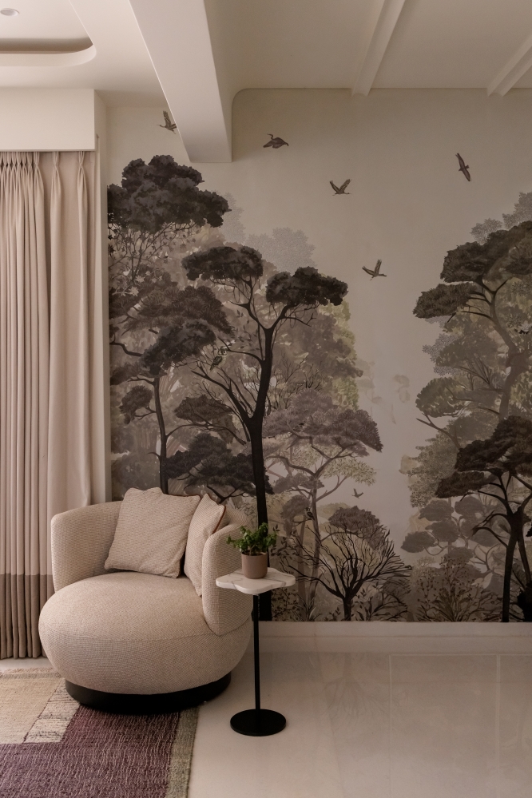
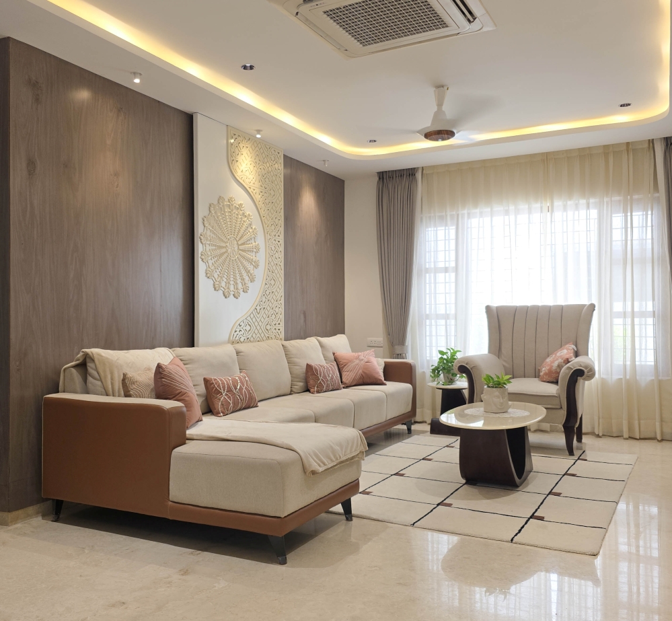
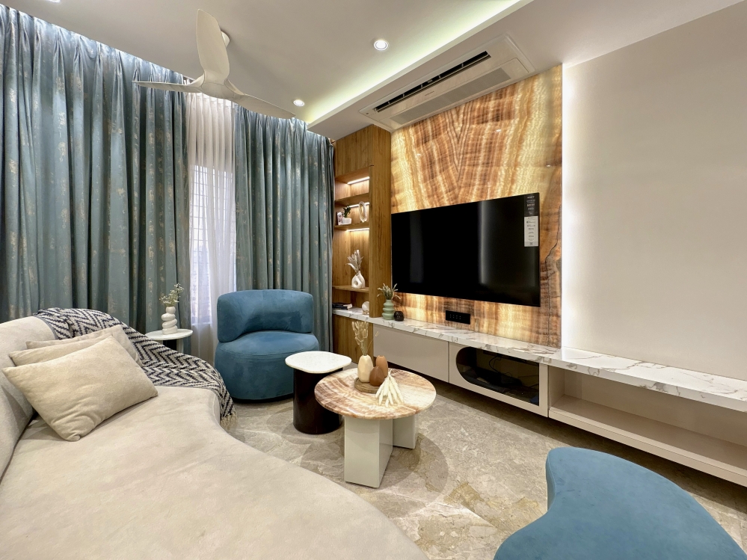
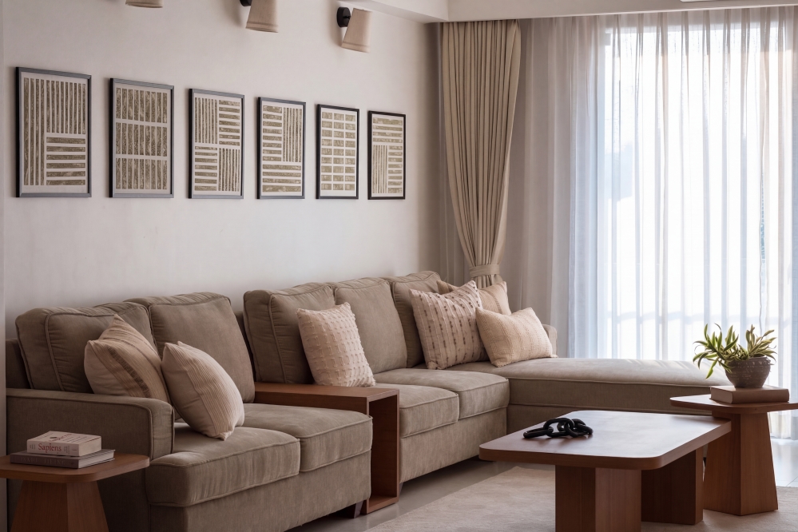
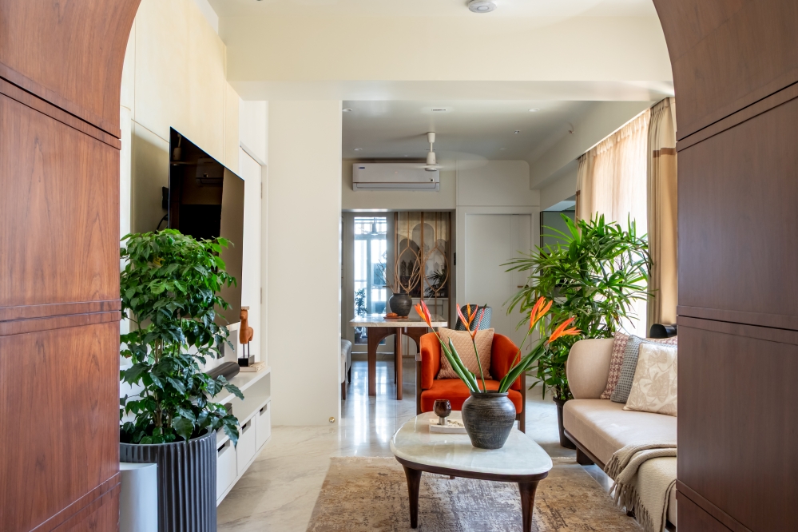
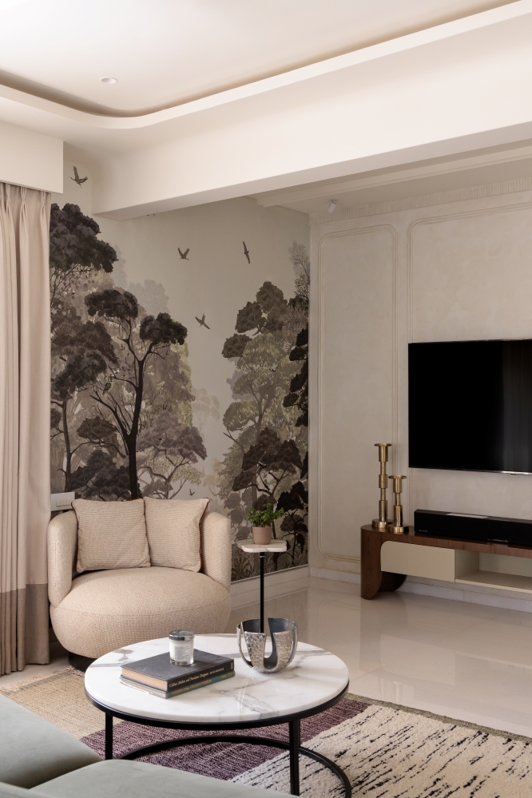
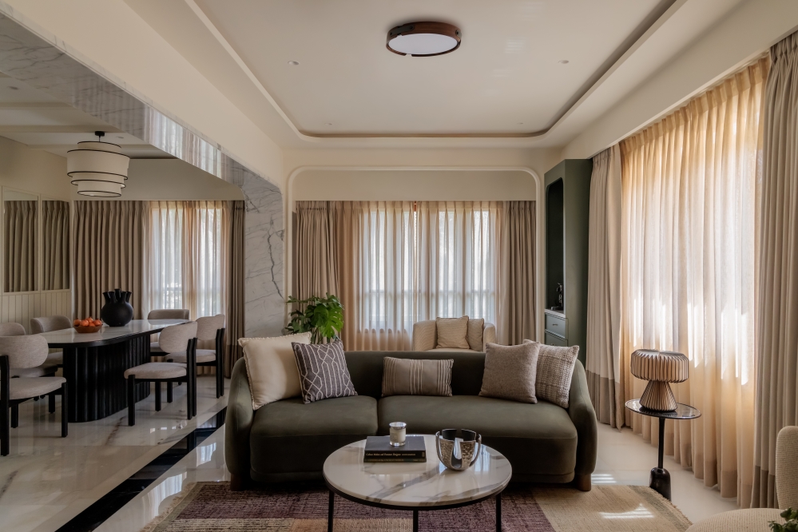
Verdure Living Room
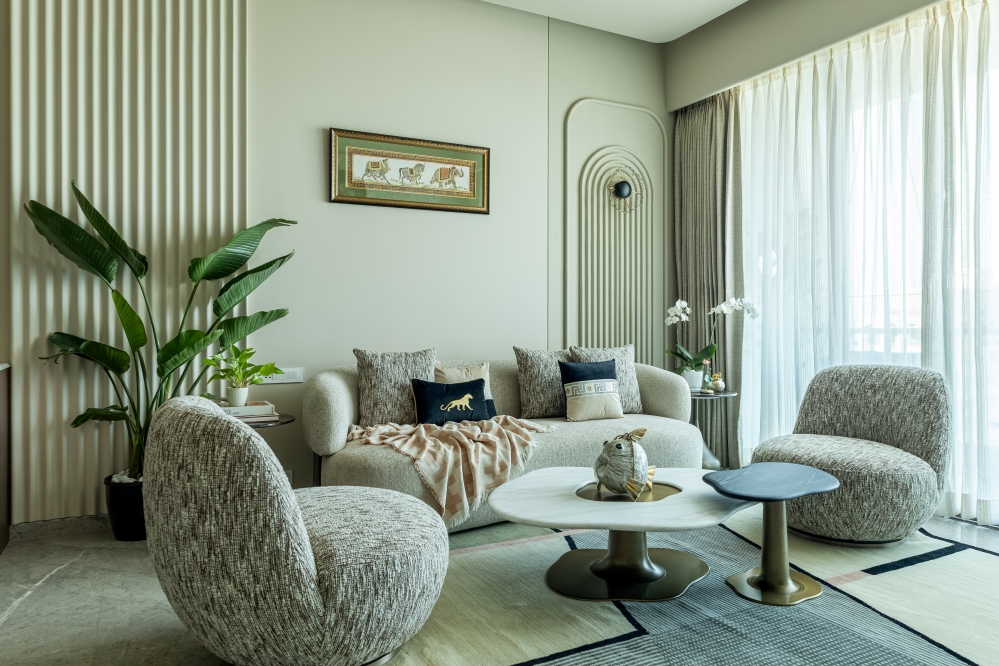
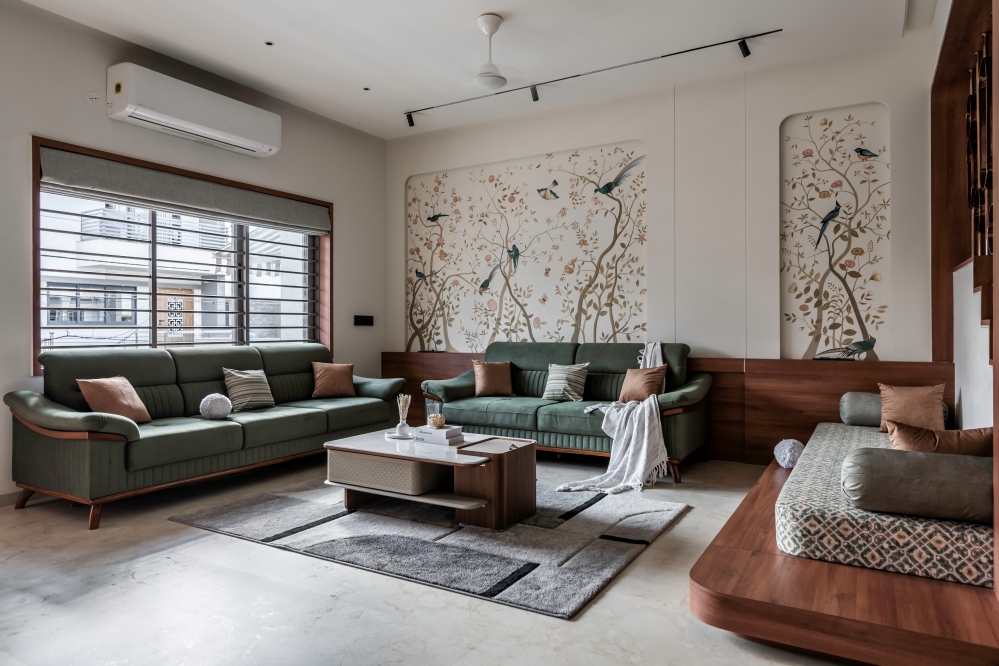
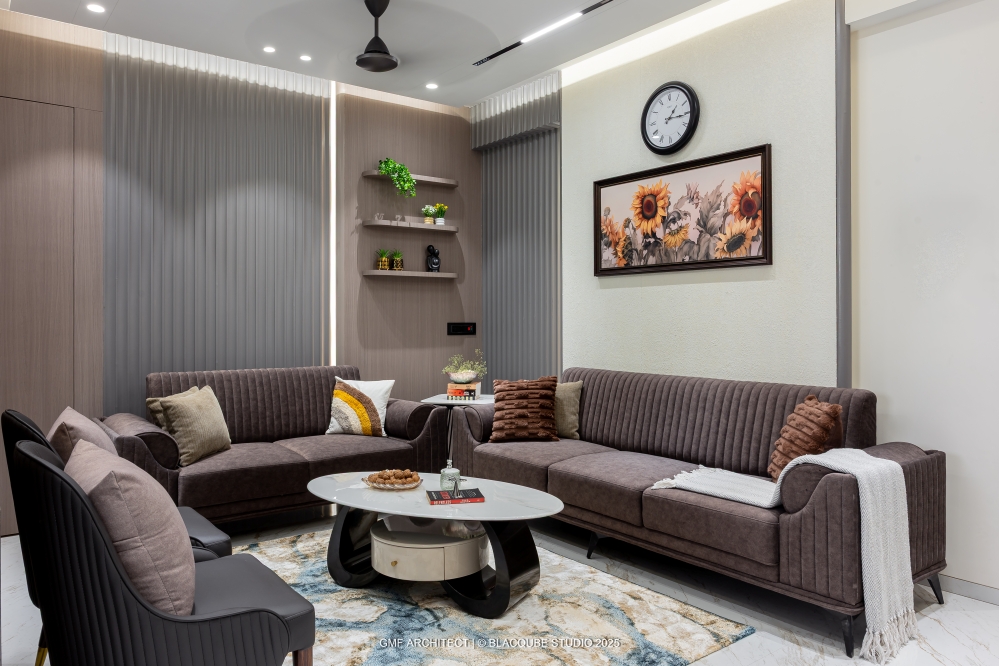
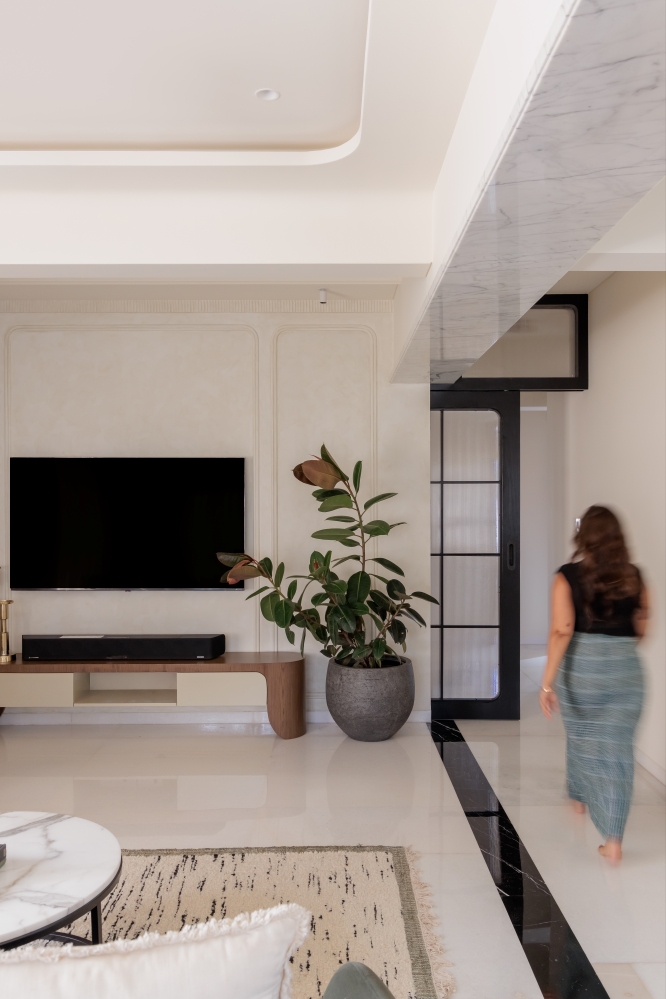
The living area draws its character from a deep olive sofa, earthy neutrals and curved architectural detailing. A custom coffee table anchors the seating arrangement, while the sage-green coffee bar introduces a distinctive focal point through its arched niche and Statuario marble backdrop. Nature-inspired wallpaper adds pattern without the visual weight of extensive wall panelling. Exposed structural elements are softened through rounded profiles, creating a gentler architectural rhythm. Light-reflective surfaces and the preserved wooden windows further the connection with nature, keeping the compact setting visually open and inviting.
Reflective Dining Area
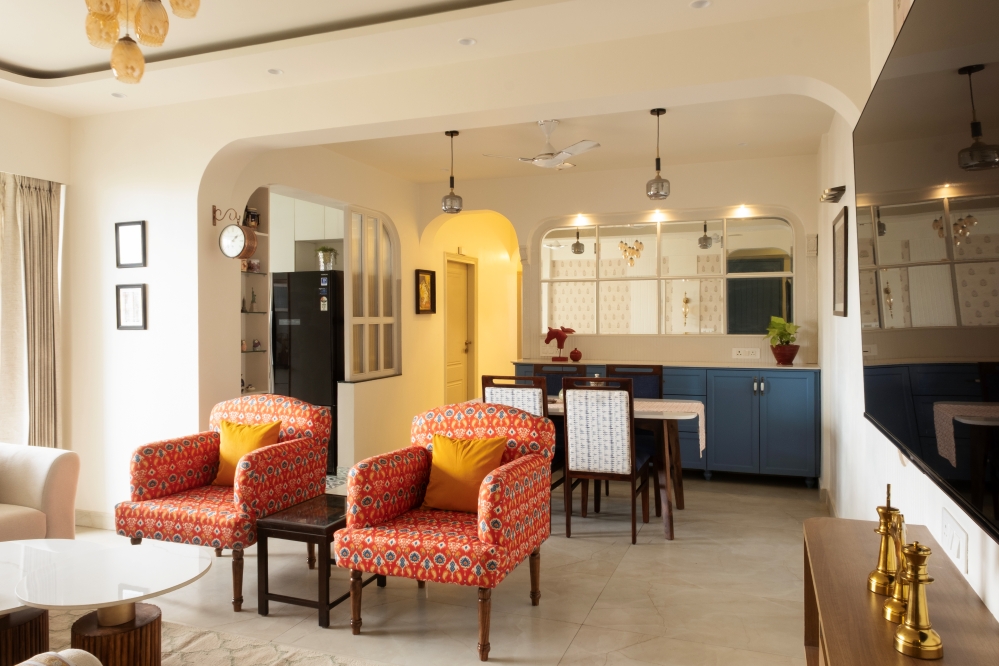
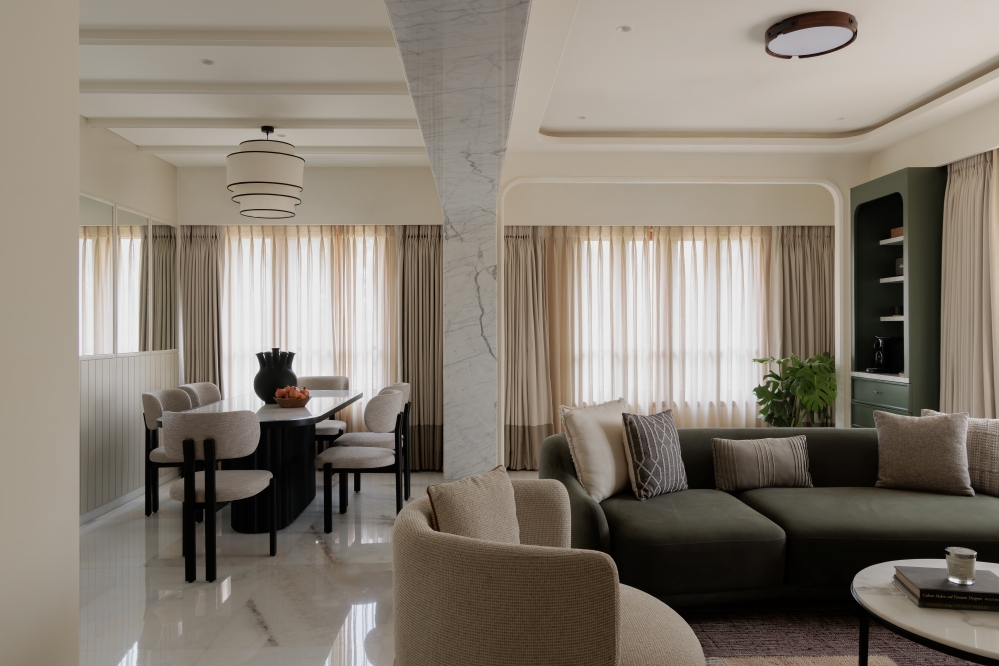
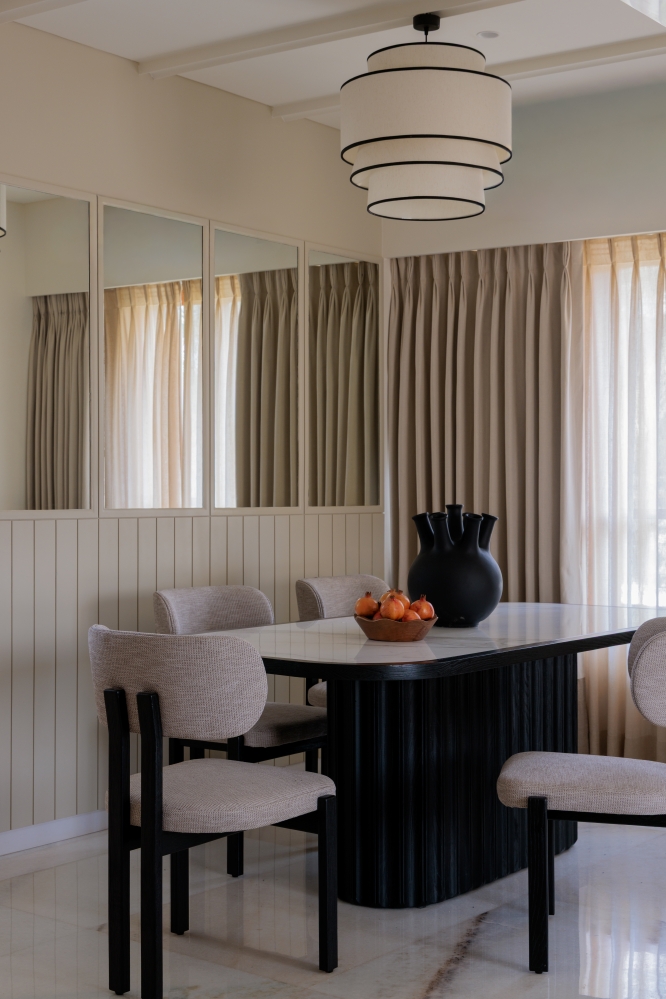
The dining area makes thoughtful use of its compact footprint through a mirror installation behind the table, visually extending the narrow nook. An inverted curved ceiling detail draws attention upwards while responding to the home’s wider language of softened forms. Custom-crafted furniture brings material consistency to the setting, while the light-toned surfaces help counter the low ceiling height. Rather than relying on elaborate ornament, the design uses reflection, proportion and bespoke detailing to give this everyday gathering space a greater sense of openness and architectural definition.
Rich Master Bedroom
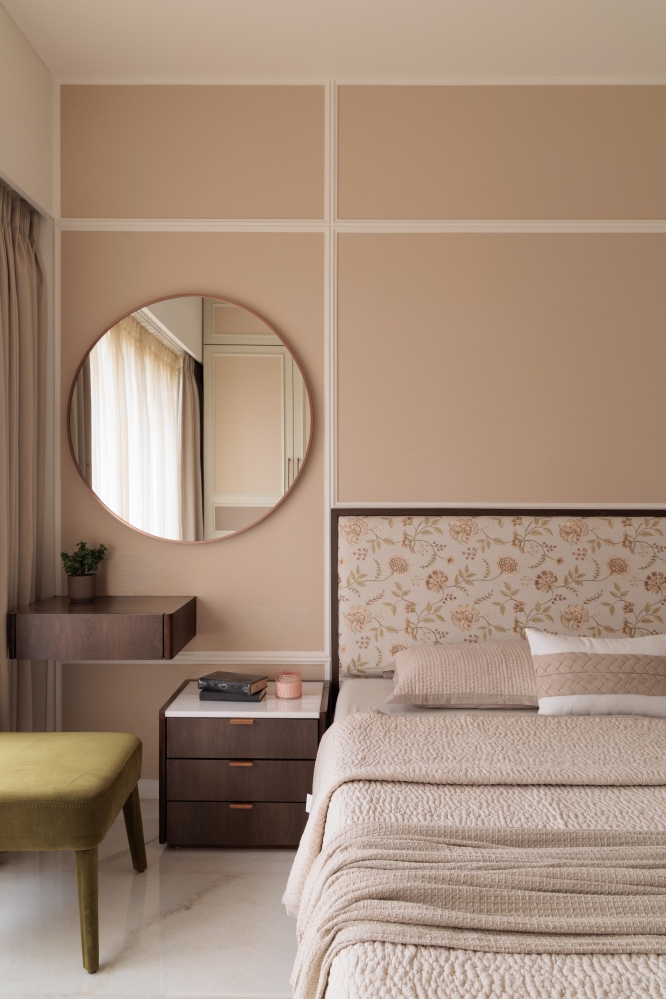
In the master bedroom, silk- and fabric-rich wallpapers introduce tactile depth across the wardrobe surfaces and bed wall. These textured finishes bring a softer dimension to the room, connecting its material palette with the home’s broader nature-led concept. Custom-designed furniture maintains visual cohesion, while the restrained use of colour keeps the composition composed. Rather than depending on heavy panelling, the design allows surface treatment to establish character, demonstrating how carefully selected textures can enrich a compact interior without adding visual bulk.
Whimsy Daughter’s Bedroom
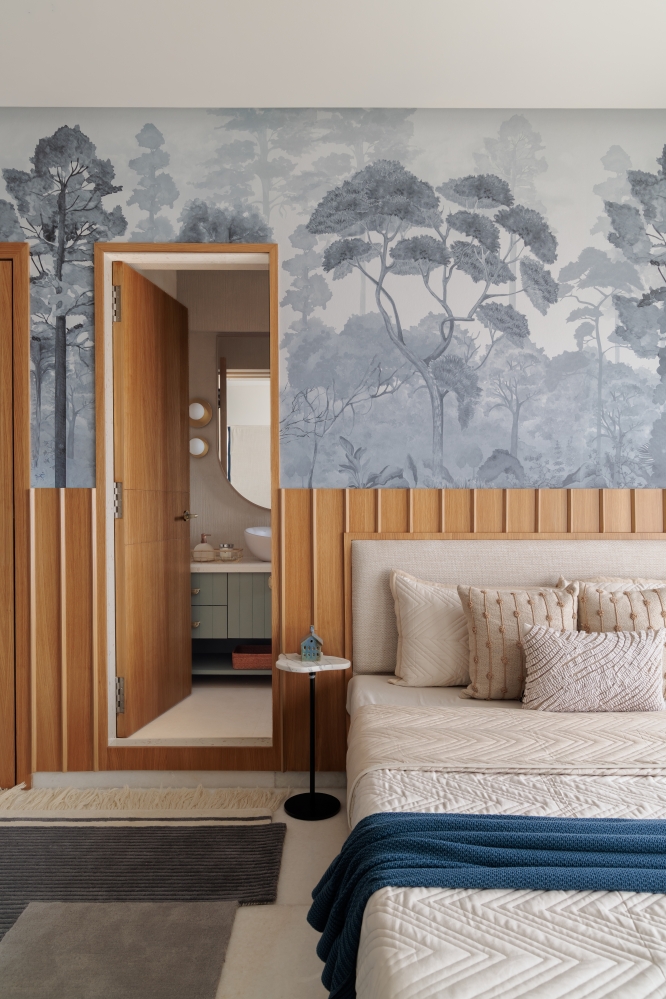
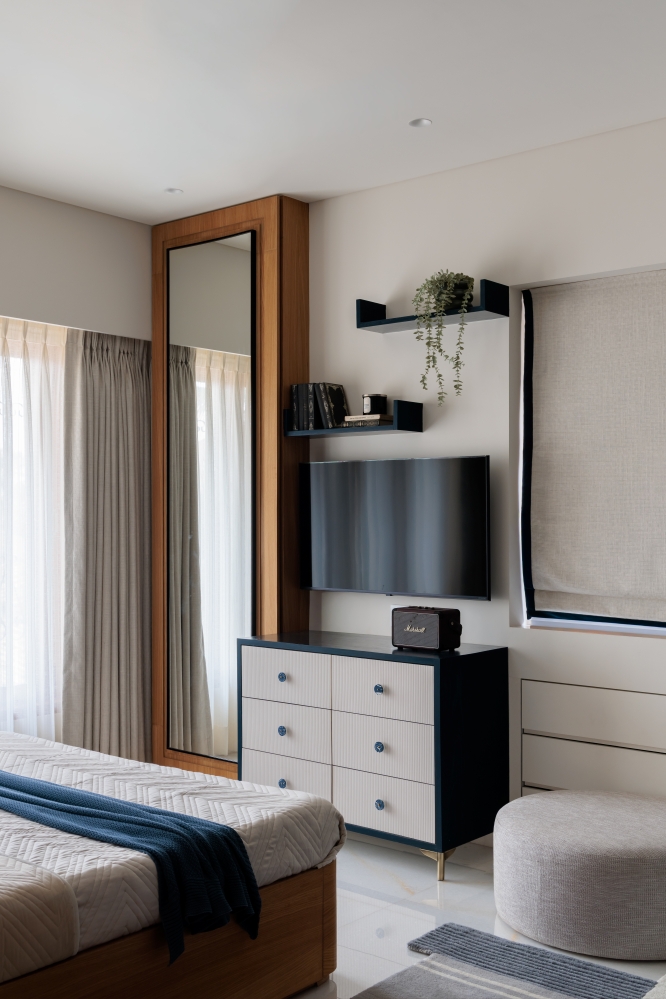
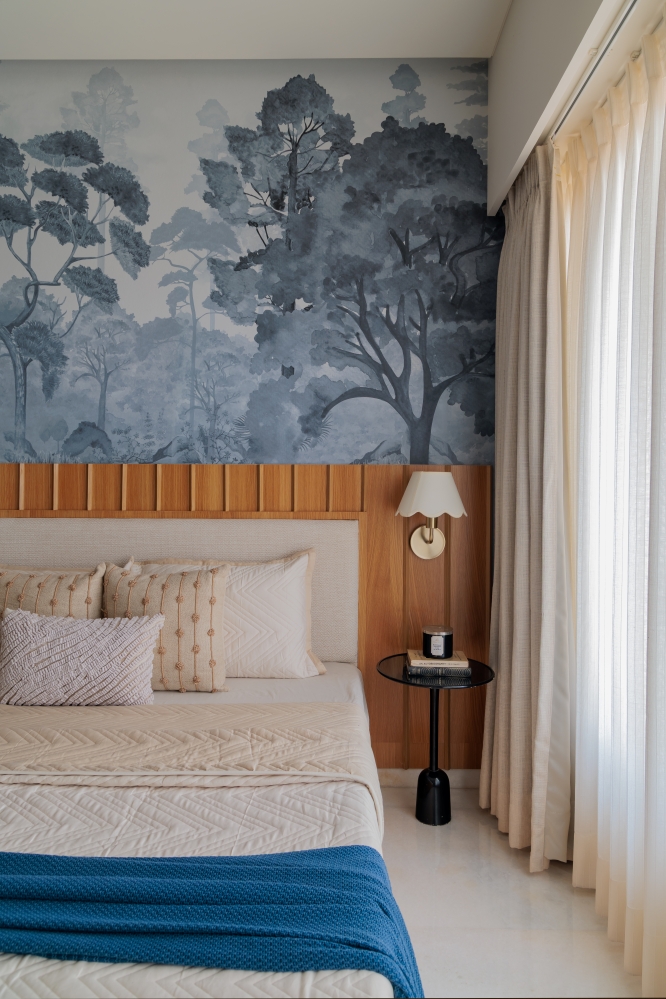
Whimsical wallpaper gives the daughter’s bedroom a distinctive identity, introducing a sense of mystery while continuing the home’s nature-inspired narrative. The expressive surface treatment brings colour and personality without relying on substantial wall panelling, preserving a sense of visual ease within the compact footprint. This approach reflects the project’s wider emphasis on using materials to create character while remaining mindful of spatial constraints. Through a more imaginative interpretation of the home’s organic theme, the room offers a personal expression within the overall design language.
Modern Bathrooms
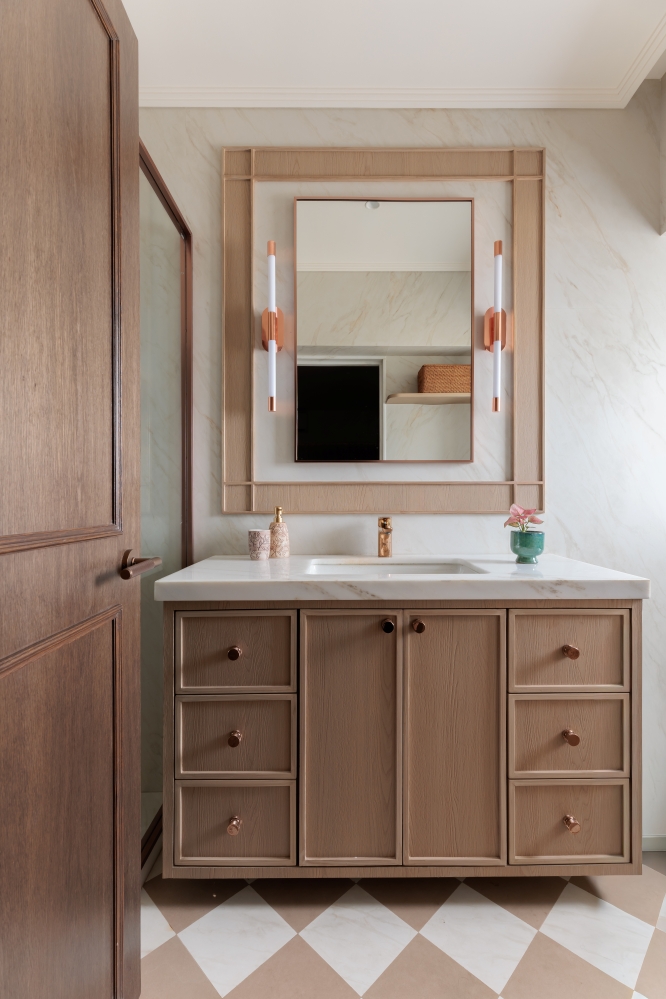
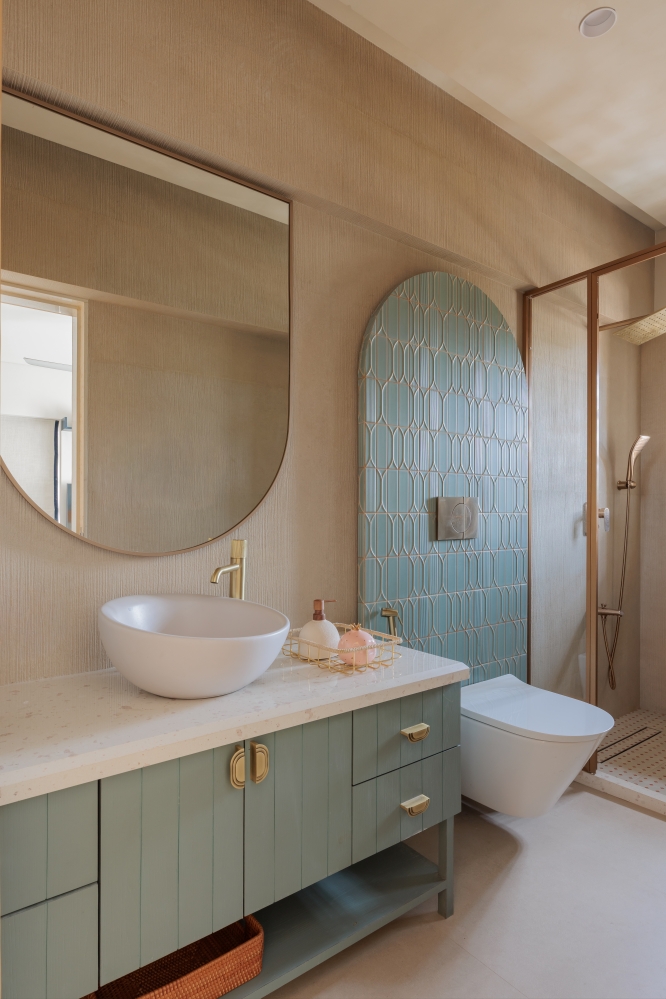
Each bathroom follows its own material narrative, with bespoke tilework taking centre stage. An arched blue geometric feature wall introduces pattern and colour, while checkerboard stone flooring creates a distinct graphic statement. Light finishes and considered tile placement help the compact spaces feel more open. Rather than repeating a single scheme throughout, the design gives each bathroom its own identity through surface, colour and composition. The result brings a considered decorative dimension to these practical spaces while maintaining the project’s emphasis on bespoke detailing.
The House of Light & Leaves finds its distinction in the way thoughtful design turns spatial constraints into defining features. Curved architectural details, nature-inspired wallpapers, bespoke furniture and a considered palette create a cohesive home shaped around the family’s everyday life. Preserved Makrana marble flooring and original wooden windows sit alongside custom craftsmanship, giving the renovation a balance of continuity and renewal. Through its Organic Contemporary approach, Studio Sparc., led by Smriddhi Jain, demonstrates how material sensitivity and personalisation can bring warmth, character and a greater sense of openness to a compact Mumbai residence.
Interior lover team’s view on the Project
Nature-inspired design takes on a fresh urban character at The House of Light & Leaves, a 1,000 sq. ft. renovated residence in Vile Parle, Mumbai. Designed by Smriddhi Jain of Studio Sparc., the home combines organic forms, earthy shades and bespoke craftsmanship in a cohesive contemporary setting. Reworking the original layout creates a greater sense of openness, while custom furnishings and curved details lend the interiors a distinctive identity.
Original Makrana marble flooring and wooden windows preserve the home’s existing character, complemented by textured finishes, botanical wallpapers and reflective surfaces. Olive, sage and muted natural hues bring depth to the palette, while carefully selected furniture and decorative elements introduce personality. Mirrors, softened architectural profiles and bespoke carpentry enhance the spatial experience, allowing the design to feel generous despite the compact footprint.
Expressive patterns add individuality, while a consistent use of natural references connects the various design elements. Through a sensitive balance of retained features and contemporary additions, Studio Sparc. creates a residence that feels personal, welcoming and visually connected to nature. The project demonstrates how thoughtful planning, distinctive materials and subtle craftsmanship can give an urban home renewed character while supporting the rhythms of everyday life.
FACT FILE
Project Name : The House of Light & Leaves
Design firm: Studio Sparc. By Smriddhi Jain
Lead Designer: Smriddhi Jain
Project Location : Vile Parle, Mumbai
Total area: 1000 Sq.ft
Project Type: Interior Design Renovation
Photography Credits: Wabi – Sabi studios by Jahnvi Thakkar
Interior Styling : Studio bwb
About Studio Sparc. By Smriddhi Jain
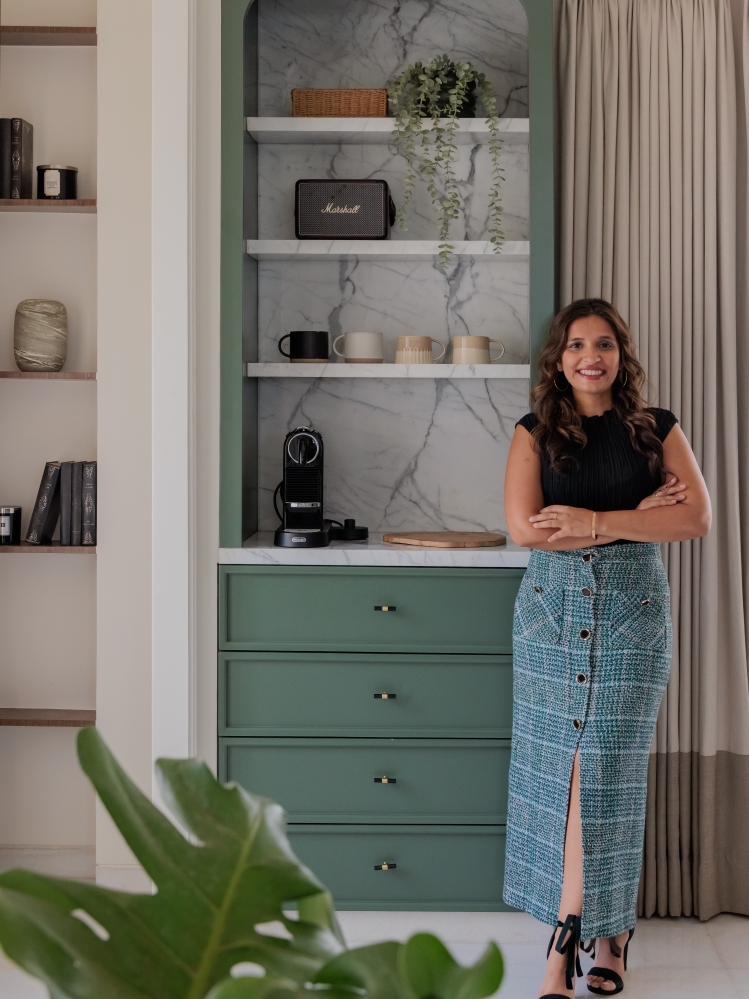
Studio Sparc. is a Mumbai-based interior design practice founded in 2025 by Principal Designer Smriddhi Jain. With over nine years of industry experience, Smriddhi has worked with established Mumbai architecture and interior design firms and collaborated extensively with U.S.-based design companies. After five years of independent practice, she established Studio Sparc. to create environments that prioritise depth, emotion and everyday livability. The studio’s approach centres on spaces that feel warm, personal and authentic, balancing calm, character and quiet beauty.